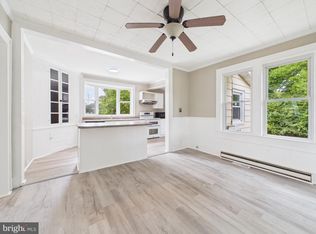
Already PRE INSPECTED and READY TO MOVE IN. WORRY FREE LIVING. Adorable, updated, and move-in ready, this two-bedroom, one-full-bath cottage in Laurel offers a bright, comfortable interior along with wonderful outdoor space and exceptional storage. Brand-new LVP flooring flows throughout the home, complementing the light-filled, open floor plan, recessed lighting, and ceiling fans. The bright white eat-in kitchen offers plenty of cabinetry and room for a full-size dining table, creating an inviting space for everyday meals and gatherings. Both bedrooms are nicely sized, while the full bath and separate laundry room, with an added storage closet add everyday convenience. Even more storage can be found in the expansive full attic, which extends across nearly the entire footprint of the home. Outside, the large, level lot provides plenty of room to enjoy the outdoors. A terrific paver patio creates the perfect setting for grilling, barbecues, outdoor dining, or simply relaxing at the end of the day. The fantastic barn-style outbuilding adds even more versatility, with abundant space for storage, lawn and garden equipment, a workshop, or hobby space. Located in Laurel, this charming cottage offers the relaxed feel of small-town Delaware while remaining within convenient reach of shopping, dining, recreation, and the Delaware beaches. With its fresh updates, easy one-level living, generous storage, spacious yard, and impressive outbuilding, this delightful property packs a lot into an adorable package.
For sale
Price cut: $5K (10/9)
$240,000
10159 Marvil Dr, Laurel, DE 19956
2beds
900sqft
Single Family Residence
Built in 1999
7,405 Square Feet Lot
$238,500 Zestimate®
$267/sqft
$-- HOA
What's special
One-full-bath cottageFresh updatesLarge level lotFantastic barn-style outbuildingBright comfortable interiorWonderful outdoor spaceRecessed lighting
- 53 days
- 439
- 28
Zillow last checked:
Listing updated:
Listed by:
Ms. FRANNIE ESPARZA 302-339-9297,
Northrop Realty (302) 703-1144
Source: Bright MLS,MLS#: DESU2118756
Facts & features
Interior
Bedrooms & bathrooms
- Bedrooms: 2
- Bathrooms: 1
- Full bathrooms: 1
- Main level bathrooms: 1
- Main level bedrooms: 2
Rooms
- Room types: Living Room, Primary Bedroom, Bedroom 2, Kitchen
Primary bedroom
- Features: Flooring - Laminate Plank, Recessed Lighting
- Level: Main
- Area: 156 Square Feet
- Dimensions: 12 X 13
Bedroom 2
- Features: Flooring - Laminate Plank, Recessed Lighting
- Level: Main
- Area: 120 Square Feet
- Dimensions: 10 X 12
Kitchen
- Features: Flooring - Luxury Vinyl Plank, Recessed Lighting, Kitchen - Electric Cooking, Pantry
- Level: Main
- Area: 168 Square Feet
- Dimensions: 12 X 14
Living room
- Features: Ceiling Fan(s), Flooring - Luxury Vinyl Plank, Recessed Lighting
- Level: Main
- Area: 192 Square Feet
- Dimensions: 12 X 16
Heating
- Heat Pump
Cooling
- Central Air, Electric
Appliances
- Included: Oven/Range - Electric, Refrigerator, Electric Water Heater
- Laundry: Has Laundry, Main Level
Features
- Recessed Lighting, Other, Dry Wall
- Flooring: Laminate
- Doors: Storm Door(s)
- Windows: Double Pane Windows, Energy Efficient, Screens, Vinyl Clad, Double Hung
- Has basement: No
- Has fireplace: No
Interior area
- Total structure area: 900
- Total interior livable area: 900 sqft
- Finished area above ground: 900
- Finished area below ground: 0
Video & virtual tour
Property
Parking
- Parking features: Driveway
- Has uncovered spaces: Yes
Accessibility
- Accessibility features: 2+ Access Exits
Features
- Levels: One
- Stories: 1
- Patio & porch: Patio
- Exterior features: Lighting
- Pool features: None
- Fencing: Partial,Privacy
- Has view: Yes
- View description: Garden
Lot
- Size: 7,405 Square Feet
- Dimensions: 50.00 x 150.00
- Features: Front Yard, Rear Yard, SideYard(s)
Details
- Additional structures: Above Grade, Below Grade, Outbuilding
- Parcel number: 23212.1468.00
- Zoning: AR-1
- Special conditions: Standard
Construction
Type & style
- Home type: SingleFamily
- Architectural style: Bungalow
- Property subtype: Single Family Residence
Materials
- Vinyl Siding
- Foundation: Crawl Space
- Roof: Architectural Shingle,Shingle
Condition
- New construction: No
- Year built: 1999
Utilities & green energy
- Sewer: Septic Permit Issued, Site Evaluation on File
- Water: Well
Community & HOA
Community
- Security: Smoke Detector(s)
- Subdivision: None Available
HOA
- Has HOA: No
Location
- Region: Laurel
Financial & listing details
- Price per square foot: $267/sqft
- Tax assessed value: $174,400
- Annual tax amount: $615
- Date on market: 9/3/2026
- Listing agreement: Exclusive Right To Sell
- Listing terms: FHA,USDA Loan,Conventional,Cash,VA Loan
- Ownership: Fee Simple
Estimated market value
$238,500
$227,000 - $250,000
$1,493/mo
Price history
| Date | Event | Price |
|---|---|---|
| 10/9/2026 | Price change | $240,000-2%$267/sqft |
Source:  Bright MLS #DESU2118756 Report a problem | ||
| 9/16/2026 | Price change | $245,000-2%$272/sqft |
Source: Bright MLS #DESU2118756 Report a problem | ||
| 9/3/2026 | Listed for sale | $250,000+8.7%$278/sqft |
Source: Bright MLS #DESU2118756 Report a problem | ||
| 7/12/2023 | Sold | $230,000$256/sqft |
Source: Bright MLS #DESU2038022 Report a problem | ||
| 6/24/2023 | Pending sale | $230,000$256/sqft |
Source: Bright MLS #DESU2038022 Report a problem | ||
| 5/22/2023 | Listed for sale | $230,000$256/sqft |
Source: Bright MLS #DESU2038022 Report a problem | ||
| 5/9/2023 | Pending sale | $230,000$256/sqft |
Source: Bright MLS #DESU2038022 Report a problem | ||
| 3/22/2023 | Listed for sale | $230,000+253.8%$256/sqft |
Source: Bright MLS #DESU2038022 Report a problem | ||
| 9/2/2022 | Sold | $65,000+30%$72/sqft |
Source: Public Record Report a problem | ||
| 7/21/2021 | Sold | $50,000$56/sqft |
Source: Public Record Report a problem | ||
Public tax history
| Year | Property taxes | Tax assessment |
|---|---|---|
| 2025 | $621 +74% | $87,200 +1231.3% |
| 2024 | $357 -6.2% | $6,550 |
| 2023 | $380 +15.5% | $6,550 |
| 2022 | $329 -12.2% | $6,550 |
| 2021 | $375 -2.1% | $6,550 |
| 2020 | $383 | $6,550 |
| 2019 | $383 -0.3% | $6,550 |
| 2018 | $384 -7.5% | $6,550 |
| 2017 | $416 -2.6% | $6,550 |
| 2016 | $427 +13.8% | $6,550 |
| 2015 | $375 +11% | $6,550 |
| 2014 | $338 +2.4% | $6,550 |
| 2013 | $330 -0.7% | $6,550 |
| 2012 | $332 +25.7% | $6,550 |
| 2011 | $264 | $6,550 |
| 2010 | $264 0% | $6,550 |
| 2009 | $264 | $6,550 |
| 2008 | -- | -- |
| 2007 | -- | -- |
| 2006 | -- | -- |
| 2005 | -- | -- |
| 2004 | -- | -- |
| 2003 | -- | -- |
| 2002 | -- | -- |
| 2001 | -- | -- |
Find assessor info on the county website
Monthly payment
Est. payment
Payment breakdown
Explore the cost of this home by adjusting the details. Changes won't be saved.Climate risks
Neighborhood: 19956
Nearby schools
Schools provided by the listing agent
- Elementary: North Laurel
- High: Laurel Senior
- District: Laurel
Source: Bright MLS. This data may not be complete. We recommend contacting the local school district to confirm school assignments for this home.


Similar homes
- $249,9002 bd1 ba1.2k sqftNone Available, Laurel, DE 19956For Sale
 MLS ID #DESU2120226, Jon Edler, Empower Real Estate, LLC. Bright MLS
- $225,0003 bd2 ba1k sqftNone Available, Laurel, DE 19956For Sale
 MLS ID #DESU2121564, Blakely Minton, Crown Homes Real Estate. Bright MLS
- $210,0002 bd2 ba807 sqftNone Available, Laurel, DE 19956New Construction
 MLS ID #DESU2119810, Kenneth Jester, Coldwell Banker Realty. Bright MLS
- $359,9003 bd2 ba1.3k sqftNone Available, Laurel, DE 19956For Sale
 MLS ID #DESU2119498, Bob BARNHARDT SR., Coldwell Banker Premier - Rehoboth. Bright MLS
- $314,9003 bd2 ba1.2k sqftNone Available, Laurel, DE 19956For SaleMLS ID #DESU2119382, Mr. BRIAN G SHANNON, The Real Estate Market. Bright MLS
- $285,0002 bd2 ba1k sqftNone Available, Seaford, DE 19973For SaleMLS ID #DESU2122598, Russell Griffin, Keller Williams Realty. Bright MLS
- $350,0005 bd3 ba752 sqftNone Available, Laurel, DE 19956For SaleMLS ID #DESU2109770, Jaasiel Nunez, Keller Williams Realty. Bright MLS
- $235,0003 bd2 ba1.1k sqftNone Available, Salisbury, MD 21804For SaleMLS ID #MDWC2025130, Barbara DeTota, ERA Martin Associates. Bright MLS
- $239,0003 bd1 ba1k sqftNone Available, Salisbury, MD 21804For SaleMLS ID #MDWC2024804, Dustin Oldfather, Compass. Bright MLS
- $205,0002 bd1 ba1k sqftNone Available, Delmar, DE 19940For SaleMLS ID #DESU2117296, Elaine Gordy, Coldwell Banker Realty. Bright MLS
- $244,0003 bd1 ba1.1k sqft104 S University Ave, Federalsburg, MD 21632For SaleMLS ID #MDCM2007834, Heather Brummell, Keller Williams Realty. Bright MLS
- $269,0002 bd1 ba980 sqftNone Available, Seaford, DE 19973For SaleMLS ID #DESU2119628, Russell Griffin, Keller Williams Realty. Bright MLS
- $255,0003 bd1 ba1k sqftNone Available, Delmar, MD 21875For SaleMLS ID #MDWC2022160, Timothy Morgan, Keller Williams Realty Delmarva. Bright MLS
- $285,0002 bd2 ba676 sqftNone Available, Bridgeville, DE 19933For SaleMLS ID #DESU2122976, Ms. Darnise Smith, EXP Realty, LLC. Bright MLS
- $254,0004 bd3 ba1.3k sqftNone Available, Delmar, MD 21875For SaleMLS ID #MDWC2022722, Sylwia Praclewska-Hitchens, Keller Williams Realty. Bright MLS
- $240,0003 bd2 ba1.2k sqftNone Available, Salisbury, MD 21804For SaleMLS ID #MDWC2024118, Patricia Bounds, ERA Martin Associates. Bright MLS
- $250,0003 bd2 ba1.3k sqftNone Available, Bridgeville, DE 19933For SaleMLS ID #DESU2118106, Todd Stonesifer, The Moving Experience Delaware Inc. Bright MLS
- $210,0003 bd1 ba1k sqftNone Available, Salisbury, MD 21801For SaleMLS ID #MDWC2024408, Lynne Holt, Patterson-Schwartz-Middletown. Bright MLS
- $234,9003 bd2 ba934 sqftNone Available, Salisbury, MD 21804For SaleMLS ID #MDWC2024448, Brandon Johnson, ERA Martin Associates. Bright MLS
