BACK ON THE MARKET DUE TO NO FAULT OF THE SELLER!! Wonderful beach getaway, first time homeowner or a place to retire. Enjoy a cup of coffee while taking in nature on the pond that your screen in porch overlooks. The home features a spacious kitchen, comfortable living space and two nice sized bedrooms to make your own. No need to worry about steps, this unit is in a building that does have an elevator! Enjoy the community pool or head to the beach, just 25 minutes away. Carefree living and close to everything Millsboro and the surrounding beaches have to offer.
Sold for $210,000
$210,000
5203 Caitlins Way Unit 5203, Millsboro, DE 19966
2beds
714sqft
Condominium
Built in 2006
-- sqft lot
$204,200 Zestimate®
$294/sqft
$1,580 Estimated rent
Home value
$204,200
$194,000 - $214,000
$1,580/mo
Zestimate® history
Owner options
List your home for rent
$1,580/mo
Rent Zestimate®
Find your next renter with Zillow Rental Manager. Plus, with online applications, you can quickly screen prospective tenants – for free.
$1,580/mo
Rent Zestimate®
Refinance and save
$1,166/mo
Est. payment
Refinancing to a lower rate could help reduce your monthly payments and save thousands over the life of the loan.
$1,166/mo
Est. payment
Explore your selling options
Work with a Zillow partner agent
Leverage their expertise and Zillow's premium Showcase listings to get your home seen by more buyers.
Get startedList with your own agent
Get your home in front of millions of buyers by listing it on Zillow.
Learn how to do itSell it yourself
Take full control of how buyers see your home on Zillow by listing For Sale by Owner (FSBO).
List your homeWhat's special
Comfortable living spaceSpacious kitchen
Zillow last checked:
Listing updated:
Listed by:
Dustin Parker 302-217-6692,
The Parker Group,
Co-Listing Agent: Taylor M Tallarico 302-519-5350,
The Parker Group
Bought with:
Jennifer Demarest, RB-0031294
The Parker Group
Source: Bright MLS,MLS#: DESU2034912
Facts & features
Interior
Bedrooms & bathrooms
- Bedrooms: 2
- Bathrooms: 2
- Full bathrooms: 2
- Main level bathrooms: 2
- Main level bedrooms: 2
Basement
- Area: 0
Heating
- Heat Pump, Electric
Cooling
- Central Air, Electric
Appliances
- Included: Water Heater, Electric Water Heater
Features
- Attic, Breakfast Area
- Flooring: Carpet, Vinyl
- Has basement: No
- Has fireplace: No
Interior area
- Total structure area: 714
- Total interior livable area: 714 sqft
- Finished area above ground: 714
- Finished area below ground: 0
Property
Parking
- Parking features: None
Accessibility
- Accessibility features: None
Features
- Levels: One
- Stories: 1
- Patio & porch: Porch, Screened
- Pool features: Community
- Has view: Yes
- View description: Lake, Pond
- Has water view: Yes
- Water view: Lake,Pond
Details
- Additional structures: Above Grade, Below Grade
- Parcel number: 23305.0086.025203
- Zoning: TN
- Special conditions: Standard
Construction
Type & style
- Home type: Condo
- Architectural style: Contemporary
- Property subtype: Condominium
- Attached to another structure: Yes
Materials
- Vinyl Siding
- Foundation: Slab
- Roof: Shingle,Asphalt
Condition
- New construction: No
- Year built: 2006
Utilities & green energy
- Sewer: Public Sewer
- Water: Private
Community & HOA
Community
- Condo and coop fee: $444 quarterly
- Subdivision: Villages At Millwood
HOA
- Has HOA: Yes
- Amenities included: Common Grounds, Pool, Reserved/Assigned Parking
- Services included: Common Area Maintenance, Maintenance Structure, Maintenance Grounds, Management, Snow Removal
- HOA fee: $220 annually
Location
- Region: Millsboro
Financial & listing details
- Price per square foot: $294/sqft
- Annual tax amount: $217
- Date on market: 2/1/2023
- Listing agreement: Exclusive Right To Sell
- Listing terms: Cash,Conventional,VA Loan
- Ownership: Condominium
Price history
| Date | Event | Price |
|---|---|---|
| 8/11/2023 | Sold | $210,000-2.3%$294/sqft |
Source:  Bright MLS #DESU2034912 Report a problem Bright MLS #DESU2034912 Report a problem | ||
| 6/19/2023 | Contingent | $215,000$301/sqft |
Source: Bright MLS #DESU2034912 Report a problem | ||
| 4/26/2023 | Listed for sale | $215,000-2.2%$301/sqft |
Source: Bright MLS #DESU2034912 Report a problem | ||
| 4/8/2023 | Contingent | $219,900$308/sqft |
Source: Bright MLS #DESU2034912 Report a problem | ||
| 3/16/2023 | Price change | $219,900-6.8%$308/sqft |
Source: Bright MLS #DESU2034912 Report a problem | ||
| 2/1/2023 | Listed for sale | $235,900+2.6%$330/sqft |
Source: Bright MLS #DESU2034912 Report a problem | ||
| 1/1/2023 | Listing removed | $229,900$322/sqft |
Source: Bright MLS #DESU2028814 Report a problem | ||
| 9/27/2022 | Price change | $229,900-4.2%$322/sqft |
Source: Bright MLS #DESU2028814 Report a problem | ||
| 9/22/2022 | Listed for sale | $239,900$336/sqft |
Source: Bright MLS #DESU2028814 Report a problem | ||
Public tax history
Tax history is unavailable.
Neighborhood: 19966
Nearby homes
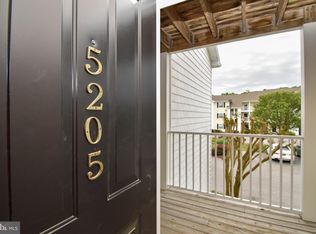
- $219,0002 bd2 ba1k sqft5205 Caitlins Way #5205, Millsboro, DE 19966Sold
- $225,6002 bd2 ba1k sqft5202 Caitlins Way, Millsboro, DE 19966Off Market
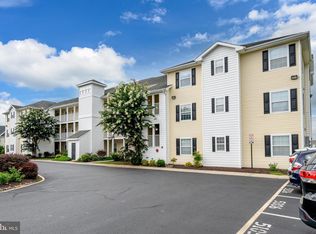
- $213,0002 bd2 ba714 sqft5103 Caitlins Way #5103, Millsboro, DE 19966Sold

- $275,0003 bd2 ba1.4k sqft5106 Caitlins Way UNIT 5106, Millsboro, DE 19966For Sale
- $256,5003 bd2 ba1.5k sqft101 Bobbys Branch Rd, Millsboro, DE 19966Off Market
- $358,8003 bd2 ba1.7k sqft103 Bobbys Branch Rd, Millsboro, DE 19966Off Market
- $284,800-- bd-- ba-- sqft103 Bobbys Branch Rd, Millsboro, -- 19966Off Market
- $284,800-- bd-- ba-- sqft101 Bobbys Branch Rd, Millsboro, -- 19966Off Market
Nearby schools
GreatSchools rating
- 6/10East Millsboro Elementary SchoolGrades: K-5Distance: 0.8 mi
- 4/10Millsboro Middle SchoolGrades: 6-8Distance: 1.2 mi
- 3/10Sussex Central High SchoolGrades: 9-12Distance: 4.5 mi
Schools provided by the listing agent
- District: Indian River
Source: Bright MLS. This data may not be complete. We recommend contacting the local school district to confirm school assignments for this home.


Get pre-qualified for a loan
At Zillow Home Loans, we can pre-qualify you in as little as 5 minutes with no impact to your credit score.An equal housing lender. NMLS #10287.
Sell for more on Zillow
Get a Zillow Showcase℠ listing at no additional cost and you could sell for .
$204,200
2% more
+$4,084
With Zillow Showcase(estimated)
$208,284
- Delaware
- Sussex County
- Millsboro
- 19966
- 5203 Caitlins Way Unit 5203
Nearby cities
Nearby zip codes
Other Millsboro Topics
