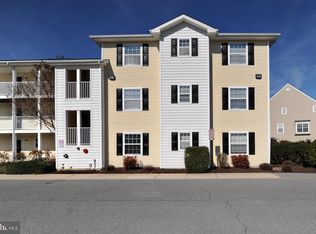
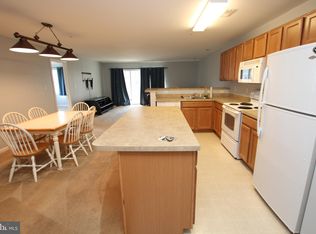
Welcome to Villages at Millwood! This well-maintained 3-bedroom, 2-bath condo features an open-concept floor plan with fresh paint and new carpet throughout. The bright and spacious living area offers sliding doors leading to a screened porch and open balcony—perfect for relaxing or enjoying the outdoors. The community amenities include a clubhouse and outdoor pool, and the convenient location provides easy access to shopping, schools, and all the attractions of Coastal Delaware, including the nearby Delaware beaches.
For sale
$249,900
1306 Caitlins Way, Millsboro, DE 19966
3beds
1,488sqft
Condominium
Built in 2005
-- sqft lot
$-- Zestimate®
$168/sqft
$188/mo HOA
What's special
Outdoor poolNew carpet throughoutFresh paintOpen-concept floor planOpen balconyScreened porch
- 172 days
- 149
- 17
Zillow last checked:
Listing updated:
Listed by:
SUSAN MILLS 302-934-3970,
JACK LINGO MILLSBORO (302) 934-3970
Source: Bright MLS,MLS#: DESU2111080
Facts & features
Interior
Bedrooms & bathrooms
- Bedrooms: 3
- Bathrooms: 2
- Full bathrooms: 2
- Main level bathrooms: 2
- Main level bedrooms: 3
Rooms
- Room types: Living Room, Dining Room, Bedroom 2, Bedroom 3, Bedroom 1
Bedroom 1
- Features: Flooring - Carpet
- Level: Main
- Area: 180 Square Feet
- Dimensions: 15 X 12
Bedroom 2
- Features: Flooring - Carpet
- Level: Main
- Area: 192 Square Feet
- Dimensions: 16 X 12
Bedroom 3
- Features: Flooring - Carpet
- Level: Main
- Area: 144 Square Feet
- Dimensions: 12 X 12
Dining room
- Features: Flooring - Carpet
- Level: Main
- Area: 187 Square Feet
- Dimensions: 11 X 17
Living room
- Features: Flooring - Carpet
- Level: Main
- Area: 255 Square Feet
- Dimensions: 15 X 17
Heating
- Forced Air, Electric
Cooling
- Central Air, Electric
Appliances
- Included: Microwave, Built-In Range, Dishwasher, Disposal, Dryer, Oven/Range - Electric, Washer, Water Heater, Electric Water Heater
- Laundry: Dryer In Unit, Washer In Unit, In Unit
Features
- Ceiling Fan(s), Dry Wall
- Flooring: Carpet
- Doors: Insulated
- Windows: Insulated Windows
- Has basement: No
- Has fireplace: No
Interior area
- Total structure area: 1,488
- Total interior livable area: 1,488 sqft
- Finished area above ground: 1,488
- Finished area below ground: 0
Property
Parking
- Total spaces: 1
- Parking features: Assigned, Parking Lot
- Details: Assigned Parking
Accessibility
- Accessibility features: None
Features
- Levels: Three
- Stories: 3
- Patio & porch: Deck, Screened
- Exterior features: Balcony
- Pool features: Community
- Has view: Yes
- View description: Street
Lot
- Features: Landscaped, Urban
Details
- Additional structures: Above Grade, Below Grade
- Parcel number: 23305.0086.021306
- Zoning: TN
- Special conditions: Standard
Construction
Type & style
- Home type: Condo
- Architectural style: Traditional
- Property subtype: Condominium
- Attached to another structure: Yes
Materials
- Frame
- Foundation: Slab
- Roof: Unknown
Condition
- Very Good
- New construction: No
- Year built: 2005
Utilities & green energy
- Electric: Circuit Breakers
- Sewer: Public Sewer
- Water: Public
- Utilities for property: Cable Available, Electricity Available, Cable
Community & HOA
Community
- Condo and coop fee: $565 quarterly
- Subdivision: Villages At Millwood
HOA
- Has HOA: No
- Amenities included: Clubhouse, Pool
- Services included: Pool(s), Common Area Maintenance
Location
- Region: Millsboro
Financial & listing details
- Price per square foot: $168/sqft
- Tax assessed value: $231,400
- Annual tax amount: $884
- Date on market: 5/4/2026
- Listing agreement: Exclusive Right To Sell
- Listing terms: Cash,Conventional
- Ownership: Condominium
- Road surface type: Black Top
Estimated market value
Not available
Estimated sales range
Not available
Not available
Price history
| Date | Event | Price |
|---|---|---|
| 7/15/2026 | Price change | $249,900-5.7%$168/sqft |
Source:  Bright MLS #DESU2111080 Report a problem Bright MLS #DESU2111080 Report a problem | ||
| 5/4/2026 | Listed for sale | $265,000$178/sqft |
Source: Bright MLS #DESU2111080 Report a problem | ||
| 10/10/2020 | Listing removed | $1,200$1/sqft |
Source: JACK LINGO MILLSBORO #DESU169554 Report a problem | ||
| 9/30/2020 | Listed for rent | $1,200$1/sqft |
Source: JACK LINGO MILLSBORO #DESU169554 Report a problem | ||
Public tax history
| Year | Property taxes | Tax assessment |
|---|---|---|
| 2025 | $494 -41.3% | $115,700 +468.6% |
| 2024 | $841 +0.1% | $20,350 |
| 2023 | $841 +1.6% | $20,350 |
| 2022 | $827 +2.1% | $20,350 -1% |
| 2021 | $810 +4.8% | $20,550 +3% |
| 2020 | $773 | $19,950 |
| 2019 | $773 +0.4% | $19,950 -2.9% |
| 2018 | $770 -1% | $20,550 |
| 2017 | $777 +12.5% | $20,550 |
| 2016 | $690 -2.3% | $20,550 +0.7% |
| 2015 | $706 +1.5% | $20,400 |
| 2014 | $696 -1.1% | $20,400 |
| 2013 | $703 +4% | $20,400 |
| 2012 | $676 +0.5% | $20,400 -0.5% |
| 2011 | $673 | $20,500 |
| 2010 | $673 +0.4% | $20,500 |
| 2009 | $670 | $20,500 |
| 2008 | -- | -- |
| 2007 | -- | -- |
| 2006 | -- | -- |
Find assessor info on the county website
Monthly payment
Est. payment
Payment breakdown
Explore the cost of this home by adjusting the details. Changes won't be saved.Climate risks
Neighborhood: 19966
Nearby schools
Schools provided by the listing agent
- District: Indian River
Source: Bright MLS. This data may not be complete. We recommend contacting the local school district to confirm school assignments for this home.
Similar homes
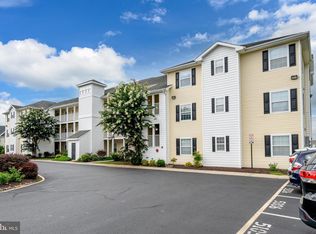
- $275,0003 bd2 ba1.4k sqftNone Available, Millsboro, DE 19966For Sale
 MLS ID #DESU2092670, MARIAN CAMPO, Iron Valley Real Estate at The Beach. Bright MLS
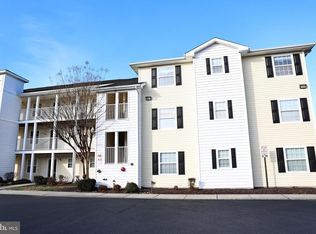
 - $249,9003 bd2 ba1.4k sqftNone Available, Millsboro, DE 19966For Sale
 MLS ID #DESU2103272, Pam Price, Berkshire Hathaway HomeServices PenFed Realty. Bright MLS
 - $265,0003 bd2 ba1.4k sqftNone Available, Millsboro, DE 19966For Sale
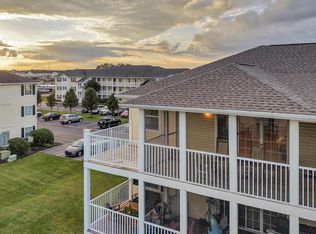 MLS ID #DESU2121466, Melissa Squier, Iron Valley Real Estate Premier. Bright MLS
 - $290,0003 bd3 ba1.4k sqftNone Available, Millsboro, DE 19966For Sale
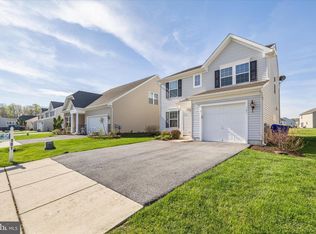 MLS ID #DESU2109666, Brandon Scott, Long & Foster Real Estate, Inc.. Bright MLS
 - $219,9002 bd2 ba1k sqftNone Available, Millsboro, DE 19966For SaleMLS ID #DESU2119994, Adam Monico, Coldwell Banker Realty. Bright MLS
- $219,9002 bd2 ba900 sqftVillages At Millwood, Millsboro, DE 19966For SaleMLS ID #DESU2109380, Amanda Sweigert, Keller Williams Realty Delmarva. Bright MLS
- $245,0003 bd3 ba1.1k sqftNone Available, Millsboro, DE 19966For SaleMLS ID #DESU2113532, ROBIN PALUMBO THOMPSON, Northrop Realty. Bright MLS
- $335,0003 bd3 ba1.6k sqftNone Available, Millsboro, DE 19966For SaleMLS ID #DESU2118512, Kyle Lounsbury, EXP Realty, LLC. Bright MLS
- $275,0003 bd3 ba2.1k sqftNone Available, Millsboro, DE 19966For SaleMLS ID #DESU2115096, Christy Wilkins, Keller Williams Realty Central-Delaware. Bright MLS
- $284,9003 bd4 ba2.1k sqftNone Available, Millsboro, DE 19966For SaleMLS ID #DESU2116512, Paulette Kreider, Coldwell Banker Realty. Bright MLS
- $289,9003 bd3 ba2k sqftNone Available, Millsboro, DE 19966For SaleMLS ID #DESU2122116, David Landon, Patterson-Schwartz-Newark. Bright MLS
- $269,0003 bd2 ba1.3k sqftNone Available, Millsboro, DE 19966For SaleMLS ID #DESU2122062, Tammy Nichols, RE/MAX Advantage Realty. Bright MLS
- $264,9002 bd3 ba1.2k sqftNone Available, Millsboro, DE 19966For SaleMLS ID #DESU2121404, CHARLES STEVENSON, INDIAN RIVER LAND CO. Bright MLS
- $272,0002 bd3 ba1.3k sqftNone Available, Millsboro, DE 19966For SaleMLS ID #DESU2119908, Mike Barth, Iron Valley Real Estate Ocean City. Bright MLS
- $209,9003 bd2 ba1.7k sqftNone Available, Millsboro, DE 19966For SaleMLS ID #DESU2121014, Steven Diaz, Atlantic Shores Sotheby's International Realty. Bright MLS
- $289,9003 bd4 ba1.7k sqftNone Available, Millsboro, DE 19966For SaleMLS ID #DESU2081316, Keith Walpole, R&R Commercial Realty. Bright MLS
- $299,0003 bd3 ba1.8k sqftCommons At Radish Farms, Millsboro, DE 19966For SaleMLS ID #DESU2107390, MARTHA SMITH, BETHANY AREA REALTY LLC. Bright MLS
- $310,0002 bd2 ba992 sqftNone Available, Millsboro, DE 19966For SaleMLS ID #DESU2121706, Cecilia Leone, Century 21 Emerald. Bright MLS
- $299,0002 bd2 ba1.3k sqftNone Available, Millsboro, DE 19966For SaleMLS ID #DESU2109496, PAUL MALTAGHATI, Monument Sotheby's International Realty. Bright MLS
- $365,0003 bd2 ba1.7k sqftNone Available, Millsboro, DE 19966For SaleMLS ID #DESU2122178, TONI SCHROCK, Northrop Realty. Bright MLS
