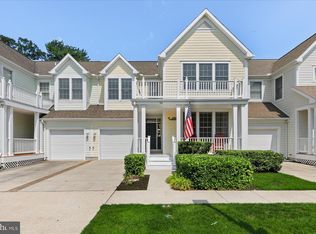
Welcome to 12 Calvert Street, a light-filled end-unit townhome in the sought-after Providence community of Ocean View, Delaware. Offering 4 bedrooms and 3.5 bathrooms across a spacious multi-level layout, this residence provides the perfect blend of coastal comfort and convenience just minutes from Bethany Beach. As an end unit, the home benefits from extra windows that flood the living spaces with natural light, enhancing privacy and creating a bright, open atmosphere. The thoughtful floor plan features dual primary suites—one on the entry level and one upstairs—making it ideally suited for guests, or hosting beach visitors. The main level seamlessly connects the open living and dining areas to a private rear deck, ideal for morning coffee or evening breezes. Complete with a 1-car attached garage, community pool access, low-maintenance living, and easy back-road access to the Bethany Beach boardwalk via Kent Avenue, this move-in-ready property is an exceptional find for a primary residence, vacation retreat, or coastal investment.
For sale
Price cut: $10.1K (9/28)
$399,900
12 Calvert St, Ocean View, DE 19970
4beds
2,200sqft
Townhouse
Built in 2003
-- sqft lot
$-- Zestimate®
$182/sqft
$222/mo HOA
What's special
Light-filled end-unit townhomeBright open atmosphereSpacious multi-level layoutPrivate rear deck
- 60 days
- 426
- 18
Zillow last checked:
Listing updated:
Listed by:
GRAVES CAREY 302-947-2800,
360 PROPERTY SOLUTIONS (302) 947-2800
Source: Bright MLS,MLS#: DESU2117578
Facts & features
Interior
Bedrooms & bathrooms
- Bedrooms: 4
- Bathrooms: 4
- Full bathrooms: 3
- 1/2 bathrooms: 1
- Main level bathrooms: 1
Basement
- Area: 0
Heating
- Heat Pump, Electric
Cooling
- Central Air, Electric
Appliances
- Included: Dishwasher, Disposal, Dryer, Ice Maker, Refrigerator, Oven/Range - Electric, Washer, Water Heater
Features
- Attic, Eat-in Kitchen, Entry Level Bedroom, Ceiling Fan(s), Dry Wall
- Flooring: Carpet, Tile/Brick, Vinyl
- Doors: Insulated
- Windows: Insulated Windows
- Has basement: No
- Number of fireplaces: 1
Interior area
- Total structure area: 2,200
- Total interior livable area: 2,200 sqft
- Finished area above ground: 2,200
- Finished area below ground: 0
Property
Parking
- Total spaces: 2
- Parking features: Garage Faces Front, Off Street, Driveway, Attached
- Attached garage spaces: 1
- Uncovered spaces: 1
Accessibility
- Accessibility features: None
Features
- Levels: Three
- Stories: 3
- Patio & porch: Deck
- Exterior features: Other
- Pool features: Community
Lot
- Features: Cleared
Details
- Additional structures: Above Grade, Below Grade
- Parcel number: 13416.00385.0156
- Zoning: HR-1
- Special conditions: Standard
Construction
Type & style
- Home type: Townhouse
- Architectural style: Traditional,Coastal
- Property subtype: Townhouse
Materials
- Frame, Aluminum Siding
- Foundation: Slab
- Roof: Shingle,Asphalt
Condition
- New construction: No
- Year built: 2003
Utilities & green energy
- Electric: 220 Volts
- Sewer: Public Sewer
- Water: Public
- Utilities for property: Cable Available, Cable
Community & HOA
Community
- Features: Pool
- Condo and coop fee: $1,339 annually
- Subdivision: Providence
HOA
- Has HOA: Yes
- Amenities included: Pool
- Services included: Maintenance Grounds
- HOA fee: $1,317 annually
Location
- Region: Ocean View
Financial & listing details
- Price per square foot: $182/sqft
- Annual tax amount: $872
- Date on market: 8/7/2026
- Listing agreement: Exclusive Right To Sell
- Listing terms: Cash,Conventional
- Ownership: Condominium
Estimated market value
Not available
Estimated sales range
Not available
Not available
Price history
| Date | Event | Price |
|---|---|---|
| 9/28/2026 | Price change | $399,900-2.5%$182/sqft |
Source:  Bright MLS #DESU2117578 Report a problem Bright MLS #DESU2117578 Report a problem | ||
| 8/20/2026 | Listed for sale | $410,000+90.7%$186/sqft |
Source: Bright MLS #DESU2117578 Report a problem | ||
| 8/7/2018 | Sold | $215,000+7.6%$98/sqft |
Source: Public Record Report a problem | ||
| 12/2/2015 | Listing removed | $199,900$91/sqft |
Source: PATTERSON-SCHWARTZ & ASSOCIATES #700647 Report a problem | ||
| 9/25/2015 | Price change | $199,900-4.8%$91/sqft |
Source: Patterson-Schwartz Real Estate #6597228 Report a problem | ||
| 7/28/2015 | Price change | $210,000-2.3%$95/sqft |
Source: Patterson-Schwartz Real Estate #6597228 Report a problem | ||
| 6/23/2015 | Listed for sale | $215,000-33.8%$98/sqft |
Source: Patterson-Schwartz Real Estate #6597228 Report a problem | ||
| 2/8/2013 | Listing removed | $1,050 |
Source: HotPads for Rent Report a problem | ||
| 12/22/2012 | Listed for rent | $1,050 |
Source: Hotpads for Rent Report a problem | ||
| 12/6/2008 | Listing removed | $324,900$148/sqft |
Source: Point2 #563504 Report a problem | ||
| 11/23/2008 | Listed for sale | $324,900$148/sqft |
Source: Point2 #563504 Report a problem | ||
Public tax history
Tax history is unavailable.
Monthly payment
Est. payment
Payment breakdown
Explore the cost of this home by adjusting the details. Changes won't be saved.Climate risks
Neighborhood: 19970
Nearby schools
Schools provided by the listing agent
- District: Indian River
Source: Bright MLS. This data may not be complete. We recommend contacting the local school district to confirm school assignments for this home.

Similar homes
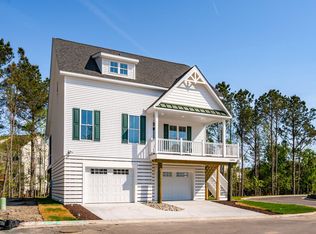
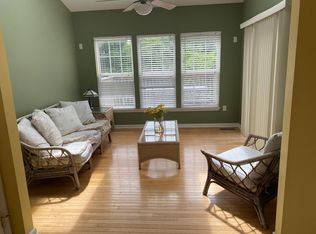
- $409,9004 bd4 ba2.4k sqftNone Available, Ocean View, DE 19970For Sale
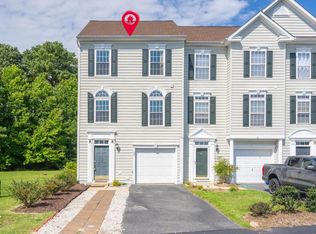
 MLS ID #DESU2120284, Jennifer Nangle, Long & Foster Real Estate, Inc.. Bright MLS
 - $435,0003 bd3 ba2k sqftNone Available, Ocean View, DE 19970For Sale
 MLS ID #DESU2115136, Betsy Perry, Keller Williams Realty. Bright MLS
 - $420,0003 bd2 ba1.5k sqftNone Available, Ocean View, DE 19970For Sale
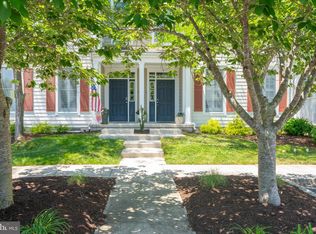 MLS ID #DESU2112228, Christine MCCOY, Coldwell Banker Realty. Bright MLS
 - $475,0003 bd3 ba1.7k sqftNone Available, Ocean View, DE 19970For Sale
 MLS ID #DESU2116878, ANNE POWELL DEL VECCHIO, Coldwell Banker Realty. Bright MLS
 - $395,0004 bd3 ba1.7k sqftNone Available, Ocean View, DE 19970For SaleMLS ID #DESU2108342, SARAH SCHIFANO, Long & Foster Real Estate, Inc.. Bright MLS
- $410,0003 bd3 ba1.7k sqftNone Available, Ocean View, DE 19970For SaleMLS ID #DESU2114186, Todd Vickers, Long & Foster Real Estate, Inc.. Bright MLS
- $464,9003 bd3 ba1.7k sqftNone Available, Ocean View, DE 19970For SaleMLS ID #DESU2113774, John Ockasi, Coldwell Banker Realty. Bright MLS
- $475,0004 bd4 ba2.6k sqftPark Shore, Selbyville, DE 19975For SaleMLS ID #DESU2120516, Patrick Grantham, Long & Foster Real Estate, Inc.. Bright MLS
- $425,0003 bd3 ba1.7k sqftNone Available, Ocean View, DE 19970For SaleMLS ID #DESU2105472, Nick MacDonald, Iron Valley Real Estate Premier. Bright MLS
- $369,0003 bd2 ba1.5k sqftNone Available, Dagsboro, DE 19939For SaleMLS ID #DESU2121440, Ms. Temeka Mumford, Coldwell Banker Realty. Bright MLS
- $479,9003 bd2 ba1.9k sqftNone Available, Ocean View, DE 19970For SaleMLS ID #DESU2110324, SHELBY SMITH, Long & Foster Real Estate, Inc.. Bright MLS
- $365,0002 bd2 ba1.2k sqftThe View, Ocean View, DE 19970For SaleMLS ID #DESU2120424, Buddy Dykes, Long & Foster Real Estate, Inc.. Bright MLS
- $385,0003 bd2 ba1.4k sqftNone Available, Frankford, DE 19945For SaleMLS ID #DESU2116934, Barbara Lawrence, RE/MAX Advantage Realty. Bright MLS
- $299,9002 bd2 ba1.1k sqftNone Available, Frankford, DE 19945For SaleMLS ID #DESU2106234, BRENDAN CROTTY, Keller Williams Realty. Bright MLS
- $399,9004 bd3 ba1.7k sqftNone Available, Ocean Pines, MD 21811For SaleMLS ID #MDWO2039216, Shawn Kotwica, Coldwell Banker Realty. Bright MLS
- $449,9003 bd4 ba2k sqftNone Available, Lewes, DE 19958For SaleMLS ID #DESU2118884, Lee Ann Wilkinson, Berkshire Hathaway HomeServices PenFed Realty. Bright MLS
- $455,9003 bd3 ba2k sqftBayview Landing, Selbyville, DE 19975For SaleMLS ID #DESU2110006, MEREDITH CHADWICK, JACK HICKMAN REAL ESTATE. Bright MLS
- $465,0004 bd2 ba2k sqftNone Available, Selbyville, DE 19975For SaleMLS ID #DESU2117712, Frank Kilian, Coldwell Banker Realty. Bright MLS
- $425,0003 bd3 ba1.6k sqftNone Available, Lewes, DE 19958For SaleMLS ID #DESU2108048, GEORGE THOMASSON, Berkshire Hathaway HomeServices PenFed Realty. Bright MLS
- $450,0004 bd4 ba1.9k sqftNone Available, Berlin, MD 21811For SaleMLS ID #MDWO2041454, Brianna Heiderman, Coastal Life Realty Group LLC. Bright MLS
