Only 16 families will call Seychelles their beach home and vacation getaway. Seychelles Bethany Beach might remind you of that old beach house you visited as a kid, but it’s a totally modern take on the style. Nestled on sturdy pilings, with plenty of covered guest parking and a bunch of cool amenities like decks and porches, the Seychelles Bethany Beach homes are the perfect family getaway, only 1.9 miles from the beach! This is the open-concept layout you remember, complete with a welcoming eat-in kitchen, a dining area for 10, and spacious bedrooms and bathrooms designed by a skilled and trustworthy Bethany Beach, DE home builder. We have two awesome options for you to choose from. The Freeport I model has a 3-bedroom layout. The master bedroom is on the main level, and it has 2,200 square feet of living space. The 3-bedroom price is $649,000. The Freeport II model, is a 4-bedroom layout, increasing the square footage to 2,500 and adds a 2nd Master Bedroom (4th bedroom and an extra full bath) to the home. The 4-bedroom price is $699,000. LOT 2 IS THE LAST LOT AVAILABLE AT THE LOWER PRICING. Price increase is in affect on lots 6-10 to $658,000 for the 3-bedroom, 4-bedroom will be $708,000. Lots 12-16 3-bedroom price is $668,500 & the 4-bedroom price is $718,500. Features include luxury vinyl plank flooring on the first floor, bedrooms are carpet, ceramic tile in all bathrooms, and two more spacious bedrooms with walk-in closets on the second level. There’s even a full bath and laundry room there! The kitchen has stainless steel appliances, a 3' x 8' island with quartz countertops, and a spacious dining area. This home also has a lot of extra space. It’s built on pilings that offer over 1,500 square feet of enclosed garage space, an outdoor shower and shed for storage, a screened porch on the rear deck, and a covered front porch for your morning coffee. Elevator Options are available! What are you waiting for?
New construction
$699,000
36022 Jackson St Lot 2, Ocean View, DE 19970
4beds
2,500sqft
Condominium
Built in ----
-- sqft lot
$-- Zestimate®
$280/sqft
$104/mo HOA
What's special
Outdoor showerSpacious dining areaNestled on sturdy pilingsSpacious bedrooms and bathroomsShed for storageWelcoming eat-in kitchenOpen-concept layout
- 667 days
- 73
- 5
Zillow last checked:
Listing updated:
Listed by:
Ms. SUSAN M. CLARK 302-864-0952,
Iron Valley Real Estate at The Beach (302) 541-8787
Source: Bright MLS,MLS#: DESU2075522
Facts & features
Interior
Bedrooms & bathrooms
- Bedrooms: 4
- Bathrooms: 4
- Full bathrooms: 3
- 1/2 bathrooms: 1
- Main level bathrooms: 2
- Main level bedrooms: 1
Rooms
- Room types: Living Room, Dining Room, Primary Bedroom, Bedroom 2, Bedroom 3, Bedroom 4, Kitchen, Laundry, Storage Room, Bathroom 2, Bathroom 3, Primary Bathroom, Half Bath
Primary bedroom
- Features: Flooring - Carpet, Walk-In Closet(s), Attached Bathroom
- Level: Main
- Area: 240 Square Feet
- Dimensions: 16 X 15
Bedroom 2
- Features: Flooring - Carpet, Walk-In Closet(s)
- Level: Upper
- Area: 221 Square Feet
- Dimensions: 17 X 13
Bedroom 3
- Features: Flooring - Carpet, Walk-In Closet(s)
- Level: Upper
- Area: 221 Square Feet
- Dimensions: 17 X 13
Bedroom 4
- Features: Flooring - Carpet, Walk-In Closet(s), Attached Bathroom
- Level: Upper
Primary bathroom
- Features: Bathroom - Walk-In Shower, Countertop(s) - Solid Surface, Double Sink, Flooring - Ceramic Tile
- Level: Main
Bathroom 2
- Features: Bathroom - Tub Shower, Countertop(s) - Solid Surface, Flooring - Ceramic Tile, Skylight(s)
- Level: Upper
Bathroom 3
- Features: Countertop(s) - Solid Surface, Flooring - Ceramic Tile, Walk-In Closet(s)
- Level: Upper
Dining room
- Features: Flooring - Luxury Vinyl Plank
- Level: Main
- Area: 170 Square Feet
- Dimensions: 17 X 10
Half bath
- Features: Flooring - Luxury Vinyl Plank
- Level: Main
Kitchen
- Features: Countertop(s) - Quartz, Flooring - Luxury Vinyl Plank, Kitchen Island, Kitchen - Electric Cooking, Recessed Lighting
- Level: Main
- Area: 200 Square Feet
- Dimensions: 20 X 10
Laundry
- Features: Flooring - Luxury Vinyl Plank
- Level: Upper
Living room
- Features: Flooring - Luxury Vinyl Plank, Recessed Lighting
- Level: Main
- Area: 221 Square Feet
- Dimensions: 17 X 13
Storage room
- Features: Basement - Unfinished, Flooring - Concrete
- Level: Lower
Heating
- Central, Forced Air, Heat Pump, Programmable Thermostat, Electric
Cooling
- Ceiling Fan(s), Heat Pump, Programmable Thermostat, Electric
Appliances
- Included: Disposal, Self Cleaning Oven, Oven/Range - Electric, Refrigerator, Water Heater, Dishwasher, Electric Water Heater
- Laundry: Upper Level, Laundry Room
Features
- Bathroom - Walk-In Shower, Dining Area, Entry Level Bedroom, Open Floorplan, Pantry, Primary Bath(s), Recessed Lighting, Upgraded Countertops, Walk-In Closet(s), Soaking Tub
- Flooring: Luxury Vinyl, Ceramic Tile, Carpet
- Windows: Skylight(s)
- Has basement: No
- Has fireplace: No
Interior area
- Total structure area: 2,500
- Total interior livable area: 2,500 sqft
- Finished area above ground: 2,500
Video & virtual tour
Property
Parking
- Total spaces: 5
- Parking features: Covered, Garage Faces Front, Garage Door Opener, Storage, Concrete, Secured, Under Home Parking, Lighted, Garage, Driveway
- Garage spaces: 3
- Uncovered spaces: 2
- Details: Garage Sqft: 1540
Accessibility
- Accessibility features: None
Features
- Levels: Two
- Stories: 2
- Patio & porch: Deck, Porch, Screened
- Exterior features: Lighting, Outdoor Shower, Underground Lawn Sprinkler
- Pool features: None
- Has view: Yes
- View description: Trees/Woods, Street
Lot
- Features: Backs - Open Common Area, Backs to Trees, No Thru Street
Details
- Additional structures: Above Grade, Outbuilding
- Parcel number: 13416.00382.002
- Zoning: RESIDENTIAL
- Special conditions: Standard
Construction
Type & style
- Home type: Condo
- Architectural style: Coastal
- Property subtype: Condominium
Materials
- Vinyl Siding, Stick Built
- Foundation: Pilings
- Roof: Architectural Shingle
Condition
- Excellent
- New construction: Yes
Details
- Builder model: Freeport
- Builder name: Gulfstream Corporation
Utilities & green energy
- Electric: 200+ Amp Service
- Sewer: Public Sewer
- Water: Public
- Utilities for property: Electricity Available, Sewer Available, Water Available
Community & HOA
Community
- Security: Smoke Detector(s)
- Condo and coop fee: $1,250 annually
- Subdivision: Seychelles
HOA
- Has HOA: No
- Amenities included: None
- Services included: Snow Removal, Common Area Maintenance, Insurance, Maintenance Grounds
Location
- Region: Ocean View
Financial & listing details
- Price per square foot: $280/sqft
- Date on market: 12/9/2024
- Listing agreement: Exclusive Right To Sell
- Listing terms: Cash,Conventional
- Inclusions: Dishwasher, Range, Microwave, Garbage Disposal, Refrigerator, Outdoor Shower, Shed, Deck, Screened Porch
- Exclusions: Washer & Dryer
- Ownership: Fee Simple
Estimated market value
Not available
Estimated sales range
Not available
$2,572/mo
Price history
| Date | Event | Price |
|---|---|---|
| 10/3/2026 | Listed for sale | $699,000+7.7%$280/sqft |
Source:  Bright MLS #DESU2075522 Report a problem Bright MLS #DESU2075522 Report a problem | ||
| 12/9/2024 | Listed for sale | $649,000$260/sqft |
Source: Bright MLS #DESU2075522 Report a problem | ||
Public tax history
Tax history is unavailable.
Monthly payment
Est. payment
Payment breakdown
Explore the cost of this home by adjusting the details. Changes won't be saved.Climate risks
Neighborhood: 19970
Nearby schools
Schools provided by the listing agent
- District: Indian River
Source: Bright MLS. This data may not be complete. We recommend contacting the local school district to confirm school assignments for this home.
Similar homes
- $718,5004 bd4 ba2.5k sqftNone Available, Ocean View, DE 19970New Construction
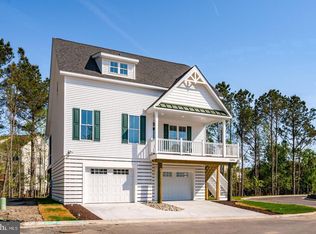
 MLS ID #DESU2121796, Ms. SUSAN M. CLARK, Iron Valley Real Estate at The Beach. Bright MLS
 - $668,5003 bd3 ba2.2k sqftNone Available, Ocean View, DE 19970New Construction
 MLS ID #DESU2121788, Ms. SUSAN M. CLARK, Iron Valley Real Estate at The Beach. Bright MLS
 - $708,0004 bd4 ba2.5k sqftNone Available, Ocean View, DE 19970New Construction
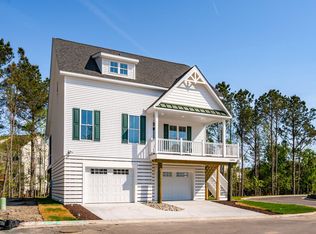 MLS ID #DESU2075530, Ms. SUSAN M. CLARK, Iron Valley Real Estate at The Beach. Bright MLS
 - $658,0003 bd3 ba2.2k sqftNone Available, Ocean View, DE 19970New ConstructionMLS ID #DESU2075536, Ms. SUSAN M. CLARK, Iron Valley Real Estate at The Beach. Bright MLS
- $658,0003 bd3 ba2.2k sqftNone Available, Ocean View, DE 19970New ConstructionMLS ID #DESU2075538, Ms. SUSAN M. CLARK, Iron Valley Real Estate at The Beach. Bright MLS
- $658,0003 bd3 ba2.2k sqftNone Available, Ocean View, DE 19970New ConstructionMLS ID #DESU2075540, Ms. SUSAN M. CLARK, Iron Valley Real Estate at The Beach. Bright MLS
- $649,0003 bd3 ba2.7k sqftNone Available, Ocean View, DE 19970For SaleMLS ID #DESU2118094, SUZANNE MACNAB, RE/MAX Coastal. Bright MLS
- $845,0005 bd4 ba3.2k sqftNone Available, Ocean View, DE 19970For SaleMLS ID #DESU2114732, Crystal Novotny, Coldwell Banker Realty. Bright MLS
- $699,9004 bd5 ba3k sqftNone Available, Millville, DE 19967For SaleMLS ID #DESU2114430, MATT BRITTINGHAM, Patterson-Schwartz-Rehoboth. Bright MLS
- $660,0004 bd3 ba2.5k sqftNone Available, Frankford, DE 19945For SaleMLS ID #DESU2118832, Laura Bligh, Long & Foster Real Estate, Inc.. Bright MLS
- $699,9005 bd4 ba3k sqftNone Available, Millville, DE 19967For SaleMLS ID #DESU2116190, Donna M Hardy, Northrop Realty. Bright MLS
- $989,0004 bd5 ba3k sqftNone Available, Selbyville, DE 19975For SaleMLS ID #DESU2121608, KIM HOOK, RE/MAX Coastal. Bright MLS
- $659,0004 bd3 ba2.8k sqftNone Available, Frankford, DE 19945For SaleMLS ID #DESU2116220, Madeleine Forrester, Coldwell Banker Realty. Bright MLS
- $655,0003 bd3 ba2.3k sqftNone Available, Selbyville, DE 19975For SaleMLS ID #DESU2117154, Kelly Johnston, Monument Sotheby's International Realty. Bright MLS
- $689,0004 bd4 ba3k sqftNone Available, Frankford, DE 19945For SaleMLS ID #DESU2112958, Kelly Diaz, Keller Williams Realty Wilmington. Bright MLS
- $734,9003 bd3 ba2.5k sqftNone Available, Frankford, DE 19945New ConstructionMLS ID #DESU2104784, Cory Mayo, Compass. Bright MLS
- $750,0003 bd3 ba2.3k sqftNone Available, Selbyville, DE 19975For SaleMLS ID #DESU2119560, Shannon Smith Hunt, Northrop Realty. Bright MLS
- $684,0004 bd3 ba2.5k sqftNone Available, Georgetown, DE 19947New ConstructionMLS ID #DESU2081544, David Litz, Century 21 Emerald. Bright MLS
- $750,0005 bd4 ba3.7k sqftNone Available, Dagsboro, DE 19939For SaleMLS ID #DESU2109676, Allison Stine, Northrop Realty. Bright MLS
