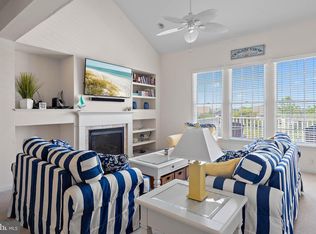
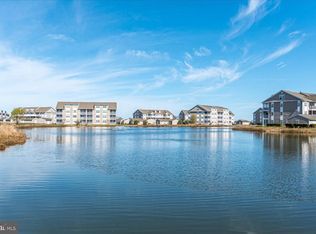
Discover the charm of this exquisite penthouse unit nestled in the desirable MAGNOLIAS community. With 1,560 square feet of thoughtfully designed living space, this home offers a perfect blend of comfort and style. The open floor plan seamlessly connects the living and dining areas, creating an inviting atmosphere for gatherings and relaxation. Step into the heart of the home, where a modern kitchen awaits, equipped with essential appliances including a dishwasher, microwave, and electric oven/range. The convenience of in-unit laundry with both washer and dryer adds to the ease of daily living. Retreat to the spacious primary suite featuring a luxurious walk-in shower which was added by Seller within the past year at expense of $10,000. Two additional bedrooms provide ample space for guests or a home office, ensuring versatility to meet your needs. The hallway full bath has a tub/shower combo. Enjoy the tranquility of street views from your windows, complemented by the warmth of natural light. The exterior features include well-maintained landscaping and exterior lighting, enhancing the overall appeal of the property. Residents benefit from a range of amenities, including lawn maintenance, and snow removal, allowing you to enjoy a low-maintenance lifestyle. With covered parking and additional spaces available, convenience is at your doorstep. This home is not just a place to live; it's a sanctuary where comfort meets functionality. Experience the perfect blend of modern living in a community that feels like home, close to shopping, dining, State Park and more!
For sale
$310,000
30413 Cedar Neck Rd Unit 309, Ocean View, DE 19970
3beds
1,560sqft
Condominium
Built in 2006
-- sqft lot
$306,200 Zestimate®
$199/sqft
$460/mo HOA
What's special
Exquisite penthouse unitWell-maintained landscapingWarmth of natural lightSpacious primary suiteLuxurious walk-in showerExterior lighting
- 8 days
- 494
- 25
Likely to sell faster than
Zillow last checked:
Listing updated:
Listed by:
ANNE POWELL DEL VECCHIO 302-245-9245,
Coldwell Banker Realty 3025391777
Source: Bright MLS,MLS#: DESU2123890
Facts & features
Interior
Bedrooms & bathrooms
- Bedrooms: 3
- Bathrooms: 2
- Full bathrooms: 2
- Main level bathrooms: 2
- Main level bedrooms: 3
Basement
- Area: 0
Heating
- Heat Pump, Electric
Cooling
- Central Air, Electric
Appliances
- Included: Dishwasher, Disposal, Dryer, Microwave, Oven/Range - Electric, Refrigerator, Washer, Water Heater, Electric Water Heater
- Laundry: Has Laundry, Dryer In Unit, Washer In Unit, Main Level, In Unit
Features
- Bathroom - Walk-In Shower, Bathroom - Tub Shower, Ceiling Fan(s), Combination Dining/Living, Entry Level Bedroom, Flat, Open Floorplan
- Flooring: Laminate, Carpet
- Has basement: No
- Has fireplace: No
- Common walls with other units/homes: 2+ Common Walls
Interior area
- Total structure area: 1,560
- Total interior livable area: 1,560 sqft
- Finished area above ground: 1,560
- Finished area below ground: 0
Property
Parking
- Total spaces: 4
- Parking features: Covered, Underground, Lighted, Asphalt, Garage, Parking Lot
- Garage spaces: 1
- Has uncovered spaces: Yes
Accessibility
- Accessibility features: None
Features
- Levels: One
- Stories: 1
- Exterior features: Lighting
- Pool features: None
- Has view: Yes
- View description: Street
Details
- Additional structures: Above Grade, Below Grade
- Parcel number: 13409.0025.01309
- Zoning: C-1
- Special conditions: Standard
Construction
Type & style
- Home type: Condo
- Architectural style: Coastal
- Property subtype: Condominium
- Attached to another structure: Yes
Materials
- Stick Built
Condition
- Excellent
- New construction: No
- Year built: 2006
Utilities & green energy
- Sewer: Public Sewer
- Water: Public
Community & HOA
Community
- Condo and coop fee: $460 monthly
- Subdivision: Magnolias
HOA
- Has HOA: No
- Amenities included: Elevator(s)
- Services included: Custodial Services Maintenance, Maintenance Grounds, Management, Reserve Funds, Snow Removal, Trash
Location
- Region: Ocean View
Financial & listing details
- Price per square foot: $199/sqft
- Tax assessed value: $247,400
- Annual tax amount: $658
- Date on market: 11/13/2026
- Listing agreement: Exclusive Right To Sell
- Ownership: Condominium
Estimated market value
$306,200
$291,000 - $322,000
$2,016/mo
Price history
| Date | Event | Price |
|---|---|---|
| 11/13/2026 | Listed for sale | $310,000-6.1%$199/sqft |
Source:  Bright MLS #DESU2123890 Report a problem | ||
| 11/24/2025 | Sold | $330,000-1.5%$212/sqft |
Source: Bright MLS #DESU2096942 Report a problem | ||
| 9/25/2025 | Pending sale | $335,000$215/sqft |
Source: Bright MLS #DESU2096942 Report a problem | ||
| 9/22/2025 | Listed for sale | $335,000+179.2%$215/sqft |
Source: Bright MLS #DESU2096942 Report a problem | ||
| 10/31/2013 | Sold | $120,000+16.6%$77/sqft |
Source: Public Record Report a problem | ||
| 5/3/2013 | Listed for sale | $102,900$66/sqft |
Source: Homepath Report a problem | ||
Public tax history
| Year | Property taxes | Tax assessment |
|---|---|---|
| 2025 | $437 -20.5% | $123,700 +623.4% |
| 2024 | $549 -2.2% | $17,100 |
| 2023 | $561 +2.9% | $17,100 |
| 2022 | $546 +2.7% | $17,100 |
| 2021 | $532 +0.4% | $17,100 +4.6% |
| 2020 | $530 | $16,350 |
| 2019 | $530 +0.2% | $16,350 -4.4% |
| 2018 | $528 +0.5% | $17,100 |
| 2017 | $526 +6.1% | $17,100 |
| 2016 | $496 -33% | $17,100 |
| 2015 | $740 +1.2% | $17,100 |
| 2014 | $731 +0.8% | $17,100 |
| 2013 | $725 +0.8% | $17,100 |
| 2012 | $720 -1% | $17,100 |
| 2011 | $727 | $17,100 |
| 2010 | $727 +0.3% | $17,100 |
| 2009 | $724 | $17,100 |
| 2008 | -- | -- |
| 2007 | -- | -- |
| 2006 | -- | -- |
Find assessor info on the county website
Monthly payment
Est. payment
Payment breakdown
Explore the cost of this home by adjusting the details. Changes won't be saved.Climate risks
Neighborhood: 19970
Nearby schools
Schools provided by the listing agent
- District: Indian River
Source: Bright MLS. This data may not be complete. We recommend contacting the local school district to confirm school assignments for this home.
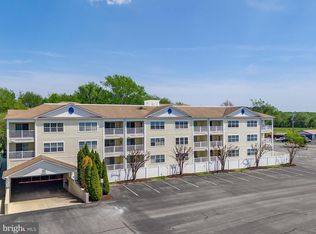
- $315,0003 bd2 ba1.5k sqft30413 Cedar Neck Rd UNIT 304, Ocean View, DE 19970Sold
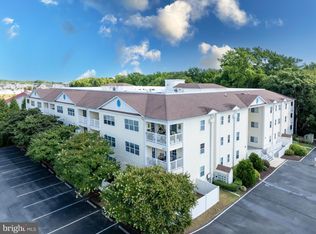
- $270,0003 bd2 ba1.5k sqft30413 Cedar Neck Rd UNIT 303, Ocean View, DE 19970Sold

- $341,9903 bd2 ba1.5k sqft30413 Cedar Neck Rd UNIT 310, Ocean View, DE 19970Sold
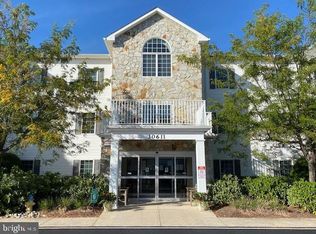
- $355,1002 bd-- ba1k sqft38367 Petes Way, Ocean View, DE 19970Off Market
Similar homes
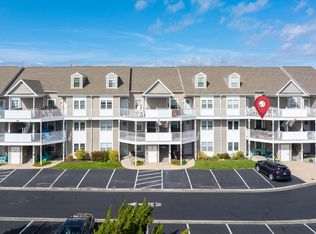
- $310,0002 bd2 ba1.1k sqftNone Available, Ocean View, DE 19970For Sale
 MLS ID #DESU2106316, BARBARA CARLSON, Keller Williams Realty. Bright MLS
- $370,0002 bd2 ba1.1k sqftNone Available, Ocean View, DE 19970For Sale
 MLS ID #DESU2123058, Michele Petrillo, Long & Foster Real Estate, Inc.. Bright MLS
- $409,9003 bd2 ba1.5k sqftNone Available, Ocean View, DE 19970For Sale
 MLS ID #DESU2112228, Christine MCCOY, Coldwell Banker Realty. Bright MLS
- $349,9002 bd2 ba1.1k sqftNone Available, Ocean View, DE 19970For Sale
 MLS ID #DESU2118978, JOHN RISHKO, Patterson-Schwartz-Rehoboth. Bright MLS
- $375,0004 bd3 ba1.4k sqftNone Available, Ocean View, DE 19970For SaleMLS ID #DESU2120298, ANNE POWELL DEL VECCHIO, Coldwell Banker Realty. Bright MLS
- $379,9002 bd2 ba1.3k sqftNone Available, Ocean View, DE 19970For SaleMLS ID #DESU2123480, Ryan McCoy, Coldwell Banker Realty. Bright MLS
- $399,0003 bd2 ba1.5k sqftNone Available, Ocean View, DE 19970For SaleMLS ID #DESU2122730, Dana Hess, EXP Realty, LLC. Bright MLS
- $399,9004 bd3 ba1.4k sqftNone Available, Ocean View, DE 19970For SaleMLS ID #DESU2122936, Rebecca Coulbourn, Keller Williams Realty. Bright MLS
- $399,9903 bd2 ba1.5k sqftBear Trap, Ocean View, DE 19970For SaleMLS ID #DESU2122958, David Crider, Berkshire Hathaway HomeServices PenFed Realty. Bright MLS
- $375,0004 bd3 ba1.7k sqftNone Available, Ocean View, DE 19970For SaleMLS ID #DESU2108342, SARAH SCHIFANO, Long & Foster Real Estate, Inc.. Bright MLS
- $435,0003 bd3 ba2k sqftNone Available, Ocean View, DE 19970For SaleMLS ID #DESU2115136, Betsy Perry, Keller Williams Realty. Bright MLS
- $375,0004 bd4 ba1.8k sqftNone Available, Ocean View, DE 19970For SaleMLS ID #DESU2109342, Molly Williams, Long & Foster Real Estate, Inc.. Bright MLS
- $287,5003 bd3 ba1.4k sqftNone Available, Millsboro, DE 19966For SaleMLS ID #DESU2123614, Joanne Ketler, Northrop Realty. Bright MLS
- $459,9003 bd2 ba1.6k sqftNone Available, Ocean View, DE 19970For SaleMLS ID #DESU2122376, RHONDA FRICK, Long & Foster Real Estate, Inc.. Bright MLS
- $399,9003 bd3 ba1.7k sqftNone Available, Ocean View, DE 19970For SaleMLS ID #DESU2114186, Todd Vickers, Long & Foster Real Estate, Inc.. Bright MLS
- $300,0002 bd2 ba1k sqftTiburon I, Ocean City, MD 21842For SaleMLS ID #MDWO2042602, Brian Furr, EXP Realty, LLC. Bright MLS
- $389,0003 bd2 ba1.6k sqftNone Available, Ocean View, DE 19970For SaleMLS ID #DESU2121826, Louie Amabili, EXP Realty, LLC. Bright MLS
- $449,0004 bd3 ba1.4k sqftNone Available, Ocean View, DE 19970For SaleMLS ID #DESU2103040, KRISTINA LINGO, Jack Lingo - Lewes. Bright MLS
- $419,9004 bd3 ba1.8k sqftNone Available, Ocean View, DE 19970For SaleMLS ID #DESU2070492, KIM HOOK, RE/MAX Coastal. Bright MLS
