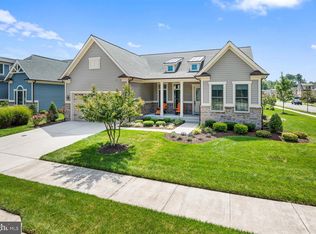
Coastal luxury meets unparalleled community year-round living in Bay Forest Club, just 5 miles from Bethany Beach! This stunning, fully furnished 4-bed home offers a bright, airy open layout lined with wide plank hardwoods. The centerpiece Great Room features a stunning corner fireplace with built in bar and drink prep area, seamlessly connecting to a dining room wrapped in walls of windows. The upgraded gourmet kitchen is equipped with 42" cabinetry, SS appliances, granite countertops, and breakfast bar seating. Enjoy outdoor living at its finest on the large paver patio or the screened-in porch with tranquil, landscaped views. A desirable first-floor primary suite provides a private retreat with Shower and soaking tub included in Master bath. Upstairs, a large loft coordinates with three spacious bedrooms, featuring a 19x18 multi-purpose room or Bedroom, and 2 other bedrooms, one with an extra room for office or additional sleeping quarters. Perfect as a year-round residence, a turnkey beach getaway or part-time investment property. This home is fully furnished with (bikes and golf cart as-is). Fences are allowed in the rear of home with HOA approval. See photos for pictures of Bay Forest Club Fabulous amenities.
For sale
$675,000
32787 Widgeon Rd, Ocean View, DE 19970
4beds
2,500sqft
Condominium
Built in 2018
-- sqft lot
$661,800 Zestimate®
$270/sqft
$410/mo HOA
What's special
Large loftWide plank hardwoodsBreakfast bar seatingGranite countertopsSs appliancesUpgraded gourmet kitchenDesirable first-floor primary suite
- 22 days
- 816
- 42
Zillow last checked:
Listing updated:
Listed by:
Janice Warns 410-371-9494,
Long & Foster Real Estate, Inc. (302) 539-9040
Source: Bright MLS,MLS#: DESU2120412
Facts & features
Interior
Bedrooms & bathrooms
- Bedrooms: 4
- Bathrooms: 3
- Full bathrooms: 2
- 1/2 bathrooms: 1
- Main level bathrooms: 2
- Main level bedrooms: 1
Rooms
- Room types: Living Room, Dining Room, Primary Bedroom, Kitchen, Family Room, Office, Primary Bathroom
Primary bedroom
- Level: Main
Primary bathroom
- Level: Main
Dining room
- Level: Main
Family room
- Level: Main
Kitchen
- Features: Granite Counters
- Level: Main
Living room
- Features: Flooring - Wood
- Level: Main
Office
- Level: Upper
Heating
- Forced Air, Natural Gas
Cooling
- Ceiling Fan(s), Central Air, Electric
Appliances
- Included: Microwave, Dishwasher, Disposal, Dryer, Cooktop, Washer, Water Heater, Stainless Steel Appliance(s), Extra Refrigerator/Freezer, Electric Water Heater
- Laundry: Main Level
Features
- Pantry, Built-in Features, Ceiling Fan(s), Crown Molding, Entry Level Bedroom, Open Floorplan, Walk-In Closet(s), Recessed Lighting, 9'+ Ceilings
- Flooring: Carpet, Ceramic Tile, Engineered Wood, Wood
- Windows: Double Pane Windows, Screens, Palladian, Window Treatments
- Has basement: No
- Number of fireplaces: 1
- Fireplace features: Gas/Propane
Interior area
- Total structure area: 2,500
- Total interior livable area: 2,500 sqft
- Finished area above ground: 2,500
Property
Parking
- Total spaces: 4
- Parking features: Garage Faces Front, Inside Entrance, Attached, On Street, Driveway
- Attached garage spaces: 2
- Uncovered spaces: 2
Accessibility
- Accessibility features: Accessible Entrance
Features
- Levels: Two
- Stories: 2
- Patio & porch: Patio, Screened
- Exterior features: Lawn Sprinkler, Extensive Hardscape, Lighting
- Pool features: Community
Lot
- Size: 3,444 Square Feet
- Features: Front Yard, Rear Yard
Details
- Additional structures: Above Grade
- Parcel number: 13408.001071.002
- Zoning: MR
- Special conditions: Standard
Construction
Type & style
- Home type: Condo
- Architectural style: Coastal,Traditional
- Property subtype: Condominium
Materials
- Vinyl Siding
- Foundation: Crawl Space
Condition
- Excellent
- New construction: No
- Year built: 2018
Utilities & green energy
- Sewer: Public Sewer
- Water: Public
Community & HOA
Community
- Features: Pool
- Condo and coop fee: $15 monthly
- Subdivision: Bay Forest Club
HOA
- Has HOA: Yes
- Amenities included: Basketball Court, Clubhouse, Common Grounds, Fitness Center, Game Room, Jogging Path, Pool, Putting Green, Recreation Facilities, Tennis Court(s), Tot Lots/Playground
- Services included: Common Area Maintenance, Maintenance Grounds, Management, Pier/Dock Maintenance, Pool(s), Recreation Facility, Reserve Funds, Road Maintenance, Snow Removal
- HOA fee: $395 monthly
- HOA name: BAY FOREST COMMUNITY ASSOCIATION
- Second HOA name: Bay Forest Club
Location
- Region: Ocean View
Financial & listing details
- Price per square foot: $270/sqft
- Tax assessed value: $644,500
- Annual tax amount: $1,404
- Date on market: 9/18/2026
- Listing agreement: Exclusive Right To Sell
- Ownership: Fee Simple
Estimated market value
$661,800
$629,000 - $695,000
$2,983/mo
Price history
| Date | Event | Price |
|---|---|---|
| 9/18/2026 | Listed for sale | $675,000$270/sqft |
Source:  Bright MLS #DESU2120412 Report a problem Bright MLS #DESU2120412 Report a problem | ||
Public tax history
| Year | Property taxes | Tax assessment |
|---|---|---|
| 2025 | $1,404 +1.7% | $322,250 +885.5% |
| 2024 | $1,381 -0.3% | $32,700 -0.3% |
| 2023 | $1,385 +1.3% | $32,800 -0.3% |
| 2022 | $1,367 +3.1% | $32,900 -0.8% |
| 2021 | $1,326 +6.8% | $33,150 +3.4% |
| 2020 | $1,242 | $32,050 -11.5% |
| 2019 | $1,242 | $36,200 |
Find assessor info on the county website
Monthly payment
Est. payment
Payment breakdown
Explore the cost of this home by adjusting the details. Changes won't be saved.Climate risks
Neighborhood: 19970
Nearby schools
Schools provided by the listing agent
- District: Indian River
Source: Bright MLS. This data may not be complete. We recommend contacting the local school district to confirm school assignments for this home.
Similar homes
- $515,0004 bd4 ba1.9k sqftNone Available, Ocean View, DE 19970For Sale

 MLS ID #DESU2122080, Justin Voorheis, BETHANY AREA REALTY LLC. Bright MLS
 - $530,0004 bd4 ba1.8k sqftNone Available, Ocean View, DE 19970For Sale
 MLS ID #DESU2116810, Phil Reggio, Patterson-Schwartz-Hockessin. Bright MLS
 - $695,0004 bd3 ba2k sqftNone Available, Ocean View, DE 19970For Sale
 MLS ID #DESU2120958, Chris Coughlan, RE/MAX One. Bright MLS
 - $600,0003 bd3 ba2.8k sqftNone Available, Ocean View, DE 19970For Sale
 MLS ID #DESU2115350, Russell Griffin, Keller Williams Realty. Bright MLS
 - $599,0003 bd3 ba2.8k sqftNone Available, Ocean View, DE 19970For SaleMLS ID #DESU2110906, Stephanie Bray, Berkshire Hathaway HomeServices PenFed Realty. Bright MLS
- $550,0003 bd3 ba2.1k sqftNone Available, Ocean View, DE 19970For SaleMLS ID #DESU2119606, Joseph Loughran, Long & Foster Real Estate, Inc.. Bright MLS
- $549,9004 bd3 ba2k sqftNone Available, Ocean View, DE 19970For SaleMLS ID #DESU2114902, Andrew Timmons, Keller Williams Realty. Bright MLS
- $529,0003 bd3 ba2.5k sqftNone Available, Dagsboro, DE 19939For SaleMLS ID #DESU2122016, ADAM KSEBE, Long & Foster Real Estate, Inc.. Bright MLS
- $503,0003 bd3 ba2.4k sqftNone Available, Dagsboro, DE 19939For SaleMLS ID #DESU2121308, Lauren ALBERTI, Northrop Realty. Bright MLS
- $685,0004 bd4 ba2.4k sqftNone Available, Dagsboro, DE 19939For SaleMLS ID #DESU2116300, SARAH SCHIFANO, Long & Foster Real Estate, Inc.. Bright MLS
- $649,9003 bd3 ba2.6k sqftNone Available, Ocean View, DE 19970For SaleMLS ID #DESU2117266, TRAVIS LAYTON, LAYTON ASSOCIATES REAL ESTATE. Bright MLS
- $825,0005 bd4 ba3.5k sqftNone Available, Ocean View, DE 19970For SaleMLS ID #DESU2108168, Joseph Loughran, Long & Foster Real Estate, Inc.. Bright MLS
- $615,0003 bd3 ba2.4k sqftNone Available, Dagsboro, DE 19939For SaleMLS ID #DESU2116756, Sarah Shoemaker, Keller Williams Realty. Bright MLS
- $695,0004 bd3 ba3.1k sqftNone Available, Dagsboro, DE 19939For SaleMLS ID #DESU2107138, MARTHA SMITH, BETHANY AREA REALTY LLC. Bright MLS
- $589,9004 bd3 ba2.9k sqftNone Available, Millville, DE 19967For SaleMLS ID #DESU2120672, Shannon Taylor, Long & Foster Real Estate, Inc.. Bright MLS
