PRICE IMPROVEMENT!!! Beautiful 4+ bedroom house on a large corner lot in Mallard Creek. The first floor offers an eat-in kitchen, open living area with cathedral ceilings, dining room, private office and an ensuite bedroom with soaking tub, shower stall and walk-in closet. The second floor has 3 bedrooms plus a playroom AND a bonus room that could be used as a guest bedroom. There is also a full hall bath with tub/shower. For outdoor living, there is a delightful screened porch, a large back deck and patio with a fenced-in back yard.
For sale
Price cut: $20K (8/30)
$695,000
202 W Manor Dr, Dagsboro, DE 19939
4beds
3,194sqft
Single Family Residence
Built in 1998
0.63 Acres Lot
$677,400 Zestimate®
$218/sqft
$42/mo HOA
What's special
Private officeLarge corner lotDining roomEat-in kitchenScreened porch
- 208 days
- 416
- 37
Zillow last checked:
Listing updated:
Listed by:
MARTHA SMITH 302-249-0464,
BETHANY AREA REALTY LLC 302-245-2154
Source: Bright MLS,MLS#: DESU2107138
Facts & features
Interior
Bedrooms & bathrooms
- Bedrooms: 4
- Bathrooms: 3
- Full bathrooms: 2
- 1/2 bathrooms: 1
- Main level bathrooms: 2
- Main level bedrooms: 1
Basement
- Area: 0
Heating
- Forced Air, Heat Pump, Electric, Propane
Cooling
- Central Air, Electric
Appliances
- Included: Dishwasher, Dryer, Microwave, Oven/Range - Gas, Refrigerator, Six Burner Stove, Stainless Steel Appliance(s), Washer, Water Heater, Electric Water Heater
- Laundry: Main Level
Features
- Attic, Attic/House Fan, Soaking Tub, Bathroom - Stall Shower, Bathroom - Tub Shower, Breakfast Area, Ceiling Fan(s), Dining Area, Entry Level Bedroom, Floor Plan - Traditional, Formal/Separate Dining Room, Kitchen Island, Kitchen - Table Space, Recessed Lighting, Store/Office, Dry Wall
- Flooring: Carpet, Ceramic Tile, Hardwood, Wood
- Windows: Screens, Skylight(s)
- Has basement: No
- Number of fireplaces: 1
- Fireplace features: Gas/Propane, Stone
Interior area
- Total structure area: 3,194
- Total interior livable area: 3,194 sqft
- Finished area above ground: 3,194
Property
Parking
- Total spaces: 6
- Parking features: Garage Door Opener, Inside Entrance, Attached, Driveway
- Attached garage spaces: 2
- Uncovered spaces: 4
Accessibility
- Accessibility features: 2+ Access Exits
Features
- Levels: One and One Half
- Stories: 1.5
- Patio & porch: Deck, Patio, Porch, Screened
- Exterior features: Sidewalks
- Pool features: None
- Fencing: Partial
- Has view: Yes
- View description: Garden, Street, Trees/Woods
Lot
- Size: 0.63 Acres
- Dimensions: 172.00 x 234.00
- Features: Rear Yard, Corner Lot/Unit, Unknown Soil Type
Details
- Additional structures: Above Grade, Outbuilding
- Parcel number: 13407.00409.00
- Zoning: AR-1
- Special conditions: Standard
Construction
Type & style
- Home type: SingleFamily
- Architectural style: Cape Cod
- Property subtype: Single Family Residence
Materials
- Frame, Stick Built, Vinyl Siding
- Foundation: Block, Permanent
- Roof: Asphalt
Condition
- Very Good
- New construction: No
- Year built: 1998
Utilities & green energy
- Sewer: Public Sewer
- Water: Public
- Utilities for property: Cable Available, Electricity Available, Propane, Sewer Available, Water Available, Cable
Community & HOA
Community
- Security: Smoke Detector(s), Carbon Monoxide Detector(s)
- Subdivision: Mallard Creek
HOA
- Has HOA: Yes
- HOA fee: $500 annually
- HOA name: MALLARD CREEK HOA
Location
- Region: Dagsboro
Financial & listing details
- Price per square foot: $218/sqft
- Tax assessed value: $601,100
- Annual tax amount: $1,836
- Date on market: 3/16/2026
- Listing agreement: Exclusive Agency
- Listing terms: Cash,Conventional
- Exclusions: All Personal Items In Garage Which Include Everything Except Water Heater, Shelving And Replacement Ceiling Fan.
- Ownership: Fee Simple
- Road surface type: Black Top, Paved
Estimated market value
$677,400
$644,000 - $711,000
$3,293/mo
Price history
| Date | Event | Price |
|---|---|---|
| 8/30/2026 | Price change | $695,000-2.8%$218/sqft |
Source:  Bright MLS #DESU2107138 Report a problem Bright MLS #DESU2107138 Report a problem | ||
| 7/20/2026 | Price change | $715,000-3.2%$224/sqft |
Source: Bright MLS #DESU2107138 Report a problem | ||
| 3/16/2026 | Listed for sale | $739,000+1865.4%$231/sqft |
Source: Bright MLS #DESU2107138 Report a problem | ||
| 3/26/2023 | Listing removed | -- |
Source: Bright MLS #DESU173638 Report a problem | ||
| 11/15/2021 | Sold | $37,600-92.9%$12/sqft |
Source: Public Record Report a problem | ||
| 3/26/2021 | Sold | $530,000-3.6%$166/sqft |
Source: Public Record Report a problem | ||
| 2/18/2021 | Pending sale | $549,900$172/sqft |
Source: Keller Williams Realty #DESU173638 Report a problem | ||
| 2/17/2021 | Contingent | $549,900$172/sqft |
Source: Bright MLS #DESU173638 Report a problem | ||
| 11/22/2020 | Listed for sale | $549,900+83.4%$172/sqft |
Source: Keller Williams Realty #DESU173638 Report a problem | ||
| 12/10/2015 | Listing removed | $299,900$94/sqft |
Source: LAYTON ASSOCIATES REAL ESTATE #705449 Report a problem | ||
| 12/3/2015 | Listed for sale | $299,900$94/sqft |
Source: LAYTON ASSOCIATES REAL ESTATE #705449 Report a problem | ||
Public tax history
| Year | Property taxes | Tax assessment |
|---|---|---|
| 2025 | $1,836 -12.8% | $300,550 +699.3% |
| 2024 | $2,107 +0.1% | $37,600 |
| 2023 | $2,105 +36.7% | $37,600 |
| 2022 | $1,540 +3.1% | $37,600 |
| 2021 | $1,494 +3.9% | $37,600 |
| 2020 | $1,438 | $37,600 |
| 2019 | $1,438 +0.4% | $37,600 |
| 2018 | $1,432 -0.9% | $37,600 |
| 2017 | $1,446 +12.3% | $37,600 |
| 2016 | $1,287 +58.1% | $37,600 |
| 2015 | $814 +2.5% | $37,600 |
| 2014 | $794 -1.7% | $37,600 |
| 2013 | $808 +6.5% | $37,600 |
| 2012 | $759 -0.1% | $37,600 |
| 2011 | $760 | $37,600 |
| 2010 | $760 -0.9% | $37,600 |
| 2009 | $766 | $37,600 |
| 2008 | -- | -- |
| 2007 | -- | -- |
| 2006 | -- | -- |
| 2005 | -- | -- |
| 2004 | -- | -- |
| 2003 | -- | -- |
| 2002 | -- | -- |
| 2001 | -- | -- |
Find assessor info on the county website
Monthly payment
Est. payment
Payment breakdown
Explore the cost of this home by adjusting the details. Changes won't be saved.Climate risks
Neighborhood: 19939
Nearby schools
Schools provided by the listing agent
- Elementary: Lord Baltimore
- Middle: Selbeyville
- High: Indian River
- District: Indian River
Source: Bright MLS. This data may not be complete. We recommend contacting the local school district to confirm school assignments for this home.
Similar homes
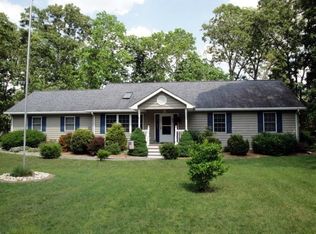
- $619,9004 bd4 ba3.4k sqftNone Available, Dagsboro, DE 19939For Sale

 MLS ID #DESU2115138, TRAVIS LAYTON, LAYTON ASSOCIATES REAL ESTATE. Bright MLS
 - $685,0004 bd4 ba2.4k sqftNone Available, Dagsboro, DE 19939For Sale
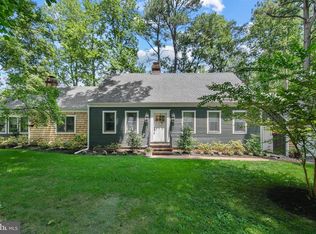 MLS ID #DESU2116300, SARAH SCHIFANO, Long & Foster Real Estate, Inc.. Bright MLS
 - $503,0003 bd3 ba2.4k sqftNone Available, Dagsboro, DE 19939For Sale
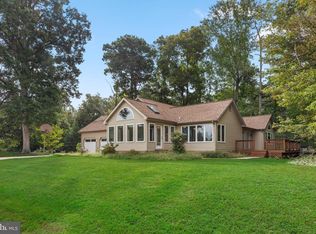 MLS ID #DESU2121308, Lauren ALBERTI, Northrop Realty. Bright MLS
 - $824,9904 bd4 ba2.8k sqftNone Available, Dagsboro, DE 19939New Construction
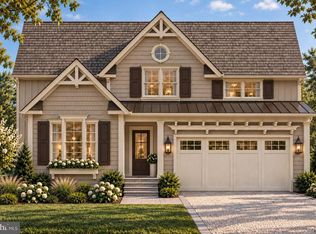 MLS ID #DESU2121228, BRADLEY ABSHER, Keller Williams Realty. Bright MLS
 - $529,0003 bd3 ba2.5k sqftNone Available, Dagsboro, DE 19939For SaleMLS ID #DESU2122016, ADAM KSEBE, Long & Foster Real Estate, Inc.. Bright MLS
- $750,0005 bd4 ba3.7k sqftNone Available, Dagsboro, DE 19939For SaleMLS ID #DESU2109676, Allison Stine, Northrop Realty. Bright MLS
- $615,0003 bd3 ba2.4k sqftNone Available, Dagsboro, DE 19939For SaleMLS ID #DESU2116756, Sarah Shoemaker, Keller Williams Realty. Bright MLS
- $975,0004 bd3 ba3k sqftNone Available, Dagsboro, DE 19939For SaleMLS ID #DESU2121010, STEPHEN MORGAN, Keller Williams Realty. Bright MLS
- $599,0003 bd3 ba2.4k sqftNone Available, Dagsboro, DE 19939For SaleMLS ID #DESU2112702, LESLIE KOPP, Long & Foster Real Estate, Inc.. Bright MLS
- $850,0005 bd5 ba3.9k sqftNone Available, Dagsboro, DE 19939For SaleMLS ID #DESU2120872, SARAH SCHIFANO, Long & Foster Real Estate, Inc.. Bright MLS
- $775,0004 bd4 ba2.6k sqftNone Available, Dagsboro, DE 19939For SaleMLS ID #DESU2118612, BECKY GLOVER, Long & Foster Real Estate, Inc.. Bright MLS
- $599,9903 bd3 ba2.3k sqftNone Available, Dagsboro, DE 19939New ConstructionMLS ID #DESU2109374, Georgie Penny, Cape Realty. Bright MLS
- $550,0004 bd3 ba3.2k sqftNone Available, Dagsboro, DE 19939For SaleMLS ID #DESU2107586, Lisa Nemeth, Northrop Realty. Bright MLS
- $924,9994 bd5 ba3.3k sqftNone Available, Dagsboro, DE 19939For SaleMLS ID #DESU2117102, ASHLEY BROSNAHAN, Long & Foster Real Estate, Inc.. Bright MLS
- $560,0004 bd2 ba2k sqftNone Available, Dagsboro, DE 19939For SaleMLS ID #DESU2119998, Cindy Williams, Coldwell Banker Realty. Bright MLS
- $620,0003 bd3 ba2.5k sqftNone Available, Dagsboro, DE 19939New ConstructionMLS ID #DESU2104082, Sarah Shoemaker, Keller Williams Realty. Bright MLS
- $590,0003 bd2 ba2.1k sqftNone Available, Dagsboro, DE 19939For SaleMLS ID #DESU2106626, PAM BROWN, Iron Valley Real Estate at The Beach. Bright MLS
- $498,5004 bd3 ba1.6k sqftNone Available, Dagsboro, DE 19939For SaleMLS ID #DESU2110716, LESLIE KOPP, Long & Foster Real Estate, Inc.. Bright MLS
- $699,0005 bd4 ba2.8k sqftNone Available, Dagsboro, DE 19939For SaleMLS ID #DESU2102886, KIM BOWDEN, Patterson-Schwartz-OceanView. Bright MLS
- $519,9003 bd4 ba2.5k sqftNone Available, Dagsboro, DE 19939For SaleMLS ID #DESU2115114, LIZ KAPP, Long & Foster Real Estate, Inc.. Bright MLS
