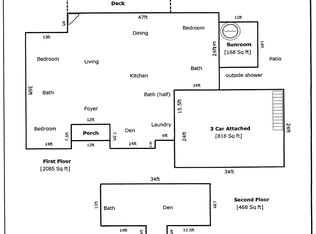
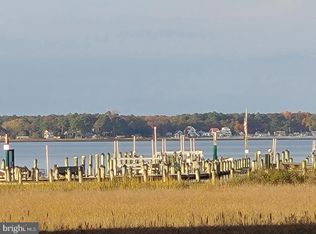
Welcome to 305 Baywinds Court, a classic colonial nestled on an expansive 0.91-acre homesite in the established waterfront community of Seawinds. Thoughtfully refreshed with fresh paint throughout, new luxury vinyl plank flooring on the main level, and plush new carpeting upstairs, this home offers a wonderful foundation for comfortable living with the opportunity to add your own personal touches over time. A welcoming foyer sets the tone, showcasing the home’s bright, open feel throughout the main level. To either side, formal living and dining rooms create inviting spaces for both everyday living and special gatherings. At the heart of the home, the spacious eat-in kitchen is designed for functionality and connection, offering abundant cabinetry, generous prep space, a center island with breakfast bar, and a casual dining area. With direct access to the deck, indoor-outdoor entertaining comes naturally, perfect for enjoying quiet mornings or hosting friends and family. Just off the kitchen, the family room provides a relaxed setting to unwind at the end of the day. A powder room, laundry area, and interior access to the two-car garage complete the main level. Upstairs, new carpeting adds warmth and continuity throughout. The primary suite serves as a private retreat, featuring a spacious ensuite bath with dual vanities, a soaking tub, separate shower, and private water closet. Three additional bedrooms and a full hall bath offer comfortable accommodations for family or guests. Located in the peaceful, water-privileged community of Seawinds, residents enjoy access to a private pier ideal for crabbing, fishing, kayaking, paddleboarding, or simply soaking in the natural surroundings. Just moments from Cripple Creek Golf and Country Club and Holts Landing State Park, and a short drive to area beaches, shopping, and dining, this home combines value, space, and lifestyle in one inviting package.
For sale
Price cut: $15K (9/5)
$550,000
305 Baywinds Ct, Dagsboro, DE 19939
4beds
3,200sqft
Single Family Residence
Built in 2005
0.91 Acres Lot
$539,100 Zestimate®
$172/sqft
$46/mo HOA
What's special
Fresh paint throughoutLaundry areaFamily roomFull hall bathThree additional bedroomsPowder roomPrivate water closet
- 174 days
- 613
- 58
Zillow last checked:
Listing updated:
Listed by:
Lisa Nemeth 484-788-2972,
Northrop Realty (302) 539-2900,
Co-Listing Team: The Allison Stine Team At Northrop Realty, A Long And Foster Company,Co-Listing Agent: Allison Stine 302-381-5565,
Northrop Realty
Source: Bright MLS,MLS#: DESU2107586
Facts & features
Interior
Bedrooms & bathrooms
- Bedrooms: 4
- Bathrooms: 3
- Full bathrooms: 2
- 1/2 bathrooms: 1
- Main level bathrooms: 1
Rooms
- Room types: Living Room, Dining Room, Primary Bedroom, Bedroom 2, Bedroom 3, Bedroom 4, Kitchen, Family Room, Foyer, Breakfast Room, Laundry
Primary bedroom
- Features: Attached Bathroom, Flooring - Carpet, Walk-In Closet(s)
- Level: Upper
- Area: 285 Square Feet
- Dimensions: 15 X 19
Bedroom 2
- Features: Flooring - Carpet
- Level: Upper
- Area: 224 Square Feet
- Dimensions: 14 X 16
Bedroom 3
- Features: Flooring - Carpet
- Level: Upper
- Area: 195 Square Feet
- Dimensions: 13 X 15
Bedroom 4
- Features: Flooring - Carpet
- Level: Upper
- Area: 176 Square Feet
- Dimensions: 11 X 16
Breakfast room
- Features: Flooring - Luxury Vinyl Plank
- Level: Main
- Area: 165 Square Feet
- Dimensions: 11 X 15
Dining room
- Features: Flooring - Luxury Vinyl Plank
- Level: Main
- Area: 225 Square Feet
- Dimensions: 15 X 15
Family room
- Features: Flooring - Luxury Vinyl Plank
- Level: Main
- Area: 240 Square Feet
- Dimensions: 15 X 16
Foyer
- Features: Flooring - Luxury Vinyl Plank
- Level: Main
- Area: 247 Square Feet
- Dimensions: 13 X 19
Kitchen
- Features: Flooring - Luxury Vinyl Plank
- Level: Main
- Area: 165 Square Feet
- Dimensions: 11 X 15
Laundry
- Features: Flooring - Luxury Vinyl Plank
- Level: Main
- Area: 60 Square Feet
- Dimensions: 10 X 6
Living room
- Features: Flooring - Luxury Vinyl Plank
- Level: Main
- Area: 270 Square Feet
- Dimensions: 15 X 18
Heating
- Forced Air, Electric
Cooling
- Central Air, Ceiling Fan(s), Electric
Appliances
- Included: Refrigerator, Dishwasher, Washer, Dryer, Water Heater, Exhaust Fan, Microwave, Freezer, Oven/Range - Electric, Electric Water Heater
- Laundry: Has Laundry, Main Level, Laundry Room
Features
- Attic, Ceiling Fan(s), Combination Kitchen/Living, Floor Plan - Traditional, Eat-in Kitchen, Kitchen Island, Pantry, Primary Bath(s), Recessed Lighting, Walk-In Closet(s), Dry Wall
- Flooring: Luxury Vinyl, Carpet
- Doors: Double Entry, Six Panel, Sliding Glass
- Windows: Double Pane Windows, Screens, Vinyl Clad
- Has basement: No
- Has fireplace: No
Interior area
- Total structure area: 3,200
- Total interior livable area: 3,200 sqft
- Finished area above ground: 3,200
- Finished area below ground: 0
Property
Parking
- Total spaces: 2
- Parking features: Garage Faces Front, Garage Door Opener, Inside Entrance, Asphalt, Attached, Driveway
- Attached garage spaces: 2
- Has uncovered spaces: Yes
Accessibility
- Accessibility features: Other
Features
- Levels: Two
- Stories: 2
- Patio & porch: Porch, Deck
- Pool features: None
- Has view: Yes
- View description: Garden
Lot
- Size: 0.91 Acres
- Dimensions: 205.00 x 194.00
- Features: Front Yard, Rear Yard, SideYard(s)
Details
- Additional structures: Above Grade, Below Grade
- Parcel number: 13406.00322.00
- Zoning: AR-1
- Special conditions: Standard
Construction
Type & style
- Home type: SingleFamily
- Architectural style: Colonial
- Property subtype: Single Family Residence
Materials
- Frame, Vinyl Siding
- Foundation: Block
- Roof: Pitched,Shingle
Condition
- New construction: No
- Year built: 2005
Utilities & green energy
- Sewer: Septic Exists
- Water: Well
Community & HOA
Community
- Security: Main Entrance Lock, Smoke Detector(s)
- Subdivision: Seawinds
HOA
- Has HOA: Yes
- HOA fee: $550 annually
Location
- Region: Dagsboro
Financial & listing details
- Price per square foot: $172/sqft
- Tax assessed value: $479,200
- Annual tax amount: $1,024
- Date on market: 4/23/2026
- Listing agreement: Exclusive Right To Sell
- Ownership: Fee Simple
Estimated market value
$539,100
$512,000 - $566,000
$3,138/mo
Price history
| Date | Event | Price |
|---|---|---|
| 9/5/2026 | Price change | $550,000-2.7%$172/sqft |
Source:  Bright MLS #DESU2107586 Report a problem Bright MLS #DESU2107586 Report a problem | ||
| 8/12/2026 | Price change | $565,000-1.7%$177/sqft |
Source: Bright MLS #DESU2107586 Report a problem | ||
| 5/27/2026 | Price change | $575,000-4.2%$180/sqft |
Source: Bright MLS #DESU2107586 Report a problem | ||
| 4/23/2026 | Listed for sale | $600,000+37.9%$188/sqft |
Source: Bright MLS #DESU2107586 Report a problem | ||
| 6/15/2013 | Listing removed | $435,000$136/sqft |
Source: Vflyer Homes #602186 Report a problem | ||
| 3/7/2013 | Listed for sale | $435,000+1459.1%$136/sqft |
Source: Visual Tour #602186 Report a problem | ||
| 9/18/2001 | Sold | $27,900$9/sqft |
Source: Agent Provided Report a problem | ||
Public tax history
| Year | Property taxes | Tax assessment |
|---|---|---|
| 2025 | $1,036 -27.7% | $239,600 +597.5% |
| 2024 | $1,432 +0.1% | $34,350 |
| 2023 | $1,431 +1.6% | $34,350 |
| 2022 | $1,408 +3.1% | $34,350 |
| 2021 | $1,366 +4.8% | $34,350 |
| 2020 | $1,304 | $34,350 |
| 2019 | $1,304 +0.4% | $34,350 |
| 2018 | $1,298 0% | $34,350 |
| 2017 | $1,299 +12.5% | $34,350 |
| 2016 | $1,154 -3% | $34,350 |
| 2015 | $1,190 +1.5% | $34,350 |
| 2014 | $1,172 -1.1% | $34,350 |
| 2013 | $1,184 +4% | $34,350 |
| 2012 | $1,138 +1% | $34,350 |
| 2011 | $1,127 | $34,350 |
| 2010 | $1,127 +0.4% | $34,350 |
| 2009 | $1,122 | $34,350 |
| 2008 | -- | -- |
| 2007 | -- | -- |
| 2006 | -- | -- |
| 2005 | -- | -- |
| 2004 | -- | -- |
| 2003 | -- | -- |
| 2002 | -- | -- |
| 2001 | -- | -- |
Find assessor info on the county website
Monthly payment
Est. payment
Payment breakdown
Explore the cost of this home by adjusting the details. Changes won't be saved.Climate risks
Neighborhood: 19939
Nearby schools
Schools provided by the listing agent
- Elementary: Lord Baltimore
- Middle: Selbyville
- High: Indian River
- District: Indian River
Source: Bright MLS. This data may not be complete. We recommend contacting the local school district to confirm school assignments for this home.

Similar homes
- $498,5004 bd3 ba1.6k sqftNone Available, Dagsboro, DE 19939For Sale

 MLS ID #DESU2110716, LESLIE KOPP, Long & Foster Real Estate, Inc.. Bright MLS
 - $560,0004 bd2 ba2k sqftNone Available, Dagsboro, DE 19939For Sale
 MLS ID #DESU2119998, Cindy Williams, Coldwell Banker Realty. Bright MLS
 - $590,0003 bd2 ba2k sqftNone Available, Millsboro, DE 19966For Sale
 MLS ID #DESU2121806, Denise Porcaro, Coldwell Banker Premier - Lewes. Bright MLS
 - $549,9904 bd3 ba2.5k sqftNone Available, Frankford, DE 19945For Sale
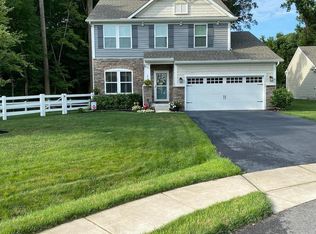 MLS ID #DESU2108740, JAY SCHULMAN, Coldwell Banker Realty. Bright MLS
 - $750,0005 bd4 ba3.7k sqftNone Available, Dagsboro, DE 19939For SaleMLS ID #DESU2109676, Allison Stine, Northrop Realty. Bright MLS
- $626,0004 bd3 ba2.4k sqftNone Available, Lewes, DE 19958For SaleMLS ID #DESU2120332, Stephen Castiglione, Monument Sotheby's International Realty. Bright MLS
- $565,0003 bd3 ba2.7k sqftNone Available, Harbeson, DE 19951For SaleMLS ID #DESU2121630, Aaron Layton, Bryan Realty Group. Bright MLS
- $560,0003 bd2 ba1.6k sqftNone Available, Ocean View, DE 19970For SaleMLS ID #DESU2119510, Morgan Travis, Coldwell Banker Realty. Bright MLS
- $519,0005 bd5 ba3.4k sqftNone Available, Millsboro, DE 19966For SaleMLS ID #DESU2116368, Russell Griffin, Keller Williams Realty. Bright MLS
- $615,0004 bd3 ba2.5k sqftNone Available, Millville, DE 19967For SaleMLS ID #DESU2120508, Dale Rickenbach, Cummings & Co. Realtors. Bright MLS
- $575,0004 bd3 ba2.5k sqftNone Available, Selbyville, DE 19975For SaleMLS ID #DESU2116404, Tim Meadowcroft, Long & Foster Real Estate, Inc.. Bright MLS
- $599,9004 bd4 ba2.8k sqftNone Available, Selbyville, DE 19975For SaleMLS ID #DESU2107766, Jennifer Izzi Smith, Keller Williams Realty. Bright MLS
- $549,9004 bd3 ba2k sqftNone Available, Ocean View, DE 19970For SaleMLS ID #DESU2114902, Andrew Timmons, Keller Williams Realty. Bright MLS
- $660,0004 bd4 ba3k sqftOcean Mist, Ocean View, DE 19970For SaleMLS ID #DESU2118658, BILL ROEBUCK, Coldwell Banker Realty. Bright MLS
- $605,0004 bd3 ba2.1k sqftNone Available, Ocean View, DE 19970For SaleMLS ID #DESU2119884, SARAH SCHIFANO, Long & Foster Real Estate, Inc.. Bright MLS
- $540,0003 bd2 ba1.9k sqftNone Available, Lewes, DE 19958For SaleMLS ID #DESU2107492, DAWN HUDSON, Northrop Realty. Bright MLS
- $495,0004 bd5 ba3.1k sqftNone Available, Millsboro, DE 19966For SaleMLS ID #DESU2120368, Shawn McDonnell, Jack Lingo - Lewes. Bright MLS
- $569,9004 bd3 ba2.7k sqftNone Available, Lewes, DE 19958For SaleMLS ID #DESU2109808, Lee Ann Wilkinson, Berkshire Hathaway HomeServices PenFed Realty. Bright MLS
- $474,9003 bd3 ba2.4k sqftNone Available, Millsboro, DE 19966For SaleMLS ID #DESU2117062, Shannon Smith Hunt, Northrop Realty. Bright MLS
- $549,9004 bd3 ba2.2k sqftNone Available, Millville, DE 19967For SaleMLS ID #DESU2117084, EMILY WILLIAMS, Keller Williams Realty. Bright MLS
