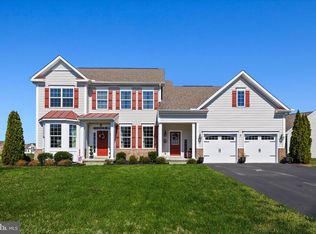
Impeccably maintained and only six years young, this spacious home in the desirable Lighthouse Crossing community offers the perfect blend of comfort, style, and functionality. Step inside to a two-story foyer that creates an immediate sense of openness. The dining room is located just off the entrance, while the foyer flows seamlessly into the beautifully appointed kitchen and great room. The kitchen is designed for both everyday living and entertaining, featuring white cabinetry, granite countertops, stainless steel appliances—including a side-by-side refrigerator with ice maker, dishwasher, built-in microwave, garbage disposal, and a natural gas five-burner range—a large center island, and an oversized breakfast bar with seating for four or more. The adjacent laundry room provides convenient access to the attached garage. Recessed lighting continues from the kitchen into the spacious great room, where large windows fill the space with natural light while overlooking the private, fenced backyard and deck. A cozy gas fireplace creates the perfect gathering place on cool evenings, while sliding glass doors open to the rear deck, extending your living space outdoors for relaxing or entertaining. Outside, the large fenced backyard offers plenty of room for outdoor enjoyment, pets, and play. The thoughtfully designed first-floor primary suite is privately situated and features new luxury vinyl plank flooring, a generous walk-in closet, and a sun-filled ensuite bath complete with dual vanities, and walk-in shower. Two additional first-floor bedrooms are located on the opposite side of the home, offering privacy for family or guests, and share a well-appointed hall bath. Upstairs, you'll find a generous loft/family room with a door that provides separation from the main level—ideal for a media room, game room, or second living area. A spacious fourth bedroom and full bath complete the upper level, while a portion of the loft can easily be enclosed to create a fifth bedroom if desired. The front loading garage is an extra large 2 1/5 car size, great for storage & beach toys! Lighthouse Crossing is known for its generous quarter-acre-plus homesites, wide streets, beautifully maintained common areas, scenic fishing ponds, and a community swimming pool, creating an inviting neighborhood atmosphere just minutes from Delaware's beaches, shopping, dining, and recreation.
For sale
$599,900
38523 Blue Hen Dr, Selbyville, DE 19975
4beds
2,500sqft
Single Family Residence
Built in 2020
9,583 Square Feet Lot
$584,200 Zestimate®
$240/sqft
$79/mo HOA
What's special
Wide streetsCommunity swimming poolSpacious homeBeautifully maintained common areasGenerous quarter-acre-plus homesitesRecessed lightingCozy gas fireplace
- 36 days |
- 302 |
- 7 |
Zillow last checked:
Listing updated:
Listed by:
Tim Meadowcroft 443-235-7266,
Long & Foster Real Estate, Inc. (410) 520-2707
Source: Bright MLS,MLS#: DESU2116404
Facts & features
Interior
Bedrooms & bathrooms
- Bedrooms: 4
- Bathrooms: 3
- Full bathrooms: 3
- Main level bathrooms: 2
- Main level bedrooms: 3
Basement
- Area: 0
Heating
- Forced Air, Natural Gas
Cooling
- Central Air, Electric
Appliances
- Included: Microwave, Dishwasher, Disposal, Oven/Range - Gas, Washer, Dryer, Tankless Water Heater, Gas Water Heater
- Laundry: Has Laundry, Lower Level
Features
- Soaking Tub, Bathroom - Walk-In Shower, Combination Kitchen/Living, Crown Molding, Dining Area, Open Floorplan, Kitchen Island, Primary Bath(s), Pantry, Upgraded Countertops, Walk-In Closet(s), Dry Wall
- Flooring: Carpet, Ceramic Tile, Luxury Vinyl
- Doors: Insulated
- Windows: Double Pane Windows, Energy Efficient, Sliding
- Has basement: No
- Has fireplace: No
Interior area
- Total structure area: 2,500
- Total interior livable area: 2,500 sqft
- Finished area above ground: 2,500
- Finished area below ground: 0
Property
Parking
- Total spaces: 7
- Parking features: Garage Faces Front, Garage Door Opener, Oversized, Asphalt, Attached, Driveway
- Attached garage spaces: 3
- Uncovered spaces: 4
Accessibility
- Accessibility features: None
Features
- Levels: Two
- Stories: 2
- Patio & porch: Deck, Porch
- Exterior features: Lighting, Lawn Sprinkler, Sidewalks
- Pool features: Community
- Fencing: Vinyl
- Has view: Yes
- View description: Street
Lot
- Size: 9,583 Square Feet
- Dimensions: 82.00 x 121.00
- Features: Cleared, Rural
Details
- Additional structures: Above Grade, Below Grade
- Parcel number: 53317.00539.00
- Zoning: R1
- Special conditions: Standard
Construction
Type & style
- Home type: SingleFamily
- Architectural style: Colonial
- Property subtype: Single Family Residence
Materials
- Brick, Frame, Stick Built, Vinyl Siding
- Foundation: Crawl Space
- Roof: Architectural Shingle
Condition
- Excellent
- New construction: No
- Year built: 2020
Utilities & green energy
- Electric: 200+ Amp Service
- Sewer: Public Sewer
- Water: Public
- Utilities for property: Cable Connected, Natural Gas Available, DSL, Cable, Broadband
Community & HOA
Community
- Features: Pool
- Security: Fire Sprinkler System
- Subdivision: Lighthouse Crossing
HOA
- Has HOA: Yes
- Amenities included: Common Grounds, Lake, Pool
- Services included: Common Area Maintenance, Management, Road Maintenance, Reserve Funds, Pool(s)
- HOA fee: $944 annually
- HOA name: LIGHTHOUSE CROSSING
Location
- Region: Selbyville
Financial & listing details
- Price per square foot: $240/sqft
- Tax assessed value: $465,000
- Annual tax amount: $1,344
- Date on market: 7/17/2026
- Listing agreement: Exclusive Right To Sell
- Listing terms: Conventional,Cash
- Ownership: Fee Simple
- Road surface type: Black Top
Estimated market value
$584,200
$555,000 - $613,000
$2,889/mo
Price history
| Date | Event | Price |
|---|---|---|
| 7/17/2026 | Listed for sale | $599,900+57.4%$240/sqft |
Source:  Bright MLS #DESU2116404 Report a problem Bright MLS #DESU2116404 Report a problem | ||
| 6/11/2020 | Sold | $381,060+33.8%$152/sqft |
Source: Public Record Report a problem | ||
| 1/25/2020 | Listing removed | $284,900$114/sqft |
Source: Beach Bound Realty, LLC #DESU141530 Report a problem | ||
| 6/1/2019 | Listed for sale | $284,900$114/sqft |
Source: BEACH BOUND REALTY LLC #DESU141530 Report a problem | ||
Public tax history
| Year | Property taxes | Tax assessment |
|---|---|---|
| 2025 | $1,017 +5.7% | $232,500 +924.2% |
| 2024 | $963 +0.1% | $22,700 |
| 2023 | $962 +1.6% | $22,700 |
| 2022 | $946 +3% | $22,700 |
| 2021 | $919 +4.7% | $22,700 +1035% |
| 2020 | $878 | $2,000 |
| 2019 | $878 +1072.2% | $2,000 |
| 2018 | $75 -1% | $2,000 |
| 2017 | $76 +12.5% | $2,000 |
| 2016 | $67 -3% | $2,000 |
| 2015 | $69 +1.5% | $2,000 |
| 2014 | $68 -1.1% | $2,000 |
| 2013 | $69 +4% | $2,000 |
| 2012 | $66 +1% | $2,000 |
| 2011 | $66 | $2,000 |
| 2010 | $66 +0.4% | $2,000 |
| 2009 | $65 | $2,000 |
| 2008 | -- | -- |
Find assessor info on the county website
Monthly payment
Est. payment
Payment breakdown
Explore the cost of this home by adjusting the details. Changes won't be saved.Climate risks
Neighborhood: 19975
Nearby schools
GreatSchools rating
- 8/10Showell (Phillip C.) Elementary SchoolGrades: K-5Distance: 1.2 mi
- 7/10Selbyville Middle SchoolGrades: 6-8Distance: 0.9 mi
- 6/10Indian River High SchoolGrades: 9-12Distance: 6.1 mi
Schools provided by the listing agent
- District: Indian River
Source: Bright MLS. This data may not be complete. We recommend contacting the local school district to confirm school assignments for this home.
- $458,2002 bd-- ba1.8k sqft38521 Blue Hen Dr, Selbyville, DE 19975Off Market
- $559,4004 bd-- ba2.9k sqft38525 Blue Hen Dr, Selbyville, DE 19975Off Market
- $560,9003 bd-- ba2.9k sqft38522 Blue Hen Dr, Selbyville, DE 19975Off Market
- $563,4006 bd3 ba2.6k sqft38524 Blue Hen Dr, Selbyville, DE 19975Off Market
- $461,6003 bd3 ba1.7k sqft38519 Blue Hen Dr, Selbyville, DE 19975Off Market
- $423,8002 bd-- ba1.5k sqft38527 Blue Hen Dr, Selbyville, DE 19975Off Market
- $489,8003 bd-- ba1.9k sqft38520 Blue Hen Dr, Selbyville, DE 19975Off Market
- $488,3005 bd3 ba1.8k sqft38526 Blue Hen Dr, Selbyville, DE 19975Off Market
A local agent can set up tours, give advice and negotiate with sellers.
Similar homes
- $579,0004 bd3 ba2.5k sqftNone Available, Selbyville, DE 19975For Sale

 MLS ID #DESU2113760, GLENN BECHTOLD, Coldwell Banker Realty. Bright MLS
 - $600,0004 bd3 ba2.4k sqftNone Available, Selbyville, DE 19975For Sale
 MLS ID #DESU2111298, DURWOOD BENNETT, BENNETT REALTY. Bright MLS
 - $630,0004 bd4 ba2.8k sqftNone Available, Selbyville, DE 19975For Sale
 MLS ID #DESU2107766, Jennifer Izzi Smith, Keller Williams Realty. Bright MLS
 - $609,9004 bd3 ba2.7k sqftNone Available, Selbyville, DE 19975For Sale
 MLS ID #DESU2113940, Marco Smith, Worthington Realty Group, LLC. Bright MLS
 - $510,0004 bd4 ba2.8k sqftNone Available, Selbyville, DE 19975For SaleMLS ID #DESU2116310, EILEEN O'ROURKE, Coldwell Banker Realty. Bright MLS
- $569,9006 bd3 ba2.5k sqftNone Available, Selbyville, DE 19975For SaleMLS ID #DESU2107128, Dave Whittington, Coastal Life Realty Group LLC. Bright MLS
- $635,0004 bd3 ba2k sqftNone Available, Selbyville, DE 19975For SaleMLS ID #DESU2110528, ADAM LINDER, Northrop Realty. Bright MLS
- from $589,9903 bd4 ba2.5k sqftWHEATON Plan, Coastal Villages, Selbyville, DE 19975New ConstructionDR Horton
- $624,9903 bd2 ba2.1k sqftNone Available, Selbyville, DE 19975New ConstructionBright MLS
- from $587,1004 bd3 ba3.1k sqftPeterman II Plan, Maple Crest, Selbyville, DE 19975New ConstructionInsight Homes
- $515,0004 bd3 ba2.5k sqftNone Available, Selbyville, DE 19975For SaleMLS ID #DESU2108270, Kelley Bjorkland, Coldwell Banker Realty. Bright MLS
- $584,9903 bd2 ba1.8k sqftNone Available, Selbyville, DE 19975New ConstructionBright MLS
- $650,0003 bd3 ba2k sqftNone Available, Selbyville, DE 19975For SaleMLS ID #DESU2113868, Joseph Wilson, Coastal Life Realty Group LLC. Bright MLS
- $525,0004 bd2 ba2.4k sqftNone Available, Selbyville, DE 19975For SaleMLS ID #DESU2108086, Mia McCarthy, Keller Williams Realty Delmarva. Bright MLS
- $584,9903 bd2 ba2.1k sqftNone Available, Selbyville, DE 19975New ConstructionBright MLS
- $444,0004 bd3 ba1.9k sqftNone Available, Selbyville, DE 19975For SaleMLS ID #DESU2116464, JAIME HURLOCK, Long & Foster Real Estate, Inc.. Bright MLS
- $669,9993 bd3 ba3k sqftNone Available, Selbyville, DE 19975For SaleMLS ID #DESU2110202, ADAM KSEBE, Long & Foster Real Estate, Inc.. Bright MLS
- $674,9903 bd2 ba2.1k sqftNone Available, Selbyville, DE 19975New ConstructionBright MLS
- $499,9004 bd3 ba2.2k sqftNone Available, Selbyville, DE 19975For SaleMLS ID #DESU2111786, ASHLEY BROSNAHAN, Long & Foster Real Estate, Inc.. Bright MLS
- $637,9903 bd2 ba2.4k sqftNone Available, Selbyville, DE 19975New ConstructionBright MLS
