Welcome to 27 Sandy Branch Drive, where timeless design and an unbeatable location come together in one of Selbyville's most desirable communities. This home offers spacious living, flexible floor plan options, and exceptional comfort, all just a short drive from Delaware's award-winning beaches. From the moment you arrive, you'll be charmed by the inviting full covered front porch—the perfect place to enjoy your morning coffee or unwind with neighbors in the evening. Step inside to find beautiful hardwood floors that flow throughout the main living areas, creating warmth and elegance from room to room. Designed for both everyday living and entertaining, the open-concept floor plan features a spacious living room centered around a cozy natural gas fireplace, while the adjoining sunroom/family room provides additional space to gather, relax, or enjoy views of the backyard year-round. The well-appointed kitchen opens seamlessly to the dining area and living spaces, making hosting family and friends effortless. The main-level primary suite offers the convenience of first-floor living with a generous walk-in closet and a private en suite bath. An additional office space is perfect for working at home. Upstairs, you'll find two additional bedrooms, each with its own en suite bath, providing outstanding comfort and privacy for family or guests. A large fourth bedroom offers endless possibilities as bedroom, hobby space, or bonus room. Additional highlights include a convenient main-floor laundry room, a side-entry garage that enhances curb appeal, a tankless natural gas water heater for energy-efficient endless hot water, and a back deck overlooking the partially fenced backyard. Located in the heart of Selbyville, everyday conveniences, including grocery stores, medical facilities, and schools, are all within easy reach, making this an ideal location for year-round living or a coastal retreat. If you've been searching for a spacious, well-designed home with multiple en suite bedrooms, quality finishes, modern efficiency, and an exceptional coastal location, 27 Sandy Branch Drive is ready to welcome you home.
Coming soon 08/04
$510,000
27 Sandy Branch Dr, Selbyville, DE 19975
4beds
2,889sqft
:
Get pre-qualified$2,945/mo
Single Family Residence
Built in 2006
10,018 Square Feet Lot
$513,000 Zestimate®
$177/sqft
$32/mo HOA
What's special
- 12 days |
- 370 |
- 15 |
Zillow last checked:
Listing updated:
Listed by:
EILEEN O'ROURKE 860-559-2211,
Coldwell Banker Realty 3025391777
Source: Bright MLS,MLS#: DESU2116310
Facts & features
Interior
Bedrooms & bathrooms
- Bedrooms: 4
- Bathrooms: 4
- Full bathrooms: 3
- 1/2 bathrooms: 1
- Main level bathrooms: 2
- Main level bedrooms: 1
Basement
- Area: 0
Heating
- Forced Air, Heat Pump, Natural Gas
Cooling
- Central Air, Electric
Appliances
- Included: Microwave, Dishwasher, Dryer, Stainless Steel Appliance(s), Cooktop, Washer, Tankless Water Heater, Gas Water Heater
- Laundry: Main Level
Features
- Soaking Tub, Breakfast Area, Combination Kitchen/Living, Dining Area, Entry Level Bedroom, Open Floorplan, Formal/Separate Dining Room, Kitchen - Table Space, Primary Bath(s), Upgraded Countertops, Walk-In Closet(s)
- Flooring: Carpet, Ceramic Tile, Hardwood, Wood
- Windows: Window Treatments
- Has basement: No
- Number of fireplaces: 1
- Fireplace features: Gas/Propane, Mantel(s)
Interior area
- Total structure area: 2,889
- Total interior livable area: 2,889 sqft
- Finished area above ground: 2,889
- Finished area below ground: 0
Property
Parking
- Total spaces: 6
- Parking features: Garage Faces Side, Garage Door Opener, Attached, Driveway
- Attached garage spaces: 2
- Uncovered spaces: 4
Accessibility
- Accessibility features: None
Features
- Levels: Two
- Stories: 2
- Patio & porch: Deck, Porch
- Pool features: None
- Fencing: Aluminum,Back Yard
Lot
- Size: 10,018 Square Feet
- Features: Cleared, Corner Lot
Details
- Additional structures: Above Grade, Below Grade
- Parcel number: 53316.00194.00
- Zoning: TN
- Zoning description: TN
- Special conditions: Standard
Construction
Type & style
- Home type: SingleFamily
- Architectural style: Traditional
- Property subtype: Single Family Residence
Materials
- Frame, Stick Built, Vinyl Siding
- Foundation: Block
- Roof: Architectural Shingle
Condition
- New construction: No
- Year built: 2006
Utilities & green energy
- Sewer: Public Sewer
- Water: Public
Community & HOA
Community
- Subdivision: Sandy Branch
HOA
- Has HOA: Yes
- HOA fee: $380 annually
Location
- Region: Selbyville
Financial & listing details
- Price per square foot: $177/sqft
- Tax assessed value: $477,000
- Annual tax amount: $1,019
- Date on market: 8/4/2026
- Listing agreement: Exclusive Right To Sell
- Listing terms: Cash,Conventional,FHA,VA Loan
- Ownership: Fee Simple
Estimated market value
$513,000
$477,000 - $549,000
$2,579/mo
Price history
| Date | Event | Price |
|---|---|---|
| 11/29/2017 | Listing removed | $354,999$123/sqft |
Source: Long & Foster Real Estate - Salisbury #718577 Report a problem | ||
| 3/23/2017 | Listed for sale | $354,999+31.4%$123/sqft |
Source: LONG AND FOSTER REALTORS-SALIS #718577 Report a problem | ||
| 7/31/2012 | Sold | $270,100$93/sqft |
Source: Public Record Report a problem | ||
Public tax history
| Year | Property taxes | Tax assessment |
|---|---|---|
| 2025 | $1,031 -28.6% | $238,500 +588.3% |
| 2024 | $1,445 +53.2% | $34,650 |
| 2023 | $943 +1.2% | $34,650 |
| 2022 | $932 -5.8% | $34,650 |
| 2021 | $990 +6.7% | $34,650 |
| 2020 | $927 | $34,650 |
| 2019 | $927 +0.6% | $34,650 |
| 2018 | $922 -1.4% | $34,650 |
| 2017 | $934 +28.1% | $34,650 |
| 2016 | $729 -2.2% | $34,650 |
| 2015 | $746 +2.6% | $34,650 |
| 2014 | $727 -0.6% | $34,650 |
| 2013 | $731 +3.6% | $34,650 |
| 2012 | $706 -0.6% | $34,650 |
| 2011 | $710 | $34,650 |
| 2010 | $710 +0.3% | $34,650 |
| 2009 | $708 | $34,650 |
| 2008 | -- | -- |
| 2007 | -- | -- |
| 2006 | -- | -- |
| 2005 | -- | -- |
| 2004 | -- | -- |
Find assessor info on the county website
Monthly payment
Est. payment
Payment breakdown
Explore the cost of this home by adjusting the details. Changes won't be saved.Climate risks
Neighborhood: 19975
Nearby schools
GreatSchools rating
- 8/10Showell (Phillip C.) Elementary SchoolGrades: K-5Distance: 0.3 mi
- 7/10Selbyville Middle SchoolGrades: 6-8Distance: 0.4 mi
- 6/10Indian River High SchoolGrades: 9-12Distance: 6 mi
Schools provided by the listing agent
- Middle: Selbyville
- High: Indian River
- District: Indian River
Source: Bright MLS. This data may not be complete. We recommend contacting the local school district to confirm school assignments for this home.
- $390,0003 bd3 ba1.9k sqft29 Sandy Branch Dr, Selbyville, DE 19975Off Market
- $430,3003 bd3 ba2.3k sqft25 Sandy Branch Dr, Selbyville, DE 19975Off Market
- $567,4003 bd-- ba3.3k sqft23 Sandy Branch Dr, Selbyville, DE 19975Off Market
- $472,1003 bd3 ba2.1k sqft42 Sandy Branch Dr, Selbyville, DE 19975Off Market
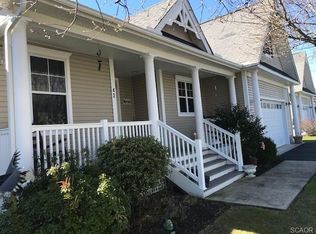
- $520,0003 bd-- ba3.5k sqft40 Sandy Branch Dr, Selbyville, DE 19975Off Market
- $508,5003 bd3 ba2.6k sqft36 Sandy Branch Dr, Selbyville, DE 19975Off Market
- $511,3004 bd4 ba2.9k sqft31 Sandy Branch Dr, Selbyville, DE 19975Off Market
- $631,9004 bd-- ba4k sqft38 Sandy Branch Dr, Selbyville, DE 19975Off Market
A local agent can set up tours, give advice and negotiate with sellers.
A local lender can help you make sure your offer is ready when you are.
Similar homes
- $520,0004 bd3 ba2.5k sqftNone Available, Selbyville, DE 19975For Sale
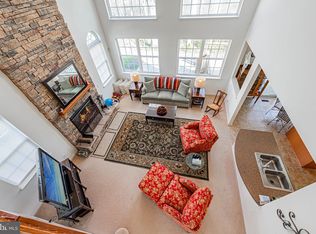
 MLS ID #DESU2108270, Kelley Bjorkland, Coldwell Banker Realty. Bright MLS
 - $475,0003 bd3 ba3k sqftNone Available, Selbyville, DE 19975For Sale
 MLS ID #DESU2113976, Charlene L. Reaser, EXP Realty, LLC. Bright MLS
 - $525,0004 bd2 ba2.4k sqftNone Available, Selbyville, DE 19975For Sale
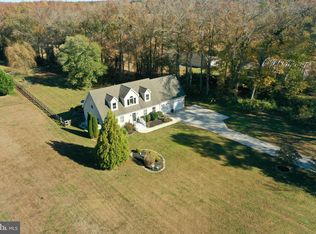 MLS ID #DESU2108086, Mia McCarthy, Keller Williams Realty Delmarva. Bright MLS
 - $395,0004 bd2 ba1.7k sqftNone Available, Selbyville, DE 19975For Sale
 MLS ID #DESU2116762, Russell Griffin, Keller Williams Realty. Bright MLS
 - $599,9004 bd3 ba2.5k sqftNone Available, Selbyville, DE 19975For SaleMLS ID #DESU2116404, Tim Meadowcroft, Long & Foster Real Estate, Inc.. Bright MLS
- $595,0004 bd3 ba2.5k sqftNone Available, Selbyville, DE 19975For SaleMLS ID #DESU2113760, GLENN BECHTOLD, Coldwell Banker Realty. Bright MLS
- $499,9004 bd3 ba2.2k sqftNone Available, Selbyville, DE 19975For SaleMLS ID #DESU2111786, ASHLEY BROSNAHAN, Long & Foster Real Estate, Inc.. Bright MLS
- $444,0004 bd3 ba1.9k sqftNone Available, Selbyville, DE 19975For SaleMLS ID #DESU2116464, JAIME HURLOCK, Long & Foster Real Estate, Inc.. Bright MLS
- from $559,1004 bd3 ba2.5k sqftFrank Plan, Maple Crest, Selbyville, DE 19975New ConstructionInsight Homes
- $475,0005 bd3 ba2k sqft38424 Yawl Ct, Selbyville, DE 19975For Sale By Owner
- $565,0003 bd2 ba1.9k sqftNone Available, Selbyville, DE 19975For SaleMLS ID #DESU2116606, Mary Santo, Century 21 Gold Key Realty. Bright MLS
- $650,0003 bd3 ba2k sqftNone Available, Selbyville, DE 19975For SaleMLS ID #DESU2113868, Joseph Wilson, Coastal Life Realty Group LLC. Bright MLS
- $589,9005 bd3 ba2.5k sqftNone Available, Selbyville, DE 19975For SaleMLS ID #DESU2107128, Dave Whittington, Coastal Life Realty Group LLC. Bright MLS
- $650,0004 bd4 ba2.8k sqftNone Available, Selbyville, DE 19975For SaleMLS ID #DESU2107766, Jennifer Izzi Smith, Keller Williams Realty. Bright MLS
- $475,0003 bd2 ba1.6k sqftNone Available, Selbyville, DE 19975For SaleMLS ID #DESU2110940, Michael Valenti, Long & Foster Real Estate, Inc.. Bright MLS
- $600,0004 bd3 ba2.4k sqftNone Available, Selbyville, DE 19975For SaleMLS ID #DESU2111298, DURWOOD BENNETT, BENNETT REALTY. Bright MLS
- $584,9903 bd2 ba1.8k sqftNone Available, Selbyville, DE 19975New ConstructionBright MLS
- $615,0004 bd3 ba2.7k sqftNone Available, Selbyville, DE 19975For SaleMLS ID #DESU2113940, Marco Smith, Worthington Realty Group, LLC. Bright MLS
- from $536,9003 bd2 ba2.1k sqftJerry Plan, Maple Crest, Selbyville, DE 19975New ConstructionInsight Homes
- $435,0004 bd3 ba1.9k sqftNone Available, Selbyville, DE 19975For SaleMLS ID #DESU2099802, Phillip Knight, Northrop Realty. Bright MLS
