BRING ALL OFFERS! Welcome to this beautifully maintained, like-new home built in 2023, located in the sought-after community of Schooner Landing. Designed for modern coastal living, this home offers a perfect blend of comfort, style, and convenience, all just a short drive to the beaches of Bethany, Fenwick, and Ocean City. Set on a landscaped homesite with charming curb appeal, this home invites you in through a welcoming foyer that opens to bright, open spaces filled with natural light. A carpeted front room provides a flexible space for an office, playroom, or cozy sitting area, while luxury vinyl plank flooring flows throughout the main living areas, adding warmth and durability. The heart of the home is the open-concept living room, dining area, and kitchen, an ideal layout for both daily life and entertaining. The kitchen is a showstopper, featuring 42-inch white cabinetry, granite countertops, stainless steel Frigidaire Gallery appliances, a pantry, and a large island that provides extra workspace and seating. Gold cabinet hardware and a gold gooseneck sprayer faucet add a stylish, modern touch. Sliding glass doors lead to a spacious patio overlooking a tranquil pond, creating an easy flow between indoor and outdoor living. A shed in the backyard provides additional storage, and the two-car garage includes a tankless hot water heater and automatic opener for added convenience. Upstairs, a bright loft offers a perfect spot for reading, lounging, or working from home. The primary suite features peaceful pond views, a generous walk-in closet, and a spa-inspired ensuite with a walk-in shower, bench seating, and dual vanities. Three additional bedrooms share a full hall bath with a tub-shower combination, and the laundry room is conveniently located on the same level for ease of use. Residents of Schooner Landing enjoy access to community amenities including a sparkling pool and dedicated RV and boat storage, making it easy to embrace the coastal lifestyle. Whether you are looking for a full-time residence or a weekend retreat, this home offers the best of relaxed living with all the modern comforts you desire.
For sale
Price cut: $15.5K (7/29)
$419,500
38518 Ketch Dr, Selbyville, DE 19975
4beds
1,998sqft
:
Get pre-qualified$2,523/mo
Single Family Residence
Built in 2023
0.33 Acres Lot
$415,500 Zestimate®
$210/sqft
$100/mo HOA
What's special
Generous walk-in closetGranite countertopsWelcoming foyer
- 270 days |
- 655 |
- 41 |
Zillow last checked:
Listing updated:
Listed by:
Phillip Knight 302-278-3221,
Northrop Realty (302) 539-2900
Source: Bright MLS,MLS#: DESU2099802
Facts & features
Interior
Bedrooms & bathrooms
- Bedrooms: 4
- Bathrooms: 3
- Full bathrooms: 2
- 1/2 bathrooms: 1
- Main level bathrooms: 1
Rooms
- Room types: Living Room, Dining Room, Primary Bedroom, Bedroom 2, Bedroom 3, Bedroom 4, Kitchen, Foyer, Laundry, Loft, Office, Half Bath
Primary bedroom
- Features: Flooring - Carpet, Attached Bathroom, Walk-In Closet(s), Recessed Lighting
- Level: Upper
- Area: 182 Square Feet
- Dimensions: 13 X 14
Bedroom 2
- Features: Flooring - Carpet, Recessed Lighting
- Level: Upper
- Area: 110 Square Feet
- Dimensions: 10 X 11
Bedroom 3
- Features: Flooring - Carpet, Recessed Lighting
- Level: Upper
- Area: 130 Square Feet
- Dimensions: 10 X 13
Bedroom 4
- Features: Flooring - Carpet, Recessed Lighting
- Level: Upper
- Area: 140 Square Feet
- Dimensions: 10 X 14
Dining room
- Features: Flooring - Luxury Vinyl Plank, Recessed Lighting
- Level: Main
- Area: 140 Square Feet
- Dimensions: 10 X 14
Foyer
- Features: Flooring - Luxury Vinyl Plank
- Level: Main
- Area: 39 Square Feet
- Dimensions: 3 X 13
Half bath
- Level: Main
Kitchen
- Features: Granite Counters, Breakfast Bar, Eat-in Kitchen, Kitchen Island, Kitchen - Gas Cooking, Pantry, Recessed Lighting
- Level: Main
- Area: 168 Square Feet
- Dimensions: 12 X 14
Laundry
- Features: Flooring - Luxury Vinyl Plank
- Level: Upper
- Area: 36 Square Feet
- Dimensions: 6 X 6
Living room
- Features: Flooring - Luxury Vinyl Plank, Recessed Lighting
- Level: Main
- Area: 182 Square Feet
- Dimensions: 13 X 14
Loft
- Features: Flooring - Carpet, Recessed Lighting
- Level: Upper
- Area: 150 Square Feet
- Dimensions: 10 X 15
Office
- Features: Flooring - Carpet
- Level: Main
- Area: 90 Square Feet
- Dimensions: 10 X 9
Heating
- Central, Ceiling, Programmable Thermostat, Natural Gas
Cooling
- Central Air, Programmable Thermostat, Electric
Appliances
- Included: Range Hood, Cooktop, Refrigerator, Disposal, Microwave, Washer, Dryer, Oven/Range - Gas, Stainless Steel Appliance(s), Water Dispenser, Tankless Water Heater
- Laundry: Dryer In Unit, Washer In Unit, Upper Level, Laundry Room
Features
- Breakfast Area, Combination Dining/Living, Combination Kitchen/Dining, Combination Kitchen/Living, Dining Area, Open Floorplan, Kitchen Island, Primary Bath(s), Pantry, Bathroom - Stall Shower, Bathroom - Tub Shower, Upgraded Countertops, Walk-In Closet(s), 9'+ Ceilings, Dry Wall
- Flooring: Luxury Vinyl, Carpet
- Doors: Sliding Glass
- Windows: Double Hung, Double Pane Windows, Screens, Vinyl Clad
- Has basement: No
- Has fireplace: No
Interior area
- Total structure area: 1,998
- Total interior livable area: 1,998 sqft
- Finished area above ground: 1,998
- Finished area below ground: 0
Video & virtual tour
Property
Parking
- Total spaces: 4
- Parking features: Inside Entrance, Garage Faces Front, Garage Door Opener, Concrete, Attached, Driveway, On Street
- Attached garage spaces: 2
- Uncovered spaces: 2
- Details: Garage Sqft: 373
Accessibility
- Accessibility features: None
Features
- Levels: Two
- Stories: 2
- Patio & porch: Patio
- Exterior features: Boat Storage, Lighting, Tennis Court(s)
- Pool features: Community
- Has view: Yes
- View description: Pond, Water, Garden
- Has water view: Yes
- Water view: Pond,Water
- Waterfront features: Pond
Lot
- Size: 0.33 Acres
- Features: Front Yard, Landscaped, Level, Rear Yard, SideYard(s)
Details
- Additional structures: Above Grade, Below Grade
- Parcel number: 53317.00911.00
- Zoning: TN
- Special conditions: Standard
Construction
Type & style
- Home type: SingleFamily
- Architectural style: Contemporary,Coastal
- Property subtype: Single Family Residence
Materials
- Vinyl Siding
- Foundation: Slab
- Roof: Pitched
Condition
- New construction: No
- Year built: 2023
Utilities & green energy
- Sewer: Public Sewer
- Water: Public
Community & HOA
Community
- Features: Pool
- Security: Carbon Monoxide Detector(s), Exterior Cameras, Main Entrance Lock, Smoke Detector(s)
- Subdivision: Schooner Landing
HOA
- Has HOA: Yes
- Amenities included: Tennis Court(s), Pool
- Services included: Pool(s)
- HOA fee: $100 monthly
Location
- Region: Selbyville
Financial & listing details
- Price per square foot: $210/sqft
- Tax assessed value: $380,200
- Annual tax amount: $812
- Date on market: 11/6/2025
- Listing agreement: Exclusive Right To Sell
- Ownership: Fee Simple
Estimated market value
$415,500
$395,000 - $436,000
$2,655/mo
Price history
| Date | Event | Price |
|---|---|---|
| 7/29/2026 | Price change | $419,500-3.6%$210/sqft |
Source:  Bright MLS #DESU2099802 Report a problem Bright MLS #DESU2099802 Report a problem | ||
| 7/6/2026 | Price change | $435,000-1.1%$218/sqft |
Source: Bright MLS #DESU2099802 Report a problem | ||
| 3/26/2026 | Price change | $440,000-1.1%$220/sqft |
Source: Bright MLS #DESU2099802 Report a problem | ||
| 3/3/2026 | Price change | $445,000-1.1%$223/sqft |
Source: Bright MLS #DESU2099802 Report a problem | ||
| 11/6/2025 | Listed for sale | $450,000+11.6%$225/sqft |
Source: Bright MLS #DESU2099802 Report a problem | ||
| 12/15/2023 | Sold | $403,290$202/sqft |
Source: Public Record Report a problem | ||
Public tax history
| Year | Property taxes | Tax assessment |
|---|---|---|
| 2025 | $836 -13.7% | $190,100 +731.9% |
| 2024 | $969 +1072.7% | $22,850 +1042.5% |
| 2023 | $83 +1.6% | $2,000 |
| 2022 | $81 +3.1% | $2,000 |
| 2021 | $79 | $2,000 |
Find assessor info on the county website
Monthly payment
Est. payment
Payment breakdown
Explore the cost of this home by adjusting the details. Changes won't be saved.Climate risks
Neighborhood: 19975
Nearby schools
GreatSchools rating
- 8/10Showell (Phillip C.) Elementary SchoolGrades: K-5Distance: 0.7 mi
- 7/10Selbyville Middle SchoolGrades: 6-8Distance: 0.5 mi
- 6/10Indian River High SchoolGrades: 9-12Distance: 6 mi
Schools provided by the listing agent
- Elementary: Showell
- Middle: Selbeyville
- High: Indian River
- District: Indian River
Source: Bright MLS. This data may not be complete. We recommend contacting the local school district to confirm school assignments for this home.
- $397,5003 bd2 ba1.2k sqft38524 Ketch Dr, Selbyville, DE 19975Sold
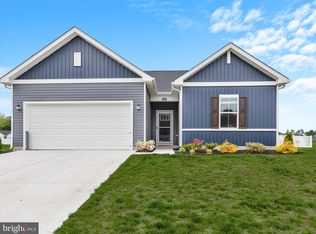
- $405,9904 bd2 ba1.7k sqft38514 Ketch Dr, Selbyville, DE 19975Sold
- $429,5004 bd3 ba1.7k sqft38515 Ketch Dr, Selbyville, DE 19975For Sale
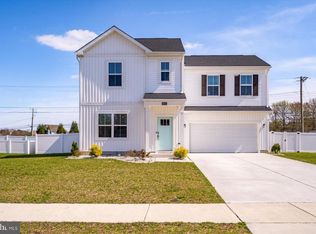
- $388,9904 bd3 ba1.9k sqft38513 Ketch Dr, Selbyville, DE 19975Sold
- $432,0904 bd3 ba1.9k sqft38529 Ketch Dr, Selbyville, DE 19975Sold
- $359,9904 bd3 ba1.7k sqft38565 Ketch Dr, Selbyville, DE 19975Sold
- $429,9904 bd3 ba1.9k sqft38891 Bearing Path, Selbyville, DE 19945Sold
- $405,0003 bd-- ba2k sqft38538 Ketch Dr, Selbyville, DE 19975Sold
A local agent can set up tours, give advice and negotiate with sellers.
A local lender can help you make sure your offer is ready when you are.
Similar homes
- $429,5004 bd3 ba1.7k sqftNone Available, Selbyville, DE 19975For Sale
 MLS ID #DESU2108792, Rich Meadows, Compass. Bright MLS
 - $420,0003 bd2 ba1.4k sqftNone Available, Selbyville, DE 19975For Sale
 MLS ID #DESU2116686, SHELBY SMITH, Long & Foster Real Estate, Inc.. Bright MLS
 - $430,0003 bd3 ba1.4k sqftNone Available, Selbyville, DE 19975For Sale
 MLS ID #DESU2113272, ASHLEY BROSNAHAN, Long & Foster Real Estate, Inc.. Bright MLS
 - $444,9904 bd2 ba1.7k sqftNone Available, Selbyville, DE 19975New Construction
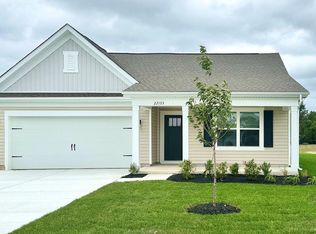 Bright MLS
 - $499,9004 bd3 ba2.2k sqftNone Available, Selbyville, DE 19975For SaleMLS ID #DESU2111786, ASHLEY BROSNAHAN, Long & Foster Real Estate, Inc.. Bright MLS
- $565,0003 bd2 ba1.9k sqftNone Available, Selbyville, DE 19975For SaleMLS ID #DESU2116606, Mary Santo, Century 21 Gold Key Realty. Bright MLS
- $424,9003 bd3 ba2k sqftNone Available, Selbyville, DE 19975For SaleMLS ID #DESU2108848, DAYNA FEHER, Keller Williams Realty. Bright MLS
- $600,0004 bd3 ba2.4k sqftNone Available, Selbyville, DE 19975For SaleMLS ID #DESU2111298, DURWOOD BENNETT, BENNETT REALTY. Bright MLS
- $424,0003 bd3 ba2k sqftNone Available, Selbyville, DE 19975For SaleMLS ID #DESU2115044, Anne Marie Mercier-Bouse, RE/MAX Advantage Realty. Bright MLS
- $450,0006 bd4 ba2.4k sqftNone Available, Showell, MD 21862For SaleMLS ID #MDWO2035992, Nicole Schreibstein Abbott, Northrop Realty. Bright MLS
- $500,0003 bd2 ba1.5k sqftNone Available, Selbyville, DE 19975For SaleMLS ID #DESU2112318, Jennifer Izzi Smith, Keller Williams Realty. Bright MLS
- $419,9004 bd4 ba2.4k sqftNone Available, Millsboro, DE 19966For SaleMLS ID #DESU2116500, SEAN STEWARD, Century 21 Home Team Realty. Bright MLS
- $589,0003 bd3 ba2.5k sqftNone Available, Selbyville, DE 19975For SaleMLS ID #DESU2109448, JEN HUGHES, Keller Williams Realty. Bright MLS
- $449,9003 bd2 ba1.4k sqftNone Available, Millsboro, DE 19966For SaleMLS ID #DESU2117128, Barbara Blosser, Long & Foster Real Estate, Inc.. Bright MLS
- $425,0004 bd3 ba2.2k sqftNone Available, Frankford, DE 19945For SaleMLS ID #DESU2116396, Adam Ask, Northrop Realty. Bright MLS
- $508,0003 bd2 ba1.6k sqftNone Available, Frankford, DE 19945For SaleMLS ID #DESU2111738, Marvine Jenkins, Coldwell Banker Realty. Bright MLS
- $424,9004 bd4 ba2.3k sqftNone Available, Millsboro, DE 19966For SaleMLS ID #DESU2115440, Andrea Harrington, Compass. Bright MLS
- $474,0004 bd3 ba2.3k sqftNone Available, Frankford, DE 19945For SaleMLS ID #DESU2109938, CHRISTINA ANTONIOLI, Long & Foster Real Estate, Inc.. Bright MLS
- $399,9904 bd3 ba1.9k sqftNone Available, Frankford, DE 19945New ConstructionBright MLS
- $429,0003 bd2 ba1.8k sqftNone Available, Georgetown, DE 19947For SaleMLS ID #DESU2117148, JOSEPH LINGO, Patterson-Schwartz-Rehoboth. Bright MLS
