Minutes from Berlin, Ocean City & Selbyville! Come check out this fully renovated and thoughtfully designed, this five-bedroom, four-bath home with a spacious yard. It seamlessly blends modern comfort with timeless character. A warm, welcoming foyer opens to gleaming hardwood floors, soaring ceilings, and a flexible layout ideal for both everyday living and effortless entertaining. The spacious main level features an inviting living room, a separate formal dining room, and a gourmet kitchen with its own cozy breakfast nook, creating natural flow for gatherings large or small. Stylish updates throughout provide true turnkey convenience, while multiple en-suite bedrooms and a beautifully appointed walk-in shower offer comfort and privacy for family or guests. Enjoy brand new carpet in the bedrooms, a huge office with private entrance, and a spacious mudroom for practical daily living. The expansive attic offers excellent storage or future finishing potential. Outside, wraparound porches, a large patio, and a tree-lined rear yard on a half-acre lot create a peaceful, country-style retreat. Additional updates include: new HWH, new HVAC & new well pump. A generous workshop with 50-amp electric service is perfect for hobbies, projects, or extra utility space. Architectural details like bay and stained-glass windows add charm and natural light throughout. This home neighbors Downtown Berlin, Ocean City & Selbyville while sitting in a quiet community. This home offers the best of both worlds: quiet surroundings with quick access to beaches, boating, golf, dining, the racetrack, casino entertainment, and endless coastal activities. Plus, it feeds to GREAT schools and is less than 30 minutes to the airport! With abundant gathering spaces indoors and out, this is a true dream home designed to soak up life near the water while enjoying a relaxed country feel.
For sale
$450,000
11636 Worcester Hwy, Showell, MD 21862
6beds
2,477sqft
Single Family Residence
Built in 1902
0.58 Acres Lot
$-- Zestimate®
$182/sqft
$-- HOA
What's special
- 255 days
- 533
- 48
Zillow last checked:
Listing updated:
Listed by:
Nicole Schreibstein Abbott 240-750-8467,
Northrop Realty (302) 539-0800
Source: Bright MLS,MLS#: MDWO2035992
Facts & features
Interior
Bedrooms & bathrooms
- Bedrooms: 6
- Bathrooms: 4
- Full bathrooms: 4
- Main level bathrooms: 1
- Main level bedrooms: 2
Rooms
- Room types: Living Room, Dining Room, Bedroom 2, Bedroom 3, Bedroom 4, Kitchen, Family Room, Foyer, Breakfast Room, Bedroom 1, Laundry, Office, Utility Room, Attic, Bonus Room
Bedroom 1
- Features: Flooring - Carpet, Attached Bathroom, Recessed Lighting
- Level: Upper
- Area: 120 Square Feet
- Dimensions: 8 X 15
Bedroom 2
- Features: Flooring - Carpet, Attached Bathroom, Recessed Lighting
- Level: Main
- Area: 256 Square Feet
- Dimensions: 16 X 16
Bedroom 3
- Features: Flooring - Carpet, Recessed Lighting
- Level: Upper
- Area: 180 Square Feet
- Dimensions: 12 X 15
Bedroom 4
- Features: Flooring - Carpet, Recessed Lighting
- Level: Upper
- Area: 156 Square Feet
- Dimensions: 12 X 13
Other
- Level: Upper
- Area: 810 Square Feet
- Dimensions: 30 X 27
Bonus room
- Features: Flooring - Carpet
- Level: Upper
- Area: 144 Square Feet
- Dimensions: 9 X 16
Breakfast room
- Features: Flooring - Ceramic Tile
- Level: Main
- Area: 49 Square Feet
- Dimensions: 7 X 7
Dining room
- Features: Flooring - HardWood, Recessed Lighting
- Level: Main
- Area: 56 Square Feet
- Dimensions: 7 X 8
Family room
- Features: Flooring - Concrete
- Level: Main
- Area: 300 Square Feet
- Dimensions: 15 X 20
Foyer
- Features: Flooring - HardWood
- Level: Main
- Area: 98 Square Feet
- Dimensions: 7 X 14
Kitchen
- Features: Granite Counters, Flooring - Ceramic Tile, Breakfast Nook, Recessed Lighting
- Level: Main
- Area: 180 Square Feet
- Dimensions: 12 X 15
Laundry
- Features: Flooring - Concrete
- Level: Main
- Area: 80 Square Feet
- Dimensions: 5 X 16
Living room
- Features: Flooring - HardWood, Recessed Lighting
- Level: Main
- Area: 300 Square Feet
- Dimensions: 15 X 20
Office
- Features: Flooring - Concrete
- Level: Main
- Area: 49 Square Feet
- Dimensions: 7 X 7
Utility room
- Level: Lower
- Area: 180 Square Feet
- Dimensions: 10 X 18
Heating
- Heat Pump, Zoned, Programmable Thermostat, Electric
Cooling
- Zoned, Central Air, Programmable Thermostat, Electric
Appliances
- Included: Microwave, Dryer, Washer, Dishwasher, Exhaust Fan, Refrigerator, Ice Maker, Cooktop, Built-In Range, Water Heater, Electric Water Heater
- Laundry: Main Level, Has Laundry, Washer In Unit, Dryer In Unit, Laundry Room
Features
- Attic, Breakfast Area, Dining Area, Family Room Off Kitchen, Floor Plan - Traditional, Kitchen - Country, Kitchen - Gourmet, Kitchen - Table Space, Primary Bath(s), Recessed Lighting, Bathroom - Stall Shower, Upgraded Countertops, Entry Level Bedroom, Formal/Separate Dining Room, Bathroom - Tub Shower, Dry Wall
- Flooring: Carpet, Ceramic Tile, Concrete, Hardwood, Wood
- Doors: Six Panel
- Windows: Bay/Bow, Vinyl Clad, Wood Frames, Double Hung, Double Pane Windows, Replacement, Stain/Lead Glass, Window Treatments
- Basement: Partial,Unfinished
- Has fireplace: No
Interior area
- Total structure area: 3,039
- Total interior livable area: 2,477 sqft
- Finished area above ground: 2,477
- Finished area below ground: 0
Video & virtual tour
Property
Parking
- Total spaces: 6
- Parking features: Driveway
- Uncovered spaces: 6
Accessibility
- Accessibility features: Other, 2+ Access Exits
Features
- Levels: Two
- Stories: 2
- Patio & porch: Patio, Roof, Wrap Around, Porch
- Exterior features: Bump-outs, Storage, Lighting
- Pool features: None
- Has view: Yes
- View description: Garden, Panoramic, Pasture, Trees/Woods
- Waterfront features: River
- Body of water: Middle Branch River
Lot
- Size: 0.58 Acres
- Features: Backs to Trees, Front Yard, Landscaped, Rear Yard, Rural, SideYard(s), Wooded
Details
- Additional structures: Above Grade, Below Grade, Outbuilding
- Parcel number: 2403005917
- Zoning: A-1
- Special conditions: Standard
Construction
Type & style
- Home type: SingleFamily
- Architectural style: Colonial,Farmhouse/National Folk,Traditional
- Property subtype: Single Family Residence
Materials
- Frame, Mixed
- Foundation: Crawl Space, Block
- Roof: Asphalt,Pitched
Condition
- New construction: No
- Year built: 1902
- Major remodel year: 2021
Utilities & green energy
- Sewer: Septic Exists
- Water: Well
Community & HOA
Community
- Security: Carbon Monoxide Detector(s), Main Entrance Lock, Smoke Detector(s)
- Subdivision: None Available
HOA
- Has HOA: No
Location
- Region: Showell
Financial & listing details
- Price per square foot: $182/sqft
- Tax assessed value: $233,900
- Annual tax amount: $2,168
- Date on market: 2/5/2026
- Listing agreement: Exclusive Right To Sell
- Listing terms: FHA,USDA Loan,VA Loan,Conventional,Variable
- Ownership: Fee Simple
Estimated market value
Not available
Estimated sales range
Not available
Not available
Price history
| Date | Event | Price |
|---|---|---|
| 7/1/2026 | Price change | $450,000-5.3%$182/sqft |
Source:  Bright MLS #MDWO2035992 Report a problem Bright MLS #MDWO2035992 Report a problem | ||
| 4/29/2026 | Price change | $475,000-5%$192/sqft |
Source: Bright MLS #MDWO2035992 Report a problem | ||
| 2/5/2026 | Listed for sale | $499,900+0.2%$202/sqft |
Source: Bright MLS #MDWO2035992 Report a problem | ||
| 8/31/2022 | Listing removed | -- |
Source:  Long & Foster Broker Feed Report a problem Long & Foster Broker Feed Report a problem | ||
| 5/5/2022 | Listed for sale | $499,000$201/sqft |
Source: Bright MLS #MDWO2007502 Report a problem | ||
| 1/11/2022 | Listing removed | -- |
Source: Long & Foster Broker Feed Report a problem | ||
| 10/28/2021 | Price change | $499,000-3.9%$201/sqft |
Source: Bright MLS #MDWO122608 Report a problem | ||
| 9/11/2021 | Listed for sale | $519,000-5.5%$210/sqft |
Source: Bright MLS #MDWO122608 Report a problem | ||
| 7/8/2021 | Listing removed | -- |
Source: Long & Foster Broker Feed Report a problem | ||
| 5/20/2021 | Listed for sale | $549,000+815%$222/sqft |
Source: Bright MLS #MDWO122608 Report a problem | ||
| 5/26/2011 | Sold | $60,000$24/sqft |
Source: Public Record Report a problem | ||
Public tax history
| Year | Property taxes | Tax assessment |
|---|---|---|
| 2026 | $2,425 +8.8% | $255,100 +9.1% |
| 2025 | $2,228 +9.5% | $233,900 +10% |
| 2024 | $2,036 +17% | $212,700 +17% |
| 2023 | $1,740 +20.4% | $181,867 -14.5% |
| 2022 | $1,445 +25.7% | $212,700 +77% |
| 2021 | $1,150 | $120,200 |
| 2020 | $1,150 | $120,200 |
| 2019 | $1,150 +0.2% | $120,200 -0.8% |
| 2018 | $1,148 +4.4% | $121,200 +4.4% |
| 2017 | $1,099 -11% | $116,100 +4.6% |
| 2016 | $1,236 | $111,000 +4.8% |
| 2015 | $1,236 | $105,900 |
| 2014 | $1,236 | $105,900 |
| 2013 | -- | $105,900 -29.3% |
| 2012 | -- | $149,800 |
| 2011 | -- | $149,800 |
| 2010 | -- | $149,800 -18.8% |
| 2009 | -- | $184,430 +14.8% |
| 2008 | -- | $160,616 +17.4% |
| 2007 | -- | $136,803 +21.1% |
| 2006 | -- | $112,990 +13.1% |
| 2005 | -- | $99,860 +15.1% |
| 2004 | -- | $86,730 +17.8% |
| 2003 | -- | $73,600 +0% |
| 2002 | -- | $73,596 +0% |
| 2001 | -- | $73,593 |
Find assessor info on the county website
Monthly payment
Est. payment
Payment breakdown
Explore the cost of this home by adjusting the details. Changes won't be saved.Climate risks
Neighborhood: 21862
Nearby schools
Schools provided by the listing agent
- Elementary: Showell
- Middle: Stephen Decatur
- High: Stephen Decatur
- District: Worcester County Public Schools
Source: Bright MLS. This data may not be complete. We recommend contacting the local school district to confirm school assignments for this home.
Similar homes
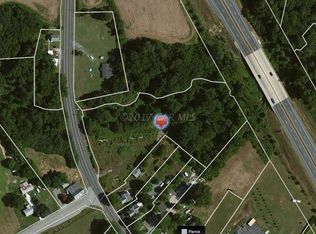
- $429,9003 bd3 ba1.4k sqftNone Available, Berlin, MD 21811For Sale
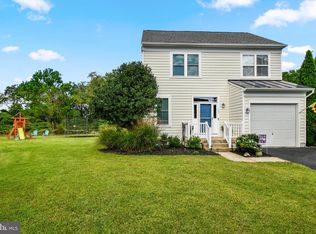
 MLS ID #MDWO2041694, Steven Diaz, Atlantic Shores Sotheby's International Realty. Bright MLS
 - $498,7504 bd2 ba1.8k sqftNone Available, Berlin, MD 21811For Sale
 MLS ID #MDWO2040662, Gussie Sholtis, Sheppard Realty Inc. Bright MLS
 - $490,0004 bd3 ba2.7k sqftNone Available, Ocean Pines, MD 21811For Sale
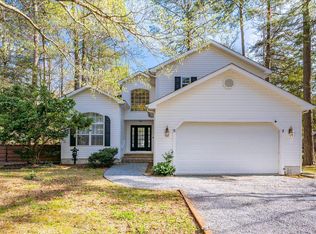 MLS ID #MDWO2037800, RHONDA FRICK, Long & Foster Real Estate, Inc.. Bright MLS
 - $469,9003 bd2 ba1.5k sqftNone Available, Ocean Pines, MD 21811For Sale
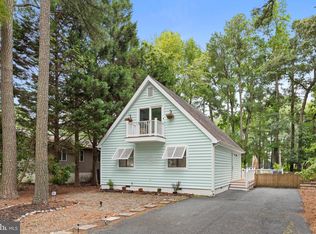 MLS ID #MDWO2039274, Adam Monico, Coldwell Banker Realty. Bright MLS
 - $442,0003 bd2 ba1.4k sqftNone Available, Berlin, MD 21811For SaleMLS ID #MDWO2039252, Justin Damadio, Iron Valley Real Estate Ocean City. Bright MLS
- $399,9004 bd3 ba1.7k sqftNone Available, Ocean Pines, MD 21811For SaleMLS ID #MDWO2039216, Shawn Kotwica, Coldwell Banker Realty. Bright MLS
- $479,9995 bd4 ba2k sqftNone Available, Selbyville, DE 19975For SaleMLS ID #DESU2117500, Matthew Ord, Crown Homes Real Estate. Bright MLS
- $399,9993 bd2 ba1.3k sqftNone Available, Ocean Pines, MD 21811For SaleMLS ID #MDWO2039430, Laura Bukhantsova, Iron Valley Real Estate Charm City. Bright MLS
- $465,0004 bd3 ba2.3k sqftNone Available, Salisbury, MD 21804For SaleMLS ID #MDWC2024132, Nicole Schreibstein Abbott, Northrop Realty. Bright MLS
- $495,0004 bd3 ba2.4k sqftNone Available, Selbyville, DE 19975For SaleMLS ID #DESU2110854, Danny TAGLIENTI, Keller Williams Realty. Bright MLS
- $510,5003 bd2 ba2k sqftNone Available, Ocean Pines, MD 21811For SaleMLS ID #MDWO2041014, Bethany Drew, Hileman Real Estate-Berlin. Bright MLS
- $465,0003 bd3 ba2.1k sqftNone Available, Millsboro, DE 19966For SaleMLS ID #DESU2116750, Tom Ruch, Northrop Realty. Bright MLS
- $462,9003 bd2 ba1.4k sqftNone Available, Selbyville, DE 19975For SaleMLS ID #DESU2121972, Debbie Reed, RE/MAX Realty Group Rehoboth. Bright MLS
- $489,9994 bd3 ba2.2k sqftNone Available, Berlin, MD 21811For SaleMLS ID #MDWO2040138, Madeleine Forrester, Coldwell Banker Realty. Bright MLS
- $494,9004 bd3 ba2.2k sqftNone Available, Selbyville, DE 19975For SaleMLS ID #DESU2111786, ASHLEY BROSNAHAN, Long & Foster Real Estate, Inc.. Bright MLS
- $449,0003 bd2 ba1.3k sqftNone Available, Millville, DE 19967For SaleMLS ID #DESU2111476, ANN RASKAUSKAS, BETHANY AREA REALTY LLC. Bright MLS
- $524,9004 bd3 ba2.3k sqftNone Available, Selbyville, DE 19975For SaleMLS ID #DESU2120380, Ryan Deck, Keller Williams Realty. Bright MLS
- $399,0004 bd3 ba1.6k sqftNone Available, Selbyville, DE 19975For SaleMLS ID #DESU2112782, Bill Spinelli, Northrop Realty. Bright MLS
- $649,9004 bd2 ba2.4k sqftNone Available, Berlin, MD 21811For SaleMLS ID #MDWO2035854, Bethany Drew, Hileman Real Estate-Berlin. Bright MLS
- $569,0003 bd2 ba2.4k sqftNone Available, Berlin, MD 21811For SaleMLS ID #MDWO2039170, Deeley Chester, Coastal Life Realty Group LLC. Bright MLS
