This beautifully renovated 3-bedroom, 2-bath home offers the perfect blend of comfort, style, and coastal convenience. Featuring an open floor plan with a first-floor primary suite, the home showcases luxury plank flooring throughout, fresh paint, new stove, new stove washer & dryer , and a new hot water heater. A bright and inviting 3-season room adds extra living space for relaxing or entertaining year-round. Additional highlights include a 2-car garage, a new roof installed in 2021, and an outdoor shower — perfect after a day at the beach. Situated on a huge 20001 Sq Foot Lot (100X200X100X200) lot in a prime location close to beaches, shopping, and restaurants, this property is ideal as a year-round residence, retirement retreat, or investment rental opportunity.
For sale
Price cut: $24K (7/17)
$475,000
32746 Cedar Dr, Millville, DE 19967
3beds
1,344sqft
Single Family Residence
Built in 1990
0.45 Acres Lot
$-- Zestimate®
$353/sqft
$-- HOA
What's special
New hot water heaterOutdoor showerWasher and dryerFresh paintFirst-floor primary suiteNew stoveOpen floor plan
- 102 days |
- 367 |
- 16 |
Zillow last checked:
Listing updated:
Listed by:
ANN RASKAUSKAS 302-537-9700,
BETHANY AREA REALTY LLC 302-245-2154
Source: Bright MLS,MLS#: DESU2111476
Facts & features
Interior
Bedrooms & bathrooms
- Bedrooms: 3
- Bathrooms: 2
- Full bathrooms: 2
- Main level bathrooms: 2
- Main level bedrooms: 3
Basement
- Area: 0
Heating
- Heat Pump, Electric
Cooling
- Central Air, Electric
Appliances
- Included: Cooktop, Dishwasher, Disposal, Dryer, Oven, Refrigerator, Washer, Water Heater, Ice Maker, Electric Water Heater
- Laundry: Has Laundry
Features
- Bathroom - Stall Shower, Bathroom - Tub Shower, Ceiling Fan(s), Combination Dining/Living, Dining Area, Entry Level Bedroom, Family Room Off Kitchen, Open Floorplan, Pantry
- Has basement: No
- Has fireplace: No
Interior area
- Total structure area: 1,344
- Total interior livable area: 1,344 sqft
- Finished area above ground: 1,344
- Finished area below ground: 0
Video & virtual tour
Property
Parking
- Total spaces: 10
- Parking features: Garage Faces Side, Inside Entrance, Oversized, Asphalt, Lighted, Driveway, Paved, Private, Surface, Attached, Off Street
- Attached garage spaces: 2
- Has uncovered spaces: Yes
Accessibility
- Accessibility features: None
Features
- Levels: One
- Stories: 1
- Exterior features: Extensive Hardscape, Lighting, Flood Lights, Rain Gutters, Outdoor Shower
- Pool features: None
- Has view: Yes
- View description: Garden
- Frontage type: Road Frontage
Lot
- Size: 0.45 Acres
- Dimensions: 100.00 x 200.00
- Features: Cleared, Front Yard, Landscaped, Level, Rear Yard, SideYard(s)
Details
- Additional structures: Above Grade, Below Grade, Outbuilding
- Parcel number: 13412.001774.00
- Zoning: TN
- Special conditions: Standard
Construction
Type & style
- Home type: SingleFamily
- Architectural style: Ranch/Rambler
- Property subtype: Single Family Residence
Materials
- Frame, Aluminum Siding
- Foundation: Crawl Space
Condition
- Very Good
- New construction: No
- Year built: 1990
Utilities & green energy
- Sewer: No Septic System
- Water: Public
Community & HOA
Community
- Subdivision: Woodcrest
HOA
- Has HOA: No
Location
- Region: Millville
Financial & listing details
- Price per square foot: $353/sqft
- Tax assessed value: $362,700
- Annual tax amount: $1,975
- Date on market: 5/13/2026
- Listing agreement: Exclusive Right To Sell
- Listing terms: Conventional,Cash
- Inclusions: Appliances
- Exclusions: To Be Sold As Is Unfurnished
- Ownership: Fee Simple
Estimated market value
Not available
Estimated sales range
Not available
Not available
Price history
| Date | Event | Price |
|---|---|---|
| 7/17/2026 | Price change | $475,000-4.8%$353/sqft |
Source:  Bright MLS #DESU2111476 Report a problem Bright MLS #DESU2111476 Report a problem | ||
| 5/13/2026 | Listed for sale | $499,000$371/sqft |
Source: Bright MLS #DESU2111476 Report a problem | ||
Public tax history
| Year | Property taxes | Tax assessment |
|---|---|---|
| 2025 | $1,091 -1% | $181,350 +927.5% |
| 2024 | $1,102 -2.5% | $17,650 |
| 2023 | $1,130 +1.1% | $17,650 |
| 2022 | $1,118 +1% | $17,650 |
| 2021 | $1,107 -0.6% | $17,650 |
| 2020 | $1,114 | $17,650 |
| 2019 | $1,114 +0.3% | $17,650 |
| 2018 | $1,111 -0.6% | $17,650 |
| 2017 | $1,117 -6.2% | $17,650 |
| 2016 | $1,191 +5.5% | $17,650 |
| 2015 | $1,129 +0.8% | $17,650 |
| 2014 | $1,120 -0.6% | $17,650 |
| 2013 | $1,127 +2.1% | $17,650 |
| 2012 | $1,103 +0.5% | $17,650 |
| 2011 | $1,097 | $17,650 |
| 2010 | $1,097 +0.2% | $17,650 |
| 2009 | $1,095 | $17,650 |
| 2008 | -- | -- |
| 2007 | -- | -- |
| 2006 | -- | -- |
| 2005 | -- | -- |
| 2004 | -- | -- |
| 2003 | -- | -- |
| 2002 | -- | -- |
| 2001 | -- | -- |
Find assessor info on the county website
Monthly payment
Est. payment
Payment breakdown
Explore the cost of this home by adjusting the details. Changes won't be saved.Climate risks
Neighborhood: 19967
Nearby schools
GreatSchools rating
- 8/10Lord Baltimore Elementary SchoolGrades: K-5Distance: 0.2 mi
- 7/10Selbyville Middle SchoolGrades: 6-8Distance: 8 mi
- 6/10Indian River High SchoolGrades: 9-12Distance: 6.9 mi
Schools provided by the listing agent
- Elementary: Lord Baltimore
- Middle: Selbeyville
- High: Indian River
- District: Indian River
Source: Bright MLS. This data may not be complete. We recommend contacting the local school district to confirm school assignments for this home.
- $384,5003 bd2 ba1.3k sqft32736 Cedar Dr, Millville, DE 19967Off Market
- $380,4003 bd-- ba1.2k sqft32758 Cedar Dr, Millville, DE 19967Off Market
- $379,8003 bd2 ba1.2k sqft32886 Reba Rd, Millville, DE 19967Off Market
- $399,1003 bd2 ba1.6k sqft32872 Reba Rd, Millville, DE 19967Off Market
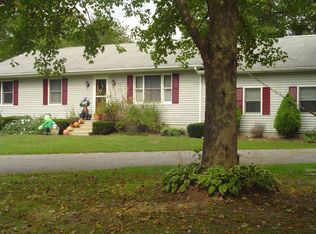
- $454,4003 bd2 ba1.8k sqft32768 Cedar Dr, Millville, DE 19967Off Market
- $377,1003 bd-- ba1.1k sqft32722 Cedar Dr, Millville, DE 19967Off Market
- $639,0004 bd3 ba2.1k sqft32292 Old School Ln, Millville, DE 19967Off Market
- $380,0003 bd2 ba1.2k sqft32892 Reba Rd, Millville, DE 19967Sold
A local agent can set up tours, give advice and negotiate with sellers.
A local lender can help you make sure your offer is ready when you are.
Similar homes
- $449,9003 bd2 ba1.6k sqftNone Available, Dagsboro, DE 19939For Sale
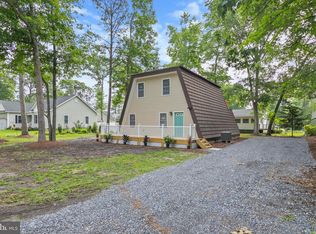
 MLS ID #DESU2115148, Brandon Scott, Long & Foster Real Estate, Inc.. Bright MLS
 - $489,9003 bd2 ba1.9k sqftNone Available, Ocean View, DE 19970For Sale
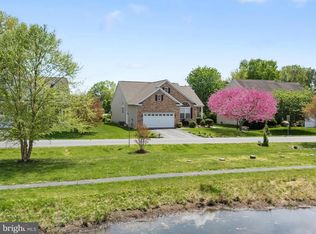 MLS ID #DESU2110324, SHELBY SMITH, Long & Foster Real Estate, Inc.. Bright MLS
 - $469,9003 bd2 ba1.6k sqftNone Available, Frankford, DE 19945For Sale
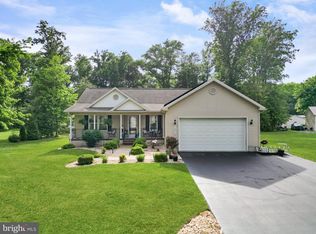 MLS ID #DESU2112980, Pam Price, Berkshire Hathaway HomeServices PenFed Realty. Bright MLS
 - $498,5004 bd3 ba1.6k sqftNone Available, Dagsboro, DE 19939For Sale
 MLS ID #DESU2110716, LESLIE KOPP, Long & Foster Real Estate, Inc.. Bright MLS
 - $418,5004 bd4 ba1.7k sqftNone Available, Millville, DE 19967For SaleMLS ID #DESU2117928, PAUL SICARI, Compass. Bright MLS
- $385,0003 bd2 ba1.4k sqftNone Available, Frankford, DE 19945For SaleMLS ID #DESU2116934, Barbara Lawrence, RE/MAX Advantage Realty. Bright MLS
- $379,0003 bd2 ba1.4k sqftNone Available, Ocean View, DE 19970For SaleMLS ID #DESU2113732, Sterling Townsend, Monument Sotheby's International Realty. Bright MLS
- $485,0003 bd3 ba2k sqftNone Available, Millsboro, DE 19966For SaleMLS ID #DESU2111874, STACI WALLS, NextHome Tomorrow Realty. Bright MLS
- $435,0004 bd3 ba1.5k sqftNone Available, Ocean View, DE 19970For SaleMLS ID #DESU2107038, Bill Spinelli, Northrop Realty. Bright MLS
- $459,9003 bd2 ba1.8k sqftNone Available, Millsboro, DE 19966For SaleMLS ID #DESU2117572, JAMES LATTANZI, Northrop Realty. Bright MLS
- $485,0003 bd2 ba1.5k sqftNone Available, Selbyville, DE 19975For SaleMLS ID #DESU2112318, Jennifer Izzi Smith, Keller Williams Realty. Bright MLS
- $429,9003 bd2 ba1.3k sqftNone Available, Selbyville, DE 19975For SaleMLS ID #DESU2114716, KIM HOOK, RE/MAX Coastal. Bright MLS
- $399,9993 bd2 ba1.3k sqftNone Available, Ocean View, DE 19970For SaleMLS ID #DESU2116188, Stacy Allwein, Real Broker LLC. Bright MLS
- $453,0003 bd2 ba1.4k sqftNone Available, Millsboro, DE 19966For SaleMLS ID #DESU2116942, Candi Noyes, Coldwell Banker Realty. Bright MLS
- $609,0005 bd2 ba2k sqftNone Available, Ocean View, DE 19970For SaleMLS ID #DESU2111764, SUZANNE MACNAB, RE/MAX Coastal. Bright MLS
- $479,9004 bd4 ba1.9k sqftNone Available, Rehoboth Beach, DE 19971For SaleMLS ID #DESU2117140, LISA BARROS, Monument Sotheby's International Realty. Bright MLS
- $449,0003 bd2 ba1.4k sqftNone Available, Milton, DE 19968For SaleMLS ID #DESU2117430, JAIME HURLOCK, Long & Foster Real Estate, Inc.. Bright MLS
- $429,9003 bd2 ba1.8k sqftNone Available, Milton, DE 19968For SaleMLS ID #DESU2113282, Lee Ann Wilkinson, Berkshire Hathaway HomeServices PenFed Realty. Bright MLS
- $435,0003 bd3 ba680 sqftNone Available, Frankford, DE 19945For SaleMLS ID #DESU2118360, Ryan Haley, Atlantic Shores Sotheby's International Realty. Bright MLS
- $425,0003 bd2 ba1.3k sqftNone Available, Millsboro, DE 19966For SaleMLS ID #DESU2116888, Dustin Parker, The Parker Group. Bright MLS
