Welcome to 38524 Ketch Drive, a beautifully maintained, like-new Lennar home in the desirable community of Schooner Landing. This modern coastal retreat blends thoughtful design, comfort, and functionality, all set on a landscaped homesite with eye-catching curb appeal. Ideally located just minutes from the scenic coastal destinations of Fenwick Island (10 minutes), Bethany Beach (15 minutes), and Ocean City (20 minutes), this home offers the perfect setting for a primary residence, weekend escape, or investment opportunity. This attractive single-level home sits on one of the largest lots in the community, backed by open space with no neighbors to the rear—providing peace, privacy, and partial pond views. The professionally landscaped exterior features vertical navy siding accented by crisp white trim and bold black details, delivering a fresh, modern coastal aesthetic. A $10K upgraded vinyl fence encloses the backyard, complemented by a $5K extended 26' x 14' patio, ideal for outdoor entertaining and relaxing evenings under the stars. Step inside to discover a bright and open interior, where neutral tones and luxury vinyl plank flooring flow seamlessly throughout the main living areas. Two generously sized guest bedrooms at the front of the home boast recessed ceilings, plush carpeting, and window blinds, and share a stylish hall bath with a tiled tub/shower. A spacious laundry room with modern appliances sits just off the foyer and provides convenient access to the attached two-car garage with built-in shelving. At the heart of the home is a beautifully integrated open-concept space combining the kitchen, living, and dining areas, perfect for entertaining. The kitchen is a chef’s delight with granite countertops, 42-inch soft-close cabinets, a center island with a deep sink and breakfast bar, stainless steel appliances, gas range, and a water filtration system that removes caffeine and chlorine for cleaner drinking water. Recessed lighting enhances both the kitchen and adjacent dining space, which opens to the rear patio through sliding glass doors. The living room is equally impressive, featuring built-in ceiling and wall speakers, a modern ceiling fan, and custom wood-trimmed window sills that elevate the finish beyond standard new construction. Just off the living space, the primary suite is a tranquil retreat offering plush carpeting, a large walk-in closet and an en suite bath with a double vanity, walk-in tiled shower with sliding glass doors, and elegant finishes such as a bench seat. Upgrades abound throughout the home, from encapsulated windowsills to built-in tech features, and a tankless Rinnai water heater for efficient, on-demand hot water. Schooner Landing offers a community pool and a designated RV/boat parking area for residents. The HOA has already approved the fenced trash enclosure, and a $750 capital contribution is due at closing. For added flexibility, the community permits both short-term and long-term rentals. Enjoy the ease of low-maintenance living in a peaceful setting with proximity to some of the region’s most popular coastal destinations. This thoughtfully designed home blends modern comfort, smart upgrades, and timeless style—ready for you to move in and start your beach lifestyle today.
Sold for $397,500
$397,500
38524 Ketch Dr, Selbyville, DE 19975
3beds
1,286sqft
Single Family Residence
Built in 2023
0.25 Acres Lot
$393,300 Zestimate®
$309/sqft
$2,167 Estimated rent
Home value
$393,300
$366,000 - $425,000
$2,167/mo
Zestimate® history
Owner options
List your home for rent
$2,167/mo
Rent Zestimate®
Find your next renter with Zillow Rental Manager. Plus, with online applications, you can quickly screen prospective tenants – for free.
$2,167/mo
Rent Zestimate®
Refinance and save
$2,378/mo
Est. payment
Refinancing to a lower rate could help reduce your monthly payments and save thousands over the life of the loan.
$2,378/mo
Est. payment
Explore your selling options
Work with a Zillow partner agent
Leverage their expertise and Zillow's premium Showcase listings to get your home seen by more buyers.
Get startedList with your own agent
Get your home in front of millions of buyers by listing it on Zillow.
Learn how to do itSell it yourself
Take full control of how buyers see your home on Zillow by listing For Sale by Owner (FSBO).
List your homeWhat's special
Bold black detailsModern ceiling fanModern appliancesLandscaped homesiteVertical navy sidingRecessed ceilingsRecessed lighting
Zillow last checked:
Listing updated:
Listed by:
Vince DiPietro 302-667-0402,
Northrop Realty
Bought with:
Vince DiPietro, RS-0026203
Northrop Realty
Vince DiPietro, RS-0026203
Northrop Realty
Source: Bright MLS,MLS#: DESU2085804
Facts & features
Interior
Bedrooms & bathrooms
- Bedrooms: 3
- Bathrooms: 2
- Full bathrooms: 2
- Main level bathrooms: 2
- Main level bedrooms: 3
Rooms
- Room types: Living Room, Primary Bedroom, Bedroom 2, Bedroom 3, Kitchen, Foyer, Breakfast Room, Laundry
Primary bedroom
- Features: Flooring - Carpet, Attached Bathroom, Ceiling Fan(s), Walk-In Closet(s), Window Treatments
- Level: Main
- Area: 204 Square Feet
- Dimensions: 17 x 12
Bedroom 2
- Features: Flooring - Carpet, Recessed Lighting, Window Treatments
- Level: Main
- Area: 140 Square Feet
- Dimensions: 14 x 10
Bedroom 3
- Features: Window Treatments, Recessed Lighting
- Level: Main
- Area: 144 Square Feet
- Dimensions: 12 x 12
Breakfast room
- Features: Flooring - Luxury Vinyl Plank, Recessed Lighting
- Level: Main
- Area: 150 Square Feet
- Dimensions: 15 x 10
Foyer
- Features: Flooring - Luxury Vinyl Plank
- Level: Main
- Area: 144 Square Feet
- Dimensions: 16 x 9
Kitchen
- Features: Flooring - Luxury Vinyl Plank, Granite Counters, Breakfast Bar, Breakfast Nook, Dining Area, Kitchen Island, Kitchen - Gas Cooking, Pantry, Recessed Lighting
- Level: Main
- Area: 135 Square Feet
- Dimensions: 15 x 9
Laundry
- Features: Flooring - Luxury Vinyl Plank
- Level: Main
- Area: 54 Square Feet
- Dimensions: 9 x 6
Living room
- Features: Flooring - Luxury Vinyl Plank
- Level: Main
- Area: 238 Square Feet
- Dimensions: 17 x 14
Heating
- Forced Air, Central, Programmable Thermostat, Natural Gas
Cooling
- Central Air, Ceiling Fan(s), Programmable Thermostat, Electric
Appliances
- Included: Microwave, Built-In Range, Dishwasher, Disposal, Dryer, Exhaust Fan, Freezer, Ice Maker, Oven/Range - Gas, Refrigerator, Stainless Steel Appliance(s), Washer, Water Dispenser, Water Heater, Tankless Water Heater, Gas Water Heater
- Laundry: Dryer In Unit, Washer In Unit, Main Level, Laundry Room
Features
- Bathroom - Stall Shower, Bathroom - Tub Shower, Breakfast Area, Ceiling Fan(s), Combination Dining/Living, Combination Kitchen/Dining, Combination Kitchen/Living, Dining Area, Entry Level Bedroom, Family Room Off Kitchen, Open Floorplan, Kitchen - Gourmet, Kitchen Island, Pantry, Primary Bath(s), Recessed Lighting, Upgraded Countertops, Walk-In Closet(s), Dry Wall, 9'+ Ceilings
- Flooring: Luxury Vinyl, Carpet
- Doors: Sliding Glass, Storm Door(s)
- Windows: Double Hung, Double Pane Windows, Screens, Vinyl Clad, Window Treatments
- Has basement: No
- Has fireplace: No
Interior area
- Total structure area: 1,286
- Total interior livable area: 1,286 sqft
- Finished area above ground: 1,286
- Finished area below ground: 0
Property
Parking
- Total spaces: 4
- Parking features: Garage Faces Front, Garage Door Opener, Inside Entrance, Concrete, Driveway, Attached
- Attached garage spaces: 2
- Uncovered spaces: 2
- Details: Garage Sqft: 359
Accessibility
- Accessibility features: Other
Features
- Levels: One
- Stories: 1
- Patio & porch: Patio
- Exterior features: Lighting, Sidewalks
- Pool features: Community
- Fencing: Back Yard,Vinyl
- Has view: Yes
- View description: Garden
- Waterfront features: Pond
Lot
- Size: 0.25 Acres
- Features: Front Yard, Landscaped, Rear Yard, SideYard(s)
Details
- Additional structures: Above Grade, Below Grade
- Parcel number: 53317.00910.00
- Zoning: TN
- Special conditions: Standard
Construction
Type & style
- Home type: SingleFamily
- Architectural style: Coastal,Contemporary,Ranch/Rambler
- Property subtype: Single Family Residence
Materials
- Advanced Framing, Frame, Mixed, Concrete, Vinyl Siding
- Foundation: Slab
- Roof: Architectural Shingle,Pitched
Condition
- Excellent
- New construction: No
- Year built: 2023
Utilities & green energy
- Sewer: Public Sewer
- Water: Public
- Utilities for property: Natural Gas Available
Community & HOA
Community
- Features: Pool
- Security: Main Entrance Lock, Security System, Smoke Detector(s)
- Subdivision: Schooner Landing
HOA
- Has HOA: Yes
- Amenities included: Pool
- Services included: Pool(s)
- HOA fee: $100 monthly
- HOA name: SEASCAPE
Location
- Region: Selbyville
Financial & listing details
- Price per square foot: $309/sqft
- Tax assessed value: $377,000
- Annual tax amount: $761
- Date on market: 5/15/2025
- Listing agreement: Exclusive Right To Sell
- Ownership: Fee Simple
Price history
| Date | Event | Price |
|---|---|---|
| 9/29/2025 | Sold | $397,500-0.6%$309/sqft |
Source:  Bright MLS #DESU2085804 Report a problem Bright MLS #DESU2085804 Report a problem | ||
| 8/14/2025 | Pending sale | $400,000$311/sqft |
Source: Bright MLS #DESU2085804 Report a problem | ||
| 5/27/2025 | Price change | $400,000-2.4%$311/sqft |
Source: Bright MLS #DESU2085804 Report a problem | ||
| 5/15/2025 | Listed for sale | $410,000$319/sqft |
Source: Bright MLS #DESU2085804 Report a problem | ||
| 4/6/2025 | Listing removed | $410,000$319/sqft |
Source: Bright MLS #DESU2077580 Report a problem | ||
| 2/11/2025 | Price change | $410,000-1.2%$319/sqft |
Source: Bright MLS #DESU2077580 Report a problem | ||
| 2/2/2025 | Price change | $415,000-2.4%$323/sqft |
Source: Bright MLS #DESU2077580 Report a problem | ||
| 1/23/2025 | Listed for sale | $425,000+14.9%$330/sqft |
Source: Bright MLS #DESU2077580 Report a problem | ||
| 3/1/2024 | Sold | $370,000-8%$288/sqft |
Source: Public Record Report a problem | ||
| 1/3/2024 | Listed for sale | $402,290$313/sqft |
Source:  Lennar Homes Report a problem Lennar Homes Report a problem | ||
Public tax history
| Year | Property taxes | Tax assessment |
|---|---|---|
| 2025 | $829 +5.7% | $188,500 +924.5% |
| 2024 | $785 +850% | $18,400 +820% |
| 2023 | $83 +1.6% | $2,000 |
| 2022 | $81 +3.1% | $2,000 |
| 2021 | $79 | $2,000 |
Find assessor info on the county website
Neighborhood: 19975
Nearby homes
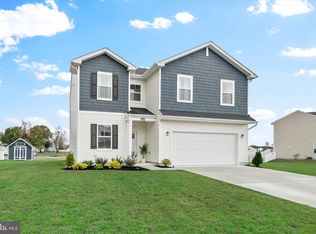
- $435,0004 bd3 ba1.9k sqft38518 Ketch Dr, Selbyville, DE 19975For Sale
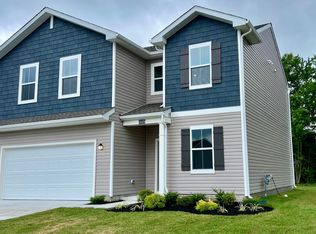
- $432,0904 bd3 ba1.9k sqft38529 Ketch Dr, Selbyville, DE 19975Sold
- $405,9904 bd2 ba1.7k sqft38514 Ketch Dr, Selbyville, DE 19975Sold
- $405,0003 bd-- ba2k sqft38538 Ketch Dr, Selbyville, DE 19975Sold
- $429,5004 bd3 ba1.7k sqft38515 Ketch Dr, Selbyville, DE 19975For Sale
- $399,7904 bd3 ba1.7k sqft38533 Ketch Dr, Selbyville, DE 19975Sold
- $359,9904 bd3 ba1.7k sqft38565 Ketch Dr, Selbyville, DE 19975Sold
- $439,5003 bd2 ba2k sqft10 Crowning Ct, Selbyville, DE 19975Off Market
Nearby schools
GreatSchools rating
- 8/10Showell (Phillip C.) Elementary SchoolGrades: K-5Distance: 0.7 mi
- 7/10Selbyville Middle SchoolGrades: 6-8Distance: 0.4 mi
- 6/10Indian River High SchoolGrades: 9-12Distance: 6 mi
Schools provided by the listing agent
- Elementary: Showell
- Middle: Selbyville
- High: Indian River
- District: Indian River
Source: Bright MLS. This data may not be complete. We recommend contacting the local school district to confirm school assignments for this home.


Get pre-qualified for a loan
At Zillow Home Loans, we can pre-qualify you in as little as 5 minutes with no impact to your credit score.An equal housing lender. NMLS #10287.
Sell for more on Zillow
Get a Zillow Showcase℠ listing at no additional cost and you could sell for .
$393,300
2% more
+$7,866
With Zillow Showcase(estimated)
$401,166
- Delaware
- Sussex County
- Selbyville
- 19975
- 38524 Ketch Dr
Nearby cities
Nearby zip codes
Other Selbyville Topics
