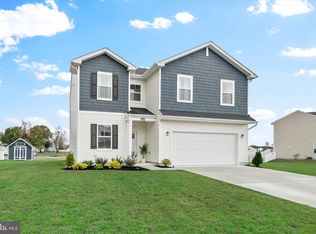
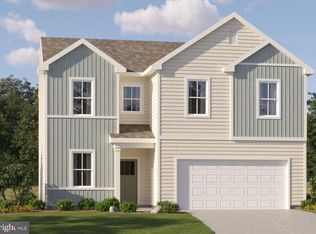
Why wait for new construction when you can move right into this upgraded, like-new house in Schooner Landing? Built in 2024, this home offers modern comfort just minutes from Fenwick Island and Bethany Beach. Step inside to find a welcoming entryway leading to an open floor plan with durable LVP flooring throughout the main level. The family room centers around a custom electric fireplace with built-in storage, and the kitchen features a large granite island, stainless steel appliances, upgraded hardware, and touch faucet. A coffee bar and drop zone sit conveniently near the garage, and the pantry provides extra storage. The primary suite upstairs includes a walk-in closet with shelving and a bath with custom built-ins. There are three additional bedrooms and a laundry room with shelves. Extra storage can be found in the pull-down attic or the secondary storage room. The finished two-car garage offers custom shelving, tons of storage, and the backyard is fully fenced with a double gate. A concrete patio is ready for summer gatherings, while upgrades such as a tankless water heater and crown molding make this home truly stand out. Don’t miss this rare opportunity to make this move-in ready home your own! The community offers the rare and highly coveted perk of an on-site storage lot specifically for boats, RVs, and trailers. Amenities also include a community pool.
For sale
Price cut: $5.4K (6/12)
$429,500
38515 Ketch Dr, Selbyville, DE 19975
4beds
1,700sqft
:
Get pre-qualified$2,552/mo
Single Family Residence
Built in 2024
0.25 Acres Lot
$-- Zestimate®
$253/sqft
$100/mo HOA
What's special
Crown moldingStainless steel appliancesThree additional bedroomsSecondary storage roomLaundry room with shelvesTouch faucetOpen floor plan
- 125 days |
- 282 |
- 23 |
Zillow last checked:
Listing updated:
Listed by:
Rich Meadows 240-499-6532,
Compass 3022981761
Source: Bright MLS,MLS#: DESU2108792
Facts & features
Interior
Bedrooms & bathrooms
- Bedrooms: 4
- Bathrooms: 3
- Full bathrooms: 2
- 1/2 bathrooms: 1
- Main level bathrooms: 1
Basement
- Area: 0
Heating
- Heat Pump, Natural Gas
Cooling
- Central Air, Electric
Appliances
- Included: Microwave, Built-In Range, Dishwasher, Disposal, Dryer, Oven/Range - Electric, Stainless Steel Appliance(s), Washer, Tankless Water Heater, Gas Water Heater
- Laundry: Upper Level
Features
- Has basement: No
- Number of fireplaces: 1
- Fireplace features: Electric
Interior area
- Total structure area: 1,700
- Total interior livable area: 1,700 sqft
- Finished area above ground: 1,700
- Finished area below ground: 0
Property
Parking
- Total spaces: 2
- Parking features: Garage Faces Front, Attached
- Attached garage spaces: 2
Accessibility
- Accessibility features: None
Features
- Levels: Two
- Stories: 2
- Pool features: Community
Lot
- Size: 0.25 Acres
Details
- Additional structures: Above Grade, Below Grade
- Parcel number: 53317.00878.00
- Zoning: TN
- Special conditions: Standard
Construction
Type & style
- Home type: SingleFamily
- Architectural style: Coastal
- Property subtype: Single Family Residence
Materials
- Concrete, CPVC/PVC, Frame, Vinyl Siding, Stick Built
- Foundation: Slab
- Roof: Architectural Shingle
Condition
- New construction: No
- Year built: 2024
Details
- Builder model: Princeton
- Builder name: Lennar
Utilities & green energy
- Sewer: Public Sewer
- Water: Public
Community & HOA
Community
- Subdivision: Schooner Landing
HOA
- Has HOA: Yes
- HOA fee: $300 quarterly
Location
- Region: Selbyville
Financial & listing details
- Price per square foot: $253/sqft
- Annual tax amount: $719
- Date on market: 4/10/2026
- Listing agreement: Exclusive Right To Sell
- Ownership: Fee Simple
Estimated market value
Not available
Estimated sales range
Not available
Not available
Price history
| Date | Event | Price |
|---|---|---|
| 6/12/2026 | Price change | $429,500-1.2%$253/sqft |
Source:  Bright MLS #DESU2108792 Report a problem Bright MLS #DESU2108792 Report a problem | ||
| 5/17/2026 | Price change | $434,900-2.2%$256/sqft |
Source: Bright MLS #DESU2108792 Report a problem | ||
| 4/10/2026 | Listed for sale | $444,900+20.2%$262/sqft |
Source: Bright MLS #DESU2108792 Report a problem | ||
| 2/29/2024 | Sold | $370,000+5.7%$218/sqft |
Source: Bright MLS #DESU2055072 Report a problem | ||
| 2/12/2024 | Pending sale | $349,990$206/sqft |
Source: Bright MLS #DESU2055072 Report a problem | ||
| 1/23/2024 | Price change | $349,990-5.4%$206/sqft |
Source:  Lennar Homes Report a problem Lennar Homes Report a problem | ||
| 12/5/2023 | Listed for sale | $369,990$218/sqft |
Source: Lennar Homes Report a problem | ||
Public tax history
Tax history is unavailable.
Monthly payment
Est. payment
Payment breakdown
Explore the cost of this home by adjusting the details. Changes won't be saved.Climate risks
Neighborhood: 19975
Nearby schools
GreatSchools rating
- 8/10Showell (Phillip C.) Elementary SchoolGrades: K-5Distance: 0.8 mi
- 7/10Selbyville Middle SchoolGrades: 6-8Distance: 0.5 mi
- 6/10Indian River High SchoolGrades: 9-12Distance: 6 mi
Schools provided by the listing agent
- Elementary: Phillip C. Showell
- Middle: Selbyville
- High: Sussex Central
- District: Indian River
Source: Bright MLS. This data may not be complete. We recommend contacting the local school district to confirm school assignments for this home.
- $388,9904 bd3 ba1.9k sqft38513 Ketch Dr, Selbyville, DE 19975Sold
- $405,9904 bd2 ba1.7k sqft38514 Ketch Dr, Selbyville, DE 19975Sold
- $419,5004 bd3 ba1.9k sqft38518 Ketch Dr, Selbyville, DE 19975For Sale
- $429,9904 bd3 ba1.9k sqft38891 Bearing Path, Selbyville, DE 19945Sold
- $424,7503 bd2 ba1.4k sqft38506 Ketch Dr, Selbyville, DE 19975For Sale
- $397,5003 bd2 ba1.2k sqft38524 Ketch Dr, Selbyville, DE 19975Sold
- $341,7003 bd-- ba1.3k sqft31484 Lighthouse Rd, Selbyville, DE 19975Off Market
- $415,0003 bd2 ba1.8k sqft38505 Ketch Dr, Selbyville, DE 19975Sold
A local agent can set up tours, give advice and negotiate with sellers.
A local lender can help you make sure your offer is ready when you are.
Similar homes
- $419,5004 bd3 ba1.9k sqftNone Available, Selbyville, DE 19975For Sale
 MLS ID #DESU2099802, Phillip Knight, Northrop Realty. Bright MLS
 - $410,0003 bd2 ba1.4k sqftNone Available, Selbyville, DE 19975For Sale
 MLS ID #DESU2116686, SHELBY SMITH, Long & Foster Real Estate, Inc.. Bright MLS
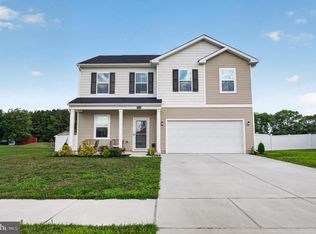
 - $485,0005 bd4 ba2k sqftNone Available, Selbyville, DE 19975For Sale
 MLS ID #DESU2117500, Matthew Ord, Crown Homes Real Estate. Bright MLS
 - $415,0003 bd3 ba1.4k sqftNone Available, Selbyville, DE 19975For Sale
 MLS ID #DESU2113272, ASHLEY BROSNAHAN, Long & Foster Real Estate, Inc.. Bright MLS
 - $424,0003 bd2 ba1.2k sqftNone Available, Selbyville, DE 19975For SaleMLS ID #DESU2109704, Jeannie Bausch, Douglas Realty. Bright MLS
- $499,9004 bd3 ba2.2k sqftNone Available, Selbyville, DE 19975For SaleMLS ID #DESU2111786, ASHLEY BROSNAHAN, Long & Foster Real Estate, Inc.. Bright MLS
- $424,9003 bd3 ba2.1k sqftNone Available, Selbyville, DE 19975For SaleMLS ID #DESU2108722, Craig R. Lynch, Berkshire Hathaway HomeServices PenFed Realty - OP. Bright MLS
- $424,9003 bd3 ba2k sqftNone Available, Selbyville, DE 19975For SaleMLS ID #DESU2108848, DAYNA FEHER, Keller Williams Realty. Bright MLS
- $424,0003 bd3 ba2k sqftNone Available, Selbyville, DE 19975For SaleMLS ID #DESU2115044, Anne Marie Mercier-Bouse, RE/MAX Advantage Realty. Bright MLS
- $600,0004 bd3 ba2.4k sqftNone Available, Selbyville, DE 19975For SaleMLS ID #DESU2111298, DURWOOD BENNETT, BENNETT REALTY. Bright MLS
- $635,0004 bd3 ba2k sqftNone Available, Selbyville, DE 19975For SaleMLS ID #DESU2110528, ADAM LINDER, Northrop Realty. Bright MLS
- $500,0003 bd2 ba1.5k sqftNone Available, Selbyville, DE 19975For SaleMLS ID #DESU2112318, Jennifer Izzi Smith, Keller Williams Realty. Bright MLS
- $589,0003 bd3 ba2.5k sqftNone Available, Selbyville, DE 19975For SaleMLS ID #DESU2109448, JEN HUGHES, Keller Williams Realty. Bright MLS
- $435,0004 bd3 ba1.5k sqftNone Available, Ocean View, DE 19970For SaleMLS ID #DESU2107038, Bill Spinelli, Northrop Realty. Bright MLS
- $508,0003 bd2 ba1.6k sqftNone Available, Frankford, DE 19945For SaleMLS ID #DESU2111738, Marvine Jenkins, Coldwell Banker Realty. Bright MLS
- $525,0003 bd2 ba1.7k sqftNone Available, Bishopville, MD 21813For SaleMLS ID #MDWO2039444, Pam Price, Berkshire Hathaway HomeServices PenFed Realty. Bright MLS
- $419,9004 bd4 ba2.4k sqftNone Available, Millsboro, DE 19966For SaleMLS ID #DESU2116500, SEAN STEWARD, Century 21 Home Team Realty. Bright MLS
- $499,9003 bd3 ba2.2k sqftNone Available, Ocean View, DE 19970For SaleMLS ID #DESU2117604, LIZ KAPP, Long & Foster Real Estate, Inc.. Bright MLS
- $450,0003 bd3 ba2.1k sqftNone Available, Millsboro, DE 19966For SaleMLS ID #DESU2113316, Krystal Casey, Keller Williams Realty. Bright MLS
- $469,0004 bd3 ba2.3k sqftNone Available, Frankford, DE 19945For SaleMLS ID #DESU2109938, CHRISTINA ANTONIOLI, Long & Foster Real Estate, Inc.. Bright MLS
