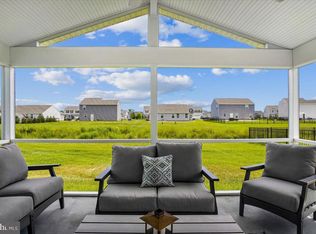
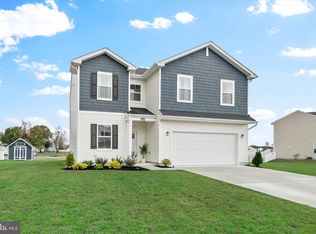
Welcome to this beautifully appointed former model home, built in 2023 and showcasing the popular Hanover floor plan in Schooner Landing. Offering effortless one-floor living, this move-in ready home features 3 bedrooms, 2 bathrooms, and a spacious 2-car garage. The thoughtfully designed interior showcases designer-style finishes throughout, including custom trim work, feature walls, and stylish wallpaper accents that add a unique and elevated touch to every room.The open and inviting layout provides comfortable everyday living with a well-appointed kitchen, spacious living areas, and a seamless flow perfect for entertaining. Enjoy peaceful views from the rear concrete patio overlooking the pond-front setting, creating a relaxing outdoor retreat.Located in the desirable Schooner Landing community, residents enjoy a low HOA fee, community pool, and a neighborhood setting close to shopping, dining, and everyday conveniences. With a quick drive to Delaware’s beautiful beaches and the flexibility to add fences, sheds, and patios, this home offers both convenience and lifestyle. Don't miss the opportunity to own a former builder model with upgraded finishes and immediate availability!
For sale
$424,750
38506 Ketch Dr, Selbyville, DE 19975
3beds
1,420sqft
Single Family Residence
Built in 2023
0.25 Acres Lot
$415,700 Zestimate®
$299/sqft
$100/mo HOA
What's special
Pond-front settingCommunity poolDesigner-style finishes throughoutStylish wallpaper accentsEffortless one-floor livingRelaxing outdoor retreatCustom trim work
- 3 days |
- 164 |
- 5 |
Zillow last checked:
Listing updated:
Listed by:
JAIME HURLOCK 302-270-9409,
Long & Foster Real Estate, Inc. 302-542-0228
Source: Bright MLS,MLS#: DESU2116304
Loading...
Facts & features
Interior
Bedrooms & bathrooms
- Bedrooms: 3
- Bathrooms: 2
- Full bathrooms: 2
- Main level bathrooms: 2
- Main level bedrooms: 3
Basement
- Area: 0
Heating
- Forced Air, Natural Gas
Cooling
- Central Air, Electric
Appliances
- Included: Tankless Water Heater
- Laundry: Main Level
Features
- Entry Level Bedroom
- Has basement: No
- Has fireplace: No
Interior area
- Total structure area: 1,420
- Total interior livable area: 1,420 sqft
- Finished area above ground: 1,420
- Finished area below ground: 0
Property
Parking
- Total spaces: 4
- Parking features: Garage Faces Front, Garage Door Opener, Attached, Driveway
- Attached garage spaces: 2
- Uncovered spaces: 2
Accessibility
- Accessibility features: None
Features
- Levels: One
- Stories: 1
- Patio & porch: Patio
- Pool features: Community
Lot
- Size: 0.25 Acres
Details
- Additional structures: Above Grade, Below Grade
- Parcel number: 53317.00915.00
- Zoning: TN
- Special conditions: Standard
Construction
Type & style
- Home type: SingleFamily
- Architectural style: Ranch/Rambler
- Property subtype: Single Family Residence
Materials
- Stick Built
- Foundation: Slab
Condition
- New construction: No
- Year built: 2023
Details
- Builder model: Hanover
- Builder name: Lennar
Utilities & green energy
- Sewer: Public Sewer
- Water: Public
Community & HOA
Community
- Subdivision: Schooner Landing
HOA
- Has HOA: Yes
- Amenities included: Pool
- Services included: Common Area Maintenance, Snow Removal
- HOA fee: $100 monthly
Location
- Region: Selbyville
Financial & listing details
- Price per square foot: $299/sqft
- Tax assessed value: $369,800
- Annual tax amount: $790
- Date on market: 7/16/2026
- Listing agreement: Exclusive Right To Sell
- Inclusions: All Appliances
- Ownership: Fee Simple
Estimated market value
$415,700
$395,000 - $436,000
$2,117/mo
Price history
| Date | Event | Price |
|---|---|---|
| 7/16/2026 | Listed for sale | $424,750+18.3%$299/sqft |
Source:  Bright MLS #DESU2116304 Report a problem Bright MLS #DESU2116304 Report a problem | ||
| 10/16/2024 | Sold | $359,100$253/sqft |
Source: Public Record Report a problem | ||
Public tax history
| Year | Property taxes | Tax assessment |
|---|---|---|
| 2025 | $790 +12.7% | $184,900 +990.9% |
| 2024 | $701 +748.4% | $16,950 +747.5% |
| 2023 | $83 +1.6% | $2,000 |
| 2022 | $81 +3.1% | $2,000 |
| 2021 | $79 | $2,000 |
Find assessor info on the county website
Monthly payment
Est. payment
Payment breakdown
Explore the cost of this home by adjusting the details. Changes won't be saved.Climate risks
Neighborhood: 19975
Nearby schools
GreatSchools rating
- 8/10Showell (Phillip C.) Elementary SchoolGrades: K-5Distance: 0.8 mi
- 7/10Selbyville Middle SchoolGrades: 6-8Distance: 0.5 mi
- 6/10Indian River High SchoolGrades: 9-12Distance: 5.9 mi
Schools provided by the listing agent
- District: Indian River
Source: Bright MLS. This data may not be complete. We recommend contacting the local school district to confirm school assignments for this home.
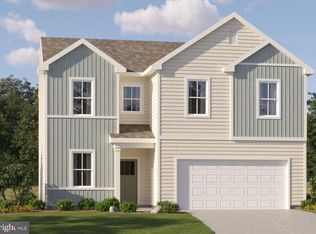
- $429,9904 bd3 ba1.9k sqft38891 Bearing Path, Selbyville, DE 19945Sold
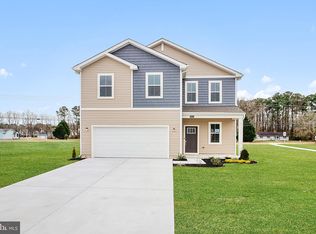
- $379,9904 bd3 ba1.7k sqft38921 Lanyard Ct, Selbyville, DE 19975Sold
- $396,9003 bd-- ba2k sqft38502 Ketch Dr, Selbyville, DE 19975Sold
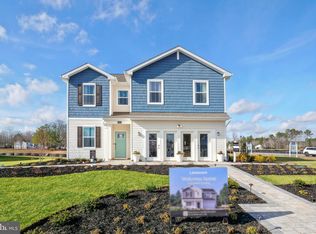
- $479,9904 bd3 ba1.9k sqft32219 Companion Way, Selbyville, DE 19975Sold
- $379,9904 bd3 ba1.7k sqft38913 Lanyard Ct, Selbyville, DE 19975Sold
- $362,3903 bd2 ba1.3k sqft38919 Lanyard Ct, Selbyville, DE 19975Sold
- $376,9904 bd3 ba-- sqft38417 Yawl Ct, Selbyville, DE 19975Sold
- $399,9904 bd3 ba1.9k sqft32202 Companion Way, Selbyville, DE 19975Sold
A local agent can set up tours, give advice and negotiate with sellers.
A local lender can help you make sure your offer is ready when you are.
Similar homes
- $430,0003 bd3 ba1.4k sqftNone Available, Selbyville, DE 19975For Sale

 MLS ID #DESU2113272, ASHLEY BROSNAHAN, Long & Foster Real Estate, Inc.. Bright MLS
 - $429,5004 bd3 ba1.7k sqftNone Available, Selbyville, DE 19975For Sale
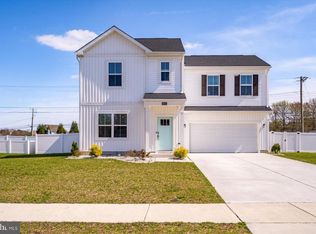 MLS ID #DESU2108792, Rich Meadows, Compass. Bright MLS
 - $430,0003 bd2 ba1.2k sqftNone Available, Selbyville, DE 19975For Sale
 MLS ID #DESU2109704, Jeannie Bausch, Douglas Realty. Bright MLS
 - $435,0004 bd3 ba1.9k sqftNone Available, Selbyville, DE 19975For Sale
 MLS ID #DESU2099802, Phillip Knight, Northrop Realty. Bright MLS
 - $384,9003 bd2 ba1.2k sqftNone Available, Selbyville, DE 19975For SaleMLS ID #DESU2113748, RANDY HILL, The Real Estate Market. Bright MLS
- $475,0004 bd3 ba801 sqftNone Available, Selbyville, DE 19975For SaleMLS ID #DESU2109494, Sandra Stevens, EXP Realty, LLC. Bright MLS
- $475,0003 bd2 ba1.6k sqftNone Available, Selbyville, DE 19975For SaleMLS ID #DESU2110940, Michael Valenti, Long & Foster Real Estate, Inc.. Bright MLS
- $469,9003 bd2 ba1.2k sqft29213 Channel Dr, Selbyville, DE 19975For Sale By Owner
- $469,9003 bd2 ba1.5k sqftNone Available, Selbyville, DE 19975For SaleMLS ID #DESU2112242, Michael Valenti, Long & Foster Real Estate, Inc.. Bright MLS
- $289,9002 bd1 ba832 sqftNone Available, Selbyville, DE 19975For SaleMLS ID #DESU2116140, Dawn Peterson, Keller Williams Realty Delmarva. Bright MLS
- $389,9003 bd2 ba1k sqftNone Available, Selbyville, DE 19975For SaleMLS ID #DESU2115246, Kathy Hessler, Samson Properties of DE, LLC. Bright MLS
- $479,0003 bd2 ba1.8k sqftNone Available, Selbyville, DE 19975For SaleMLS ID #DESU2115912, Jay Shinn, RE/MAX Point Realty. Bright MLS
- $449,9904 bd2 ba1.7k sqftNone Available, Selbyville, DE 19975New ConstructionBright MLS
- $389,9003 bd2 ba1.3k sqftNone Available, Selbyville, DE 19975For SaleMLS ID #DESU2112836, Peggy Sheehan, Patterson-Schwartz-Middletown. Bright MLS
- from $484,9003 bd2 ba1.7k sqftLloyd Plan, Maple Crest, Selbyville, DE 19975New ConstructionInsight Homes
- from $424,9904 bd2 ba1.6k sqftNEUVILLE Plan, Coastal Villages, Selbyville, DE 19975New ConstructionDR Horton
- from $439,9904 bd2 ba1.7k sqftCALI Plan, Coastal Villages, Selbyville, DE 19975New ConstructionDR Horton
- $369,0003 bd3 ba1.4k sqftNone Available, Selbyville, DE 19975For SaleMLS ID #DESU2107692, Adam Ask, Northrop Realty. Bright MLS
- $358,4003 bd3 ba1.5k sqftNone Available, Selbyville, DE 19975For SaleMLS ID #DESU2108396, Lee Ann Wilkinson, Berkshire Hathaway HomeServices PenFed Realty. Bright MLS
- $399,0004 bd3 ba1.6k sqftNone Available, Selbyville, DE 19975For SaleMLS ID #DESU2112782, Bill Spinelli, Northrop Realty. Bright MLS
