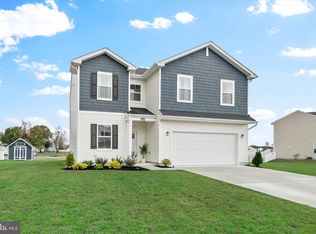
Welcome to this stunning former model home built in 2023, showcasing the popular Charleston floor plan and offering the perfect blend of style, comfort, and convenience. This move-in ready home features 4 bedrooms, 2.5 bathrooms, and an attached 2-car garage. The thoughtfully designed first floor offers an open-concept layout ideal for everyday living and entertaining, along with a versatile den/flex room that can serve as a home office, playroom, or formal sitting area. Upstairs, you'll find all four bedrooms, including a spacious primary suite, as well as a loft that provides additional living space perfect for a media room, homework area, or second family room. Designer finishes throughout the home include custom trim work, feature walls, and tasteful wallpaper that set this former model apart from the rest. Step outside to the rear concrete patio overlooking a tranquil pond-front setting—an ideal place to relax, entertain, or enjoy your morning coffee. Located in the desirable Schooner Landing community, residents enjoy a community pool, low HOA fees, and the flexibility of allowing fences, sheds, and patios. Conveniently situated just minutes from shopping, dining, and a short drive to Delaware's beautiful beaches, this exceptional home offers the perfect combination of coastal living and modern convenience. Skip the wait for new construction—this beautifully upgraded former model home is ready for immediate occupancy.
For sale
$444,000
38502 Ketch Dr, Selbyville, DE 19975
4beds
1,998sqft
:
Get pre-qualified$2,636/mo
Single Family Residence
Built in 2023
0.25 Acres Lot
$435,700 Zestimate®
$222/sqft
$100/mo HOA
What's special
Tranquil pond-front settingTasteful wallpaperSpacious primary suiteCustom trim workFeature wallsThoughtfully designed first floor
- 11 days |
- 138 |
- 5 |
Zillow last checked:
Listing updated:
Listed by:
JAIME HURLOCK 302-270-9409,
Long & Foster Real Estate, Inc. 302-542-0228
Source: Bright MLS,MLS#: DESU2116464
Facts & features
Interior
Bedrooms & bathrooms
- Bedrooms: 4
- Bathrooms: 3
- Full bathrooms: 2
- 1/2 bathrooms: 1
- Main level bathrooms: 1
Basement
- Area: 0
Heating
- Forced Air, Natural Gas
Cooling
- Central Air, Electric
Appliances
- Included: Tankless Water Heater
- Laundry: Upper Level
Features
- Has basement: No
- Has fireplace: No
Interior area
- Total structure area: 1,998
- Total interior livable area: 1,998 sqft
- Finished area above ground: 1,998
- Finished area below ground: 0
Property
Parking
- Total spaces: 4
- Parking features: Garage Faces Front, Garage Door Opener, Attached, Driveway
- Attached garage spaces: 2
- Uncovered spaces: 2
Accessibility
- Accessibility features: None
Features
- Levels: Two
- Stories: 2
- Patio & porch: Patio
- Pool features: Community
Lot
- Size: 0.25 Acres
Details
- Additional structures: Above Grade, Below Grade
- Parcel number: 53317.00916.00
- Zoning: TN
- Special conditions: Standard
Construction
Type & style
- Home type: SingleFamily
- Architectural style: Traditional
- Property subtype: Single Family Residence
Materials
- Stick Built
- Foundation: Slab
Condition
- New construction: No
- Year built: 2023
Details
- Builder model: Charleston
- Builder name: Lennar
Utilities & green energy
- Sewer: Public Sewer
- Water: Public
Community & HOA
Community
- Subdivision: Schooner Landing
HOA
- Has HOA: Yes
- Amenities included: Pool
- Services included: Common Area Maintenance, Snow Removal
- HOA fee: $100 monthly
Location
- Region: Selbyville
Financial & listing details
- Price per square foot: $222/sqft
- Tax assessed value: $372,300
- Annual tax amount: $795
- Date on market: 7/20/2026
- Listing agreement: Exclusive Right To Sell
- Inclusions: All Appliances
- Ownership: Fee Simple
Estimated market value
$435,700
$414,000 - $457,000
$2,627/mo
Price history
| Date | Event | Price |
|---|---|---|
| 7/21/2026 | Listed for sale | $444,000+11.9%$222/sqft |
Source:  Bright MLS #DESU2116464 Report a problem Bright MLS #DESU2116464 Report a problem | ||
| 10/16/2024 | Sold | $396,900$199/sqft |
Source: Public Record Report a problem | ||
Public tax history
| Year | Property taxes | Tax assessment |
|---|---|---|
| 2025 | $795 -15.5% | $186,150 +718.2% |
| 2024 | $941 +1038.7% | $22,750 +1037.5% |
| 2023 | $83 +1.6% | $2,000 |
| 2022 | $81 +3.1% | $2,000 |
| 2021 | $79 | $2,000 |
Find assessor info on the county website
Monthly payment
Est. payment
Payment breakdown
Explore the cost of this home by adjusting the details. Changes won't be saved.Climate risks
Neighborhood: 19975
Nearby schools
GreatSchools rating
- 8/10Showell (Phillip C.) Elementary SchoolGrades: K-5Distance: 0.8 mi
- 7/10Selbyville Middle SchoolGrades: 6-8Distance: 0.5 mi
- 6/10Indian River High SchoolGrades: 9-12Distance: 5.9 mi
Schools provided by the listing agent
- District: Indian River
Source: Bright MLS. This data may not be complete. We recommend contacting the local school district to confirm school assignments for this home.
- $379,9904 bd3 ba1.7k sqft38913 Lanyard Ct, Selbyville, DE 19975Sold
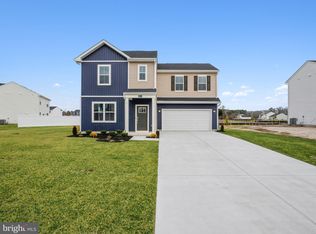
- $362,3903 bd2 ba1.3k sqft38919 Lanyard Ct, Selbyville, DE 19975Sold

- $379,9904 bd3 ba1.7k sqft38921 Lanyard Ct, Selbyville, DE 19975Sold
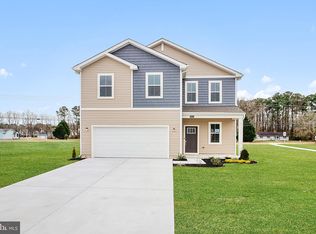
- $424,7503 bd2 ba1.4k sqft38506 Ketch Dr, Selbyville, DE 19975For Sale
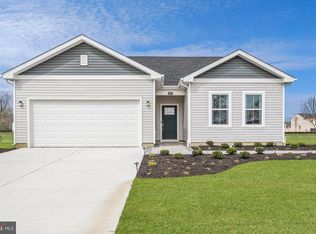
- $399,9904 bd3 ba1.9k sqft32202 Companion Way, Selbyville, DE 19975Sold
- $429,9904 bd3 ba1.9k sqft38891 Bearing Path, Selbyville, DE 19945Sold
- $376,9904 bd3 ba-- sqft38417 Yawl Ct, Selbyville, DE 19975Sold
- $479,9904 bd3 ba1.9k sqft32219 Companion Way, Selbyville, DE 19975Sold
A local agent can set up tours, give advice and negotiate with sellers.
A local lender can help you make sure your offer is ready when you are.
Similar homes
- $459,0003 bd3 ba2.8k sqftNone Available, Selbyville, DE 19975For Sale
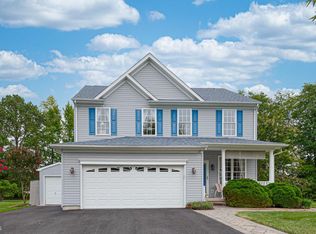
 MLS ID #DESU2117044, KIM HOOK, RE/MAX Coastal. Bright MLS
 - $399,7774 bd3 ba2.8k sqftNone Available, Selbyville, DE 19975For Sale
 MLS ID #DESU2117144, Liam Coonahan, Real of Pennsylvania. Bright MLS
 - $420,0003 bd2 ba1.4k sqftNone Available, Selbyville, DE 19975For Sale
 MLS ID #DESU2116686, SHELBY SMITH, Long & Foster Real Estate, Inc.. Bright MLS
 - $419,5004 bd3 ba1.9k sqftNone Available, Selbyville, DE 19975For Sale
 MLS ID #DESU2099802, Phillip Knight, Northrop Realty. Bright MLS
 - $395,0004 bd2 ba1.7k sqftNone Available, Selbyville, DE 19975For SaleMLS ID #DESU2116762, Russell Griffin, Keller Williams Realty. Bright MLS
- $424,7503 bd2 ba1.4k sqftNone Available, Selbyville, DE 19975For SaleMLS ID #DESU2116304, JAIME HURLOCK, Long & Foster Real Estate, Inc.. Bright MLS
- $429,5004 bd3 ba1.7k sqftNone Available, Selbyville, DE 19975For SaleMLS ID #DESU2108792, Rich Meadows, Compass. Bright MLS
- $475,0003 bd2 ba1.2k sqftNone Available, Selbyville, DE 19975For SaleMLS ID #DESU2116382, Rebecca Turner, Northrop Realty. Bright MLS
- $444,9904 bd2 ba1.7k sqftNone Available, Selbyville, DE 19975New ConstructionBright MLS
- $520,0004 bd3 ba2.5k sqftNone Available, Selbyville, DE 19975For SaleMLS ID #DESU2108270, Kelley Bjorkland, Coldwell Banker Realty. Bright MLS
- $430,0003 bd3 ba1.4k sqftNone Available, Selbyville, DE 19975For SaleMLS ID #DESU2113272, ASHLEY BROSNAHAN, Long & Foster Real Estate, Inc.. Bright MLS
- $430,0003 bd2 ba1.2k sqftNone Available, Selbyville, DE 19975For SaleMLS ID #DESU2109704, Jeannie Bausch, Douglas Realty. Bright MLS
- $475,0003 bd2 ba1.6k sqftNone Available, Selbyville, DE 19975For SaleMLS ID #DESU2110940, Michael Valenti, Long & Foster Real Estate, Inc.. Bright MLS
- $325,0003 bd2 ba1.2k sqftNone Available, Selbyville, DE 19975For SaleMLS ID #DESU2116964, Greg Seger, Northrop Realty. Bright MLS
- from $440,9904 bd2 ba1.7k sqftCALI Plan, Coastal Villages, Selbyville, DE 19975New ConstructionDR Horton
- $595,0004 bd3 ba2.5k sqftNone Available, Selbyville, DE 19975For SaleMLS ID #DESU2113760, GLENN BECHTOLD, Coldwell Banker Realty. Bright MLS
- $599,9004 bd3 ba2.5k sqftNone Available, Selbyville, DE 19975For SaleMLS ID #DESU2116404, Tim Meadowcroft, Long & Foster Real Estate, Inc.. Bright MLS
- $499,9004 bd3 ba2.2k sqftNone Available, Selbyville, DE 19975For SaleMLS ID #DESU2111786, ASHLEY BROSNAHAN, Long & Foster Real Estate, Inc.. Bright MLS
- $565,0003 bd2 ba1.9k sqftNone Available, Selbyville, DE 19975For SaleMLS ID #DESU2116606, Mary Santo, Century 21 Gold Key Realty. Bright MLS
- $465,0003 bd2 ba1.2k sqft29213 Channel Dr, Selbyville, DE 19975For Sale By Owner
