Thoughtfully updated with high-end finishes and quality improvements, this spacious 3-bedroom, 2.5-bath home offers exceptional value, generous living space, and a private wooded setting. A freshly paved driveway, paver walkway, and covered front porch create a welcoming first impression. Inside, hardwood flooring extends throughout the entire first floor, while soaring ceilings in the dining room and an open, functional floor plan provide comfortable spaces for everyday living and entertaining. The beautifully renovated kitchen showcases premium craftsmanship with quartz countertops, custom soft-close cabinetry featuring convenient pull-out lower shelving, stainless steel appliances, and a large breakfast bar perfect for gathering with family and friends. A powder room is conveniently located just off the kitchen. The first-floor primary suite offers a spacious walk-in shower, quartz vanity, and an oversized linen closet. Upstairs, a generous loft provides flexible living space, accompanied by two oversized bedrooms with abundant closet space and a full bath. The tiled sunroom is a standout feature, offering an gas fireplace and custom board and batten accent walls. Just beyond, the large, covered porch overlooks the private wooded backyard and opens to a lower Trex deck with a hot tub, creating the perfect outdoor retreat. Additional improvements include a three-year-old roof, whole-house generator, Trane furnace (2020), sprinkler irrigation system, epoxy-coated garage floor, unfinished basement with endless storage or future finishing potential, and two storage sheds. The seller invested in quality where it matters most, selecting premium materials and upgrades throughout the home while leaving an excellent opportunity for the next owner to add their own cosmetic touches. If you're looking for a home with solid improvements, generous living space, and exceptional potential, this is one you won't want to miss.
For sale
$459,000
26 Berue Ct, Selbyville, DE 19975
3beds
2,800sqft
:
Get pre-qualified$2,617/mo
Single Family Residence
Built in 2003
0.3 Acres Lot
$-- Zestimate®
$164/sqft
$29/mo HOA
What's special
Beautifully renovated kitchenFreshly paved drivewayPrivate wooded settingSprinkler irrigation systemStainless steel appliancesFirst-floor primary suitePaver walkway
- 6 days |
- 408 |
- 31 |
Likely to sell faster than
Zillow last checked:
Listing updated:
Listed by:
KIM HOOK 302-537-3424,
RE/MAX Coastal 3025373400,
Co-Listing Agent: Kasey Keith Cole 302-757-9886,
RE/MAX Coastal
Source: Bright MLS,MLS#: DESU2117044
Facts & features
Interior
Bedrooms & bathrooms
- Bedrooms: 3
- Bathrooms: 3
- Full bathrooms: 2
- 1/2 bathrooms: 1
- Main level bathrooms: 2
- Main level bedrooms: 1
Basement
- Area: 0
Heating
- Forced Air, Natural Gas
Cooling
- Central Air, Electric
Appliances
- Included: Dishwasher, Disposal, Dryer, Microwave, Oven/Range - Gas, Refrigerator, Stainless Steel Appliance(s), Washer, Water Heater, Electric Water Heater
- Laundry: Has Laundry
Features
- Bathroom - Tub Shower, Bathroom - Walk-In Shower, Ceiling Fan(s), Combination Dining/Living, Crown Molding, Dining Area, Entry Level Bedroom, Kitchen - Gourmet, Pantry, Primary Bath(s), Upgraded Countertops, Walk-In Closet(s)
- Flooring: Carpet, Hardwood, Ceramic Tile
- Windows: Window Treatments
- Basement: Unfinished,Full
- Has fireplace: No
Interior area
- Total structure area: 2,800
- Total interior livable area: 2,800 sqft
- Finished area above ground: 2,800
- Finished area below ground: 0
Video & virtual tour
Property
Parking
- Total spaces: 6
- Parking features: Garage Faces Front, Garage Door Opener, Asphalt, Attached, Driveway
- Attached garage spaces: 2
- Uncovered spaces: 4
Accessibility
- Accessibility features: None
Features
- Levels: Two
- Stories: 2
- Patio & porch: Deck, Porch
- Exterior features: Awning(s), Lawn Sprinkler
- Pool features: None
- Has spa: Yes
- Spa features: Hot Tub
Lot
- Size: 0.3 Acres
- Dimensions: 51.00 x 124.00
- Features: Backs to Trees, Cleared, Cul-De-Sac, Front Yard, Landscaped, No Thru Street, Rear Yard, SideYard(s)
Details
- Additional structures: Above Grade, Below Grade
- Parcel number: 53317.00299.00
- Zoning: TN
- Special conditions: Standard
Construction
Type & style
- Home type: SingleFamily
- Architectural style: Coastal,Contemporary
- Property subtype: Single Family Residence
Materials
- Stick Built
- Foundation: Concrete Perimeter
- Roof: Architectural Shingle
Condition
- New construction: No
- Year built: 2003
Utilities & green energy
- Electric: Circuit Breakers
- Sewer: Public Sewer
- Water: Public
- Utilities for property: Cable Available, Phone Available, Cable
Community & HOA
Community
- Security: Smoke Detector(s)
- Subdivision: Buntings Mill
HOA
- Has HOA: Yes
- Services included: Common Area Maintenance
- HOA fee: $350 annually
Location
- Region: Selbyville
Financial & listing details
- Price per square foot: $164/sqft
- Tax assessed value: $497,000
- Annual tax amount: $1,732
- Date on market: 7/30/2026
- Listing agreement: Exclusive Right To Sell
- Listing terms: Cash,Conventional
- Ownership: Fee Simple
Estimated market value
Not available
Estimated sales range
Not available
Not available
Price history
| Date | Event | Price |
|---|---|---|
| 7/30/2026 | Listed for sale | $459,000+80.5%$164/sqft |
Source:  Bright MLS #DESU2117044 Report a problem Bright MLS #DESU2117044 Report a problem | ||
| 3/10/2003 | Sold | $254,260$91/sqft |
Source: Agent Provided Report a problem | ||
Public tax history
| Year | Property taxes | Tax assessment |
|---|---|---|
| 2025 | $650 -23.6% | $248,500 +674.1% |
| 2024 | $851 +0.2% | $32,100 |
| 2023 | $850 +2.6% | $32,100 |
| 2022 | $828 -6.8% | $32,100 |
| 2021 | $889 +7% | $32,100 |
| 2020 | $831 | $32,100 |
| 2019 | $831 +0.7% | $32,100 |
| 2018 | $826 -1.4% | $32,100 |
| 2017 | $838 +23.8% | $32,100 |
| 2016 | $677 -2.2% | $32,100 |
| 2015 | $692 +2.6% | $32,100 |
| 2014 | $675 -0.6% | $32,100 |
| 2013 | $679 +3.6% | $32,100 |
| 2012 | $655 -38.3% | $32,100 +2.1% |
| 2011 | $1,062 | $31,450 |
| 2010 | $1,062 +0.4% | $31,450 |
| 2009 | $1,058 | $31,450 |
| 2008 | -- | -- |
| 2007 | -- | -- |
| 2006 | -- | -- |
| 2005 | -- | -- |
| 2004 | -- | -- |
| 2003 | -- | -- |
| 2002 | -- | -- |
Find assessor info on the county website
Monthly payment
Est. payment
Payment breakdown
Explore the cost of this home by adjusting the details. Changes won't be saved.Climate risks
Neighborhood: 19975
Nearby schools
GreatSchools rating
- 8/10Showell (Phillip C.) Elementary SchoolGrades: K-5Distance: 0.6 mi
- 7/10Selbyville Middle SchoolGrades: 6-8Distance: 0.3 mi
- 6/10Indian River High SchoolGrades: 9-12Distance: 5.9 mi
Schools provided by the listing agent
- District: Indian River
Source: Bright MLS. This data may not be complete. We recommend contacting the local school district to confirm school assignments for this home.
- $385,0003 bd2 ba1.5k sqft24 Berue Ct, Selbyville, DE 19975Sold

- $479,5004 bd3 ba2.7k sqft28 Berue Ct, Selbyville, DE 19975Off Market
- $398,5003 bd2 ba1.6k sqft22 Berue Ct, Selbyville, DE 19975Off Market
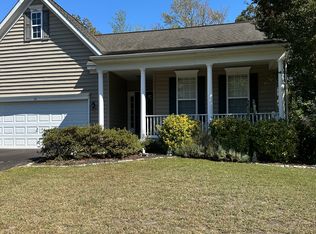
- $494,2004 bd-- ba2.9k sqft30 Berue Ct, Selbyville, DE 19975Off Market
- $410,7903 bd-- ba2k sqft38539 Ketch Dr, Selbyville, DE 19975Sold
- $403,6654 bd3 ba1.9k sqft32111 Catboat Ct, Selbyville, DE 19975Sold
- $369,3904 bd2 ba1.7k sqft32107 Catboat Ct, Selbyville, DE 19975Sold
- $543,2003 bd-- ba3.1k sqft13 Berue Ct, Selbyville, DE 19975Off Market
A local agent can set up tours, give advice and negotiate with sellers.
A local lender can help you make sure your offer is ready when you are.
Similar homes
- $475,0003 bd3 ba3k sqftNone Available, Selbyville, DE 19975For Sale

 MLS ID #DESU2113976, Charlene L. Reaser, EXP Realty, LLC. Bright MLS
 - $520,0004 bd3 ba2.5k sqftNone Available, Selbyville, DE 19975For Sale
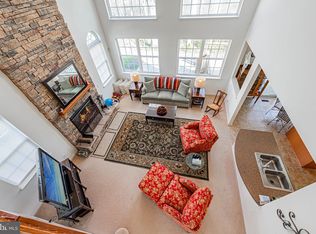 MLS ID #DESU2108270, Kelley Bjorkland, Coldwell Banker Realty. Bright MLS
 - $579,0004 bd3 ba2.5k sqftNone Available, Selbyville, DE 19975For Sale
 MLS ID #DESU2113760, GLENN BECHTOLD, Coldwell Banker Realty. Bright MLS
 - $475,0003 bd2 ba1.6k sqftNone Available, Selbyville, DE 19975For Sale
 MLS ID #DESU2110940, Michael Valenti, Long & Foster Real Estate, Inc.. Bright MLS
 - $525,0004 bd2 ba2.4k sqftNone Available, Selbyville, DE 19975For SaleMLS ID #DESU2108086, Mia McCarthy, Keller Williams Realty Delmarva. Bright MLS
- $500,0004 bd3 ba2.4k sqftNone Available, Selbyville, DE 19975For SaleMLS ID #DESU2110854, Danny TAGLIENTI, Keller Williams Realty. Bright MLS
- $589,9005 bd3 ba2.5k sqftNone Available, Selbyville, DE 19975For SaleMLS ID #DESU2107128, Dave Whittington, Coastal Life Realty Group LLC. Bright MLS
- $579,0004 bd3 ba2.4k sqftNone Available, Frankford, DE 19945For SaleMLS ID #DESU2116796, COLLEEN WINDROW, Keller Williams Realty. Bright MLS
- $499,9003 bd3 ba1.6k sqftNone Available, Ocean Pines, MD 21811For SaleMLS ID #MDWO2039860, Jess Foy, Coldwell Banker Realty. Bright MLS
- $453,0003 bd2 ba1.4k sqftNone Available, Millsboro, DE 19966For SaleMLS ID #DESU2116942, Candi Noyes, Coldwell Banker Realty. Bright MLS
- $450,0004 bd3 ba3k sqftNone Available, Ocean Pines, MD 21811For SaleMLS ID #MDWO2037862, Debbie Bennington, Berkshire Hathaway HomeServices PenFed Realty - OP. Bright MLS
- $545,0005 bd2 ba2.2k sqftNone Available, Ocean Pines, MD 21811For SaleMLS ID #MDWO2040224, Sally Todd Stout, Berkshire Hathaway HomeServices PenFed Realty - OP. Bright MLS
- $469,9003 bd2 ba1.6k sqftNone Available, Frankford, DE 19945For SaleMLS ID #DESU2112980, Pam Price, Berkshire Hathaway HomeServices PenFed Realty. Bright MLS
- $475,0003 bd3 ba1.7k sqftNone Available, Ocean View, DE 19970For SaleMLS ID #DESU2116878, ANNE POWELL DEL VECCHIO, Coldwell Banker Realty. Bright MLS
- $685,0004 bd3 ba3k sqftNone Available, Selbyville, DE 19975For SaleMLS ID #DESU2107412, KIM HOOK, RE/MAX Coastal. Bright MLS
- $440,0003 bd2 ba1.4k sqftNone Available, Millsboro, DE 19966For SaleMLS ID #DESU2116436, Suzann Ruggerio Arms, Long & Foster Real Estate, Inc.. Bright MLS
- $479,7503 bd2 ba1.8k sqftNone Available, Ocean Pines, MD 21811For SaleMLS ID #MDWO2039206, R. Erik Windrow, Keller Williams Realty. Bright MLS
- $320,0003 bd2 ba1.5k sqftNone Available, Dagsboro, DE 19939For SaleMLS ID #DESU2117436, EVAN THOMAS, RE/MAX Coastal. Bright MLS
- $449,0003 bd2 ba1.4k sqftNone Available, Berlin, MD 21811For SaleMLS ID #MDWO2039252, Justin Damadio, Iron Valley Real Estate Ocean City. Bright MLS
- $417,9003 bd2 ba1.7k sqftNone Available, Ocean Pines, MD 21811For SaleMLS ID #MDWO2038504, Sean McCracken, RE/MAX Eagle Realty. Bright MLS
