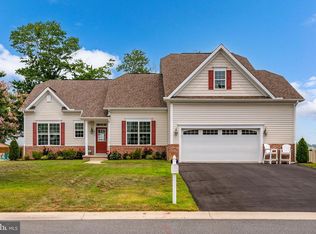
Welcome to refined coastal elegance in the sought-after community of Victoria Forest in Selbyville, Delaware and minutes from the beaches. This exquisite four-bedroom, 2.5-bath home is the perfect blend of sophistication, comfort, and thoughtful design—truly a standout property that defines luxury living. From the moment you step through the front door, you’re greeted by a sense of grandeur. The living room is nothing short of breathtaking, featuring soaring floor-to-ceiling windows that flood the space with natural light and create an open, airy ambiance. Anchoring the room is a stunning floor-to-ceiling stone fireplace, adding warmth, texture, and a dramatic focal point that elevates the entire space. The upgraded kitchen seamlessly flows from the main living area, offering both style and function—perfect for entertaining or everyday living—while the formal dining room provides an elegant setting for gatherings and special occasions. The first-floor primary suite is a private retreat that will leave a lasting impression. Spacious and serene, it is complemented by a stunning en-suite bath featuring high-end finishes, beautiful fixtures, and a luxurious soaking tub designed for ultimate relaxation. Upstairs, the home continues to impress with an open overlook that provides sweeping views of the main level below, enhancing the home’s dramatic architectural appeal. Three additional generously sized bedrooms offer comfort and flexibility for loved ones and guests, all thoughtfully designed with space and style in mind. A convenient walk-in attic provides ample storage and practicality. This remarkable home is the epitome of upscale living in a peaceful coastal setting. With every detail carefully curated, it is truly a must-see to fully appreciate all it has to offer.
For sale
Price cut: $5K (9/3)
$510,000
13 Ronzetti Ave, Selbyville, DE 19975
4beds
2,500sqft
Single Family Residence
Built in 2006
10,019 Square Feet Lot
$502,400 Zestimate®
$204/sqft
$25/mo HOA
What's special
High-end finishesOpen airy ambianceSoaring floor-to-ceiling windowsFirst-floor primary suiteStunning floor-to-ceiling stone fireplaceFormal dining roomConvenient walk-in attic
- 187 days
- 489
- 30
Zillow last checked:
Listing updated:
Listed by:
Kelley Bjorkland 443-880-1032,
Coldwell Banker Realty 4438562211
Source: Bright MLS,MLS#: DESU2108270
Facts & features
Interior
Bedrooms & bathrooms
- Bedrooms: 4
- Bathrooms: 3
- Full bathrooms: 2
- 1/2 bathrooms: 1
- Main level bathrooms: 2
- Main level bedrooms: 1
Rooms
- Room types: Dining Room, Primary Bedroom, Bedroom 2, Bedroom 3, Bedroom 4, Kitchen, Great Room, Laundry, Bathroom 2, Bathroom 3, Primary Bathroom
Primary bedroom
- Level: Main
Bedroom 2
- Features: Attic - Pull-Down Stairs, Flooring - Carpet
- Level: Upper
Bedroom 3
- Features: Flooring - Carpet
- Level: Upper
Bedroom 4
- Features: Flooring - Carpet
- Level: Upper
Primary bathroom
- Features: Soaking Tub, Bathroom - Tub Shower
- Level: Main
Bathroom 2
- Level: Main
Bathroom 3
- Features: Bathroom - Tub Shower
- Level: Upper
Dining room
- Features: Formal Dining Room
- Level: Main
Great room
- Features: Cathedral/Vaulted Ceiling, Fireplace - Wood Burning
- Level: Main
Kitchen
- Features: Granite Counters, Dining Area, Kitchen Island, Kitchen - Gas Cooking, Recessed Lighting, Living/Dining Room Combo
- Level: Main
Laundry
- Level: Main
Heating
- Heat Pump, Zoned, Propane
Cooling
- Central Air, Electric
Appliances
- Included: Microwave, Built-In Range, Cooktop, Dishwasher, Disposal, Dryer, Self Cleaning Oven, Oven/Range - Electric, Refrigerator, Washer, Water Heater, Electric Water Heater
- Laundry: Laundry Room
Features
- Attic, Soaking Tub, Bathroom - Walk-In Shower, Breakfast Area, Combination Kitchen/Dining, Combination Dining/Living, Entry Level Bedroom, Open Floorplan, Kitchen Island, Kitchen - Table Space, Pantry, Primary Bath(s), Recessed Lighting, Upgraded Countertops, Walk-In Closet(s)
- Has basement: No
- Number of fireplaces: 1
- Fireplace features: Stone, Glass Doors
Interior area
- Total structure area: 2,500
- Total interior livable area: 2,500 sqft
- Finished area above ground: 2,500
- Finished area below ground: 0
Video & virtual tour
Property
Parking
- Total spaces: 2
- Parking features: Garage Faces Front, Garage Door Opener, Inside Entrance, Attached, Driveway
- Attached garage spaces: 2
- Has uncovered spaces: Yes
Accessibility
- Accessibility features: None
Features
- Levels: Two
- Stories: 2
- Patio & porch: Deck
- Exterior features: Lighting
- Pool features: None
- Has view: Yes
- View description: Trees/Woods
Lot
- Size: 10,019 Square Feet
- Dimensions: 85.00 x 125.00
Details
- Additional structures: Above Grade, Below Grade
- Parcel number: 53317.00459.00
- Zoning: TN
- Special conditions: Standard
Construction
Type & style
- Home type: SingleFamily
- Architectural style: Colonial,Coastal,Contemporary
- Property subtype: Single Family Residence
Materials
- Frame, Aluminum Siding
- Foundation: Permanent, Crawl Space
Condition
- Excellent
- New construction: No
- Year built: 2006
Utilities & green energy
- Sewer: Public Sewer
- Water: Public
- Utilities for property: Propane
Community & HOA
Community
- Security: 24 Hour Security, Monitored
- Subdivision: Victoria Forest
HOA
- Has HOA: Yes
- HOA fee: $150 semi-annually
Location
- Region: Selbyville
Financial & listing details
- Price per square foot: $204/sqft
- Tax assessed value: $462,200
- Annual tax amount: $987
- Date on market: 3/28/2026
- Listing agreement: Exclusive Right To Sell
- Listing terms: Cash,Conventional,FHA,VA Loan
- Inclusions: Negotiable
- Ownership: Fee Simple
Estimated market value
$502,400
$477,000 - $528,000
$2,711/mo
Price history
| Date | Event | Price |
|---|---|---|
| 9/3/2026 | Price change | $510,000-1%$204/sqft |
Source:  Bright MLS #DESU2108270 Report a problem Bright MLS #DESU2108270 Report a problem | ||
| 8/17/2026 | Price change | $515,000-1%$206/sqft |
Source: Bright MLS #DESU2108270 Report a problem | ||
| 4/15/2026 | Price change | $520,000-0.6%$208/sqft |
Source: Bright MLS #DESU2108270 Report a problem | ||
| 3/28/2026 | Listed for sale | $523,000+50.9%$209/sqft |
Source: Bright MLS #DESU2108270 Report a problem | ||
| 6/13/2006 | Sold | $346,547$139/sqft |
Source: Agent Provided Report a problem | ||
Public tax history
| Year | Property taxes | Tax assessment |
|---|---|---|
| 2025 | $987 -22% | $231,100 +655.2% |
| 2024 | $1,265 +0.1% | $30,600 |
| 2023 | $1,264 +1.6% | $30,600 |
| 2022 | $1,243 +3.1% | $30,600 |
| 2021 | $1,206 +4.8% | $30,600 |
| 2020 | $1,151 +0.4% | $30,600 |
| 2019 | $1,146 0% | $30,600 |
| 2018 | $1,146 -1.8% | $30,600 |
| 2017 | $1,167 +13.5% | $30,600 |
| 2016 | $1,028 -3% | $30,600 |
| 2015 | $1,060 +1.5% | $30,600 |
| 2014 | $1,044 -1.1% | $30,600 |
| 2013 | $1,055 +4% | $30,600 |
| 2012 | $1,014 +1% | $30,600 |
| 2011 | $1,004 | $30,600 |
| 2010 | $1,004 +0.4% | $30,600 |
| 2009 | $1,000 | $30,600 |
| 2008 | -- | -- |
| 2007 | -- | -- |
| 2006 | -- | -- |
| 2005 | -- | -- |
| 2004 | -- | -- |
Find assessor info on the county website
Monthly payment
Est. payment
Payment breakdown
Explore the cost of this home by adjusting the details. Changes won't be saved.Climate risks
Neighborhood: 19975
Nearby schools
Schools provided by the listing agent
- District: Indian River
Source: Bright MLS. This data may not be complete. We recommend contacting the local school district to confirm school assignments for this home.
Similar homes
- $559,9005 bd3 ba2.5k sqftNone Available, Selbyville, DE 19975For Sale
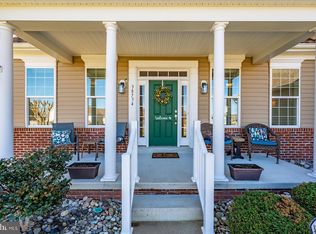
 MLS ID #DESU2107128, Dave Whittington, Coastal Life Realty Group LLC. Bright MLS
 - $459,9003 bd3 ba3k sqftNone Available, Selbyville, DE 19975For Sale
 MLS ID #DESU2113976, Charlene L. Reaser, EXP Realty, LLC. Bright MLS
 - $599,9004 bd4 ba2.8k sqftNone Available, Selbyville, DE 19975For Sale
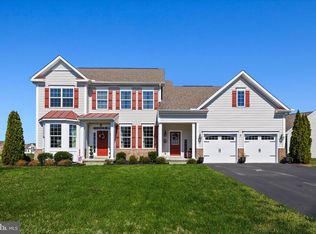 MLS ID #DESU2107766, Jennifer Izzi Smith, Keller Williams Realty. Bright MLS
 - $589,9004 bd3 ba2.5k sqftNone Available, Selbyville, DE 19975For Sale
 MLS ID #DESU2116404, Tim Meadowcroft, Long & Foster Real Estate, Inc.. Bright MLS
 - $475,0004 bd4 ba2.6k sqftPark Shore, Selbyville, DE 19975For SaleMLS ID #DESU2120516, Patrick Grantham, Long & Foster Real Estate, Inc.. Bright MLS
- $649,9004 bd4 ba2.8k sqftNone Available, Selbyville, DE 19975For SaleMLS ID #DESU2118992, ASHLEY BROSNAHAN, Long & Foster Real Estate, Inc.. Bright MLS
- $520,0004 bd2 ba2k sqftNone Available, Frankford, DE 19945For SaleMLS ID #DESU2120072, Justin Damadio, Iron Valley Real Estate Ocean City. Bright MLS
- $649,0004 bd3 ba2.8k sqftNone Available, Selbyville, DE 19975For SaleMLS ID #DESU2118478, Tatiana Koushnir, Coldwell Banker Realty. Bright MLS
- $495,0004 bd3 ba2.3k sqftNone Available, Berlin, MD 21811For SaleMLS ID #MDWO2040912, Deeley Chester, Coastal Life Realty Group LLC. Bright MLS
- $525,0004 bd3 ba2.8k sqftNone Available, Ocean Pines, MD 21811For SaleMLS ID #MDWO2038710, Mickey Lobb, Berkshire Hathaway HomeServices PenFed Realty - OP. Bright MLS
- $495,0003 bd3 ba1.9k sqftNone Available, Ocean Pines, MD 21811For SaleMLS ID #MDWO2041376, Debbie Bennington, Berkshire Hathaway HomeServices PenFed Realty - OP. Bright MLS
- $519,9003 bd3 ba2.1k sqftNone Available, Ocean Pines, MD 21811For SaleMLS ID #MDWO2040480, Amy Coy, Berkshire Hathaway HomeServices PenFed Realty - OP. Bright MLS
- $510,5003 bd2 ba2k sqftNone Available, Ocean Pines, MD 21811For SaleMLS ID #MDWO2041014, Bethany Drew, Hileman Real Estate-Berlin. Bright MLS
- $497,5003 bd3 ba1.9k sqftNone Available, Ocean Pines, MD 21811For SaleMLS ID #MDWO2039826, Marlene Ott, Berkshire Hathaway HomeServices PenFed Realty - OP. Bright MLS
- $499,0003 bd2 ba2k sqftNone Available, Ocean Pines, MD 21811For SaleMLS ID #MDWO2041234, Debbie Bennington, Berkshire Hathaway HomeServices PenFed Realty - OP. Bright MLS
- $455,0003 bd3 ba1.9k sqftNone Available, Selbyville, DE 19975For SaleMLS ID #DESU2116546, KARLA MORGAN, Keller Williams Realty. Bright MLS
- $479,9003 bd2 ba1.9k sqftNone Available, Ocean View, DE 19970For SaleMLS ID #DESU2110324, SHELBY SMITH, Long & Foster Real Estate, Inc.. Bright MLS
- $539,9004 bd4 ba2.2k sqftNone Available, Millville, DE 19967For SaleMLS ID #DESU2114566, Shannon Taylor, Long & Foster Real Estate, Inc.. Bright MLS
- $495,0003 bd3 ba2.4k sqftNone Available, Millsboro, DE 19966For SaleMLS ID #DESU2117062, Shannon Smith Hunt, Northrop Realty. Bright MLS
- $465,0004 bd3 ba2.4k sqftNone Available, Millsboro, DE 19966For SaleMLS ID #DESU2118900, Ingmar Centurion, Crown Homes Real Estate. Bright MLS
