Live the Beach Life—Bring Your Boat! Enjoy 50 feet of canal frontage and keep your boat just out your back door on this bulkheaded waterfront lot. This home offers 3 bedrooms, 2 full baths, an open-concept kitchen/family room with wood-burning fireplace, sunroom, dining room, rear deck, and storage shed for all your beach and boating gear. Located in Swann Keys—one of the area's best-kept secrets—this water-oriented community combines coastal living with exceptional value. Residents enjoy LOW HOA fees that include water and trash PLUS full amenities, including a resort-style outdoor pool with splash zone, mini golf, playground, tennis & pickleball courts, tetherball, clubhouse, and two private boat ramps. Just 3 miles from Fenwick & Ocean City Beaches, you'll appreciate easy access to major roads (including a traffic signal for smooth summer exits!), as well as nearby restaurants, grocery stores & shopping, and the beloved Freeman Arts Pavilion. Plus Delaware's famously low property taxes! Start living the beach life today!
Coming soon 09/19
$499,000
37096 Blue Bill Dr, Selbyville, DE 19975
3beds
1,440sqft
Single Family Residence
Built in 1992
5,227 Square Feet Lot
$-- Zestimate®
$347/sqft
$108/mo HOA
What's special
- 60 days |
- 2,243 |
- 35 |
Zillow last checked:
Listing updated:
Listed by:
Darlene Wise 443-900-3419,
Cummings & Co. Realtors 410-823-0033
Source: Bright MLS,MLS#: DESU2114866
Facts & features
Interior
Bedrooms & bathrooms
- Bedrooms: 3
- Bathrooms: 2
- Full bathrooms: 2
- Main level bathrooms: 2
- Main level bedrooms: 3
Rooms
- Room types: Dining Room, Sun/Florida Room, Great Room
Dining room
- Level: Unspecified
Great room
- Level: Unspecified
Other
- Level: Unspecified
Heating
- Baseboard, Electric
Cooling
- Central Air, Electric
Appliances
- Included: Dishwasher, Disposal, Freezer, Ice Maker, Refrigerator, Microwave, Oven/Range - Electric, Water Heater, Washer, Dryer, Electric Water Heater
- Laundry: Washer In Unit, Dryer In Unit
Features
- Attic, Breakfast Area, Kitchen - Country, Entry Level Bedroom, Cedar Closet(s), Ceiling Fan(s)
- Windows: Screens, Window Treatments
- Has basement: No
- Number of fireplaces: 1
- Fireplace features: Wood Burning
Interior area
- Total structure area: 1,440
- Total interior livable area: 1,440 sqft
- Finished area above ground: 1,440
Property
Parking
- Parking features: Driveway, Off Street
- Has uncovered spaces: Yes
Accessibility
- Accessibility features: None
Features
- Levels: One
- Stories: 1
- Patio & porch: Deck
- Pool features: Community
- Has view: Yes
- View description: Canal
- Has water view: Yes
- Water view: Canal
- Waterfront features: Boat/Launch Ramp - Private, Boat - Powered, Canoe/Kayak, Personal Watercraft (PWC), Canal
- Frontage length: Water Frontage Ft: 50
Lot
- Size: 5,227 Square Feet
- Dimensions: 50.00 x 110.00
- Features: Bulkheaded
Details
- Additional structures: Above Grade
- Parcel number: 53312.16186.00
- Zoning: GR
- Special conditions: Standard
Construction
Type & style
- Home type: SingleFamily
- Architectural style: Ranch/Rambler
- Property subtype: Single Family Residence
Materials
- Foundation: Block
Condition
- New construction: No
- Year built: 1992
Utilities & green energy
- Sewer: Public Sewer
- Water: Private/Community Water
Community & HOA
Community
- Security: Smoke Detector(s)
- Subdivision: Swann Keys
HOA
- Has HOA: Yes
- Amenities included: Basketball Court, Community Center, Tennis Court(s), Tot Lots/Playground, Pool, Boat Ramp, Putting Green
- Services included: Common Area Maintenance, Pool(s), Reserve Funds, Road Maintenance, Trash, Water
- HOA fee: $1,300 annually
- HOA name: SWANN KEYS CIVIC ASSOCIATION
Location
- Region: Selbyville
Financial & listing details
- Price per square foot: $347/sqft
- Tax assessed value: $461,100
- Annual tax amount: $985
- Date on market: 9/19/2026
- Listing agreement: Exclusive Right To Sell
- Ownership: Fee Simple
Estimated market value
Not available
Estimated sales range
Not available
Not available
Price history
| Date | Event | Price |
|---|---|---|
| 10/17/2012 | Sold | $295,000-9.2%$205/sqft |
Source: Public Record Report a problem | ||
| 6/23/2012 | Listed for sale | $325,000$226/sqft |
Source: Long & Foster Real Estate #596617 Report a problem | ||
Public tax history
| Year | Property taxes | Tax assessment |
|---|---|---|
| 2025 | $986 +30.1% | $230,550 +1159.8% |
| 2024 | $758 +0.1% | $18,300 |
| 2023 | $757 +1.6% | $18,300 |
| 2022 | $745 +3.1% | $18,300 |
| 2021 | $723 +4.7% | $18,300 |
| 2020 | $690 | $18,300 |
| 2019 | $690 +0.4% | $18,300 |
| 2018 | $687 -1% | $18,300 |
| 2017 | $694 +12.5% | $18,300 |
| 2016 | $617 -3% | $18,300 |
| 2015 | $636 +1.5% | $18,300 |
| 2014 | $626 -1.1% | $18,300 |
| 2013 | $633 +390.1% | $18,300 +215.5% |
| 2012 | $129 -2.4% | $5,800 |
| 2011 | $132 | $5,800 |
| 2010 | $132 +0.3% | $5,800 |
| 2009 | $132 | $5,800 |
| 2008 | -- | -- |
| 2007 | -- | -- |
| 2006 | -- | -- |
| 2005 | -- | -- |
| 2004 | -- | -- |
| 2003 | -- | -- |
| 2002 | -- | -- |
| 2001 | -- | -- |
Find assessor info on the county website
Monthly payment
Est. payment
Payment breakdown
Explore the cost of this home by adjusting the details. Changes won't be saved.Climate risks
Neighborhood: 19975
Nearby schools
GreatSchools rating
- 8/10Showell (Phillip C.) Elementary SchoolGrades: K-5Distance: 6.8 mi
- 7/10Selbyville Middle SchoolGrades: 6-8Distance: 6.5 mi
- 6/10Indian River High SchoolGrades: 9-12Distance: 8.6 mi
Schools provided by the listing agent
- District: Indian River
Source: Bright MLS. This data may not be complete. We recommend contacting the local school district to confirm school assignments for this home.
- $228,7003 bd-- ba1.2k sqft37100 Blue Bill Dr, Selbyville, DE 19975Off Market
- $607,2003 bd-- ba1.3k sqft37092 Blue Bill Dr, Selbyville, DE 19975Off Market
- $313,3003 bd-- ba988 sqft37102 Blue Bill Dr, Selbyville, DE 19975Off Market
- $726,2003 bd-- ba2.6k sqft37088 Blue Bill Dr, Selbyville, DE 19975Off Market
- $400,1003 bd2 ba1.4k sqft37033 Laws Point Rd, Selbyville, DE 19975Off Market
- $378,9003 bd-- ba1.4k sqft37035 Laws Point Rd, Selbyville, DE 19975Off Market
- $574,7004 bd-- ba980 sqft37029 Laws Point Rd, Selbyville, DE 19975Off Market
- $435,8004 bd2 ba1.8k sqft37037 Laws Point Rd, Selbyville, DE 19975Off Market
A local agent can set up tours, give advice and negotiate with sellers.
Similar homes
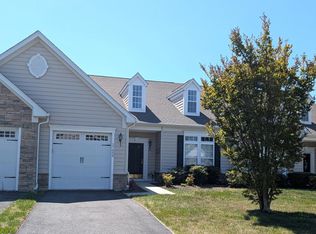
- $460,0003 bd2 ba1.7k sqftNone Available, Selbyville, DE 19975For Sale

 MLS ID #DESU2116772, KIM DERRICKSON, WILGUS ASSOCIATES B. Bright MLS
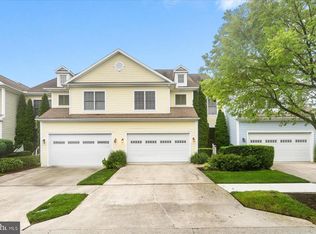
 - $459,9003 bd3 ba2k sqftBayview Landing, Selbyville, DE 19975For Sale
 MLS ID #DESU2110006, MEREDITH CHADWICK, JACK HICKMAN REAL ESTATE. Bright MLS
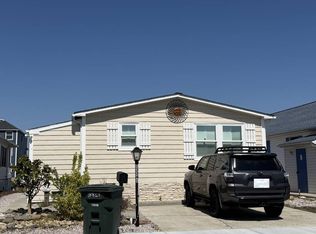
 - $499,0003 bd3 ba2k sqftNone Available, Selbyville, DE 19975For Sale
 MLS ID #DESU2108442, LESLIE KOPP, Long & Foster Real Estate, Inc.. Bright MLS
 - $--4 bd2 ba1.5k sqft13341 Peach Tree Rd, Ocean City, MD 21842Auction
 Auction.com 2
 - $400,0003 bd2 ba1.2k sqftNone Available, Ocean View, DE 19970For SaleMLS ID #DESU2118722, Michelle Hearn, NextHome Tomorrow Realty. Bright MLS
- $--3 bd-- ba1.1k sqft32516 Bay Hollow Dr, Millsboro, DE 19966AuctionServiceLink Auction
- $485,0003 bd3 ba1.7k sqftNone Available, Ocean View, DE 19970For SaleMLS ID #DESU2115424, TREVOR A. CLARK, 1ST CHOICE PROPERTIES LLC. Bright MLS
- $495,0003 bd3 ba1.7k sqftNone Available, Ocean View, DE 19970For SaleMLS ID #DESU2105268, MISSY NALEWAIK, Keller Williams Realty. Bright MLS
- $549,0003 bd2 ba1.4k sqftNone Available, Frankford, DE 19945For SaleMLS ID #DESU2114356, Spike Sands, Berkshire Hathaway HomeServices PenFed Realty - OP. Bright MLS
- $339,0002 bd2 ba1.2k sqftNone Available, Selbyville, DE 19975For SaleMLS ID #DESU2115214, MIKE HALL, Patterson-Schwartz-OceanView. Bright MLS
- $425,0003 bd3 ba1.7k sqftNone Available, Ocean View, DE 19970For SaleMLS ID #DESU2108250, MARTHA SMITH, BETHANY AREA REALTY LLC. Bright MLS
- $349,9003 bd2 ba1.6k sqftNone Available, Selbyville, DE 19975For SaleMLS ID #DESU2104374, Joel Canfield, EXP Realty, LLC. Bright MLS
- $458,5002 bd2 ba900 sqftSea Colony West Vii, Bethany Beach, DE 19930For SaleMLS ID #DESU2113302, LESLIE KOPP, Long & Foster Real Estate, Inc.. Bright MLS
- $479,9002 bd2 ba1.4k sqftNone Available, Ocean City, MD 21842For SaleMLS ID #MDWO2038690, Scott Holdren, Larry Holdren Real Estate Inc. Bright MLS
- $499,9994 bd3 ba2k sqftNone Available, Ocean View, DE 19970For SaleMLS ID #DESU2116054, Patricia Gesswein, Houwzer, LLC. Bright MLS
- $557,5003 bd2 ba2k sqftNone Available, Selbyville, MD 21842For SaleMLS ID #MDWO2009464, Kelly Williams, RE/MAX Realty Centre, Inc.. Bright MLS
- $499,0003 bd2 ba2k sqft36554 Purnell Crossing Rd, Willards, MD 21874For SaleMLS ID #MDWC2022406, Mike Dunn, Keller Williams Realty Delmarva. Bright MLS
- $449,0003 bd2 ba1.5k sqftNone Available, Dagsboro, DE 19939For SaleMLS ID #DESU2112110, Andrea Douds, Weichert, Realtors - Beach Bound. Bright MLS
- $579,9903 bd3 ba1.5k sqftNone Available, Ocean Pines, MD 21811For SaleMLS ID #MDWO2040424, Rich Barr, EXP Realty, LLC. Bright MLS
- $439,0003 bd2 ba2.1k sqftNone Available, Millsboro, DE 19966For SaleMLS ID #DESU2114628, Erin Beebe, NextHome Tomorrow Realty. Bright MLS
