Beautiful coastal home just 4 miles from the beach in the award-winning community of Bayside! This home features a stunning great room with soaring ceilings, gas fireplace, new LVP flooring, and an open floor plan ideal for entertaining. The dine-in kitchen offers Corian countertops, ample cabinetry, and a breakfast nook. Enjoy outdoor living on the screened porch or retreat to the first-floor primary suite with soaking tub, walk-in shower, and dual vanities. Upstairs includes a spacious loft and two oversized bedrooms connected by a Jack-and-Jill bath. A 2-car garage provides plenty of storage for beach and golf gear. Ideally located near the community entrance, just steps to Freeman Stage, indoor pool, fitness center, golf course, and restaurant. Bayside offers resort-style amenities including multiple outdoor pools, Jack Nicklaus Signature Golf, tennis, fitness centers, trails, water access, dog parks, concerts, and a beach shuttle to Fenwick Island State Park.
For sale
$499,000
11043 Destination Dr, Selbyville, DE 19975
3beds
2,072sqft
:
Get pre-qualified$3,172/mo
Townhouse
Built in 2006
3,485 Square Feet Lot
$488,700 Zestimate®
$241/sqft
$357/mo HOA
What's special
Gas fireplaceSpacious loftBreakfast nookCorian countertopsTwo oversized bedroomsJack-and-jill bathAmple cabinetry
- 118 days |
- 551 |
- 30 |
Zillow last checked:
Listing updated:
Listed by:
LESLIE KOPP 302-541-5207,
Long & Foster Real Estate, Inc. (302) 539-9040,
Co-Listing Agent: Kiki Hargrove 302-539-9040,
Long & Foster Real Estate, Inc.
Source: Bright MLS,MLS#: DESU2108442
Facts & features
Interior
Bedrooms & bathrooms
- Bedrooms: 3
- Bathrooms: 3
- Full bathrooms: 2
- 1/2 bathrooms: 1
- Main level bathrooms: 2
- Main level bedrooms: 1
Rooms
- Room types: Loft
Loft
- Level: Upper
Heating
- Forced Air, Heat Pump, Propane, Electric
Cooling
- Central Air, Electric
Appliances
- Included: Microwave, Dishwasher, Disposal, Dryer, Oven/Range - Electric, Refrigerator, Washer, Water Heater
Features
- Soaking Tub, Bathroom - Stall Shower, Ceiling Fan(s), Combination Kitchen/Living, Combination Kitchen/Dining, Entry Level Bedroom, Open Floorplan, Eat-in Kitchen, Primary Bath(s), Recessed Lighting, Upgraded Countertops, Walk-In Closet(s), 9'+ Ceilings, 2 Story Ceilings, High Ceilings
- Flooring: Ceramic Tile, Luxury Vinyl
- Has basement: No
- Number of fireplaces: 1
- Fireplace features: Gas/Propane
Interior area
- Total structure area: 2,072
- Total interior livable area: 2,072 sqft
- Finished area above ground: 2,072
- Finished area below ground: 0
Video & virtual tour
Property
Parking
- Total spaces: 2
- Parking features: Garage Faces Front, Garage Door Opener, Inside Entrance, Concrete, Attached, Driveway
- Attached garage spaces: 2
- Has uncovered spaces: Yes
Accessibility
- Accessibility features: None
Features
- Levels: Two
- Stories: 2
- Patio & porch: Porch, Screened
- Pool features: Community
- Has view: Yes
- View description: Pond
- Has water view: Yes
- Water view: Pond
Lot
- Size: 3,485 Square Feet
- Dimensions: 30.00 x 120.00
Details
- Additional structures: Above Grade, Below Grade
- Parcel number: 53319.00808.00
- Zoning: MR
- Special conditions: Standard
Construction
Type & style
- Home type: Townhouse
- Architectural style: Coastal
- Property subtype: Townhouse
Materials
- Frame, Stick Built
- Foundation: Crawl Space, Block
- Roof: Architectural Shingle
Condition
- New construction: No
- Year built: 2006
Utilities & green energy
- Sewer: Public Sewer
- Water: Private/Community Water
Community & HOA
Community
- Features: Pool
- Subdivision: Bayside
HOA
- Has HOA: Yes
- Amenities included: Bar/Lounge, Basketball Court, Boat Dock/Slip, Boat Ramp, Clubhouse, Common Grounds, Dog Park, Fitness Center, Golf Club, Golf Course, Golf Course Membership Available, Spa/Hot Tub, Jogging Path, Party Room, Picnic Area, Pier/Dock, Indoor Pool, Pool, Sauna, Security, Tennis Court(s), Tot Lots/Playground, Water/Lake Privileges
- Services included: Common Area Maintenance, Maintenance Structure, Maintenance Grounds, Management, Reserve Funds, Road Maintenance, Snow Removal, Trash
- HOA fee: $1,072 quarterly
Location
- Region: Selbyville
Financial & listing details
- Price per square foot: $241/sqft
- Tax assessed value: $609,000
- Annual tax amount: $1,301
- Date on market: 4/1/2026
- Listing agreement: Exclusive Right To Sell
- Listing terms: Cash,Conventional
- Ownership: Fee Simple
Estimated market value
$488,700
$464,000 - $513,000
$2,153/mo
Price history
| Date | Event | Price |
|---|---|---|
| 5/8/2026 | Listed for sale | $499,000$241/sqft |
Source:  Bright MLS #DESU2108442 Report a problem Bright MLS #DESU2108442 Report a problem | ||
| 4/22/2026 | Contingent | $499,000$241/sqft |
Source: Bright MLS #DESU2108442 Report a problem | ||
| 4/1/2026 | Listed for sale | $499,000-13.2%$241/sqft |
Source: Bright MLS #DESU2108442 Report a problem | ||
| 10/30/2025 | Listing removed | $575,000$278/sqft |
Source:  Long & Foster Broker Feed #DESU2089676 Report a problem Long & Foster Broker Feed #DESU2089676 Report a problem | ||
| 8/12/2025 | Price change | $575,000-8.7%$278/sqft |
Source: Bright MLS #DESU2089676 Report a problem | ||
| 7/3/2025 | Listed for sale | $630,000$304/sqft |
Source: Bright MLS #DESU2089676 Report a problem | ||
Public tax history
| Year | Property taxes | Tax assessment |
|---|---|---|
| 2025 | $1,302 -32.2% | $304,500 +555.5% |
| 2024 | $1,922 +0.1% | $46,450 |
| 2023 | $1,920 +1.6% | $46,450 |
| 2022 | $1,889 +3.1% | $46,450 |
| 2021 | $1,832 +4.8% | $46,450 |
| 2020 | $1,749 | $46,450 |
| 2019 | $1,749 +0.4% | $46,450 |
| 2018 | $1,741 -1% | $46,450 |
| 2017 | $1,758 +12.5% | $46,450 |
| 2016 | $1,562 -3% | $46,450 |
| 2015 | $1,610 +1.5% | $46,450 |
| 2014 | $1,586 -1.1% | $46,450 |
| 2013 | $1,603 +3.4% | $46,450 |
| 2012 | $1,550 +0.8% | $46,450 |
| 2011 | $1,538 | $46,450 |
| 2010 | $1,538 +0.4% | $46,450 |
| 2009 | $1,531 | $46,450 |
| 2008 | -- | -- |
| 2007 | -- | -- |
| 2006 | -- | -- |
| 2005 | -- | -- |
| 2004 | -- | -- |
Find assessor info on the county website
Monthly payment
Est. payment
Payment breakdown
Explore the cost of this home by adjusting the details. Changes won't be saved.Climate risks
Neighborhood: 19975
Nearby schools
GreatSchools rating
- 8/10Showell (Phillip C.) Elementary SchoolGrades: K-5Distance: 5.4 mi
- 7/10Selbyville Middle SchoolGrades: 6-8Distance: 5.1 mi
- 6/10Indian River High SchoolGrades: 9-12Distance: 8.1 mi
Schools provided by the listing agent
- District: Indian River
Source: Bright MLS. This data may not be complete. We recommend contacting the local school district to confirm school assignments for this home.
- $668,7004 bd-- ba3.7k sqft11041 Destination Dr, Selbyville, DE 19975Off Market
- $642,1004 bd-- ba3.2k sqft11045 Destination Dr, Selbyville, DE 19975Off Market
- $646,9004 bd-- ba3.2k sqft11037 Destination Dr, Selbyville, DE 19975Off Market
- $551,0003 bd-- ba2.3k sqft11047 Destination Dr, Selbyville, DE 19975Off Market
- $630,2003 bd-- ba2.5k sqft31298 Inspiration Cir, Selbyville, DE 19975Off Market
- $511,4003 bd4 ba2.1k sqft11033 Destination Dr, Selbyville, DE 19975Off Market
- $491,7003 bd3 ba2.3k sqft11049 Destination Dr, Selbyville, DE 19975Off Market
- $519,0003 bd-- ba2k sqft11138 Signature Blvd, Selbyville, DE 19975Off Market
A local agent can set up tours, give advice and negotiate with sellers.
A local lender can help you make sure your offer is ready when you are.
Similar homes
- $519,9003 bd3 ba2.4k sqftNone Available, Selbyville, DE 19975For Sale
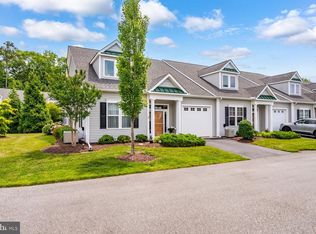
 MLS ID #DESU2114096, Tim Meadowcroft, Long & Foster Real Estate, Inc.. Bright MLS
 - $500,0003 bd2 ba1.5k sqftNone Available, Selbyville, DE 19975For Sale
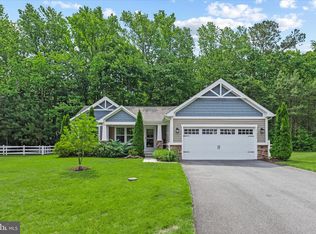 MLS ID #DESU2112318, Jennifer Izzi Smith, Keller Williams Realty. Bright MLS
 - $500,0004 bd3 ba2.4k sqftNone Available, Selbyville, DE 19975For Sale
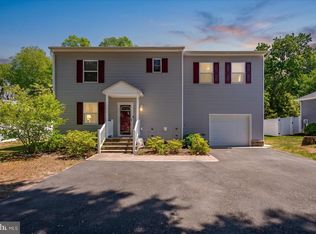 MLS ID #DESU2110854, Danny TAGLIENTI, Keller Williams Realty. Bright MLS
 - $575,0004 bd4 ba1.9k sqftNone Available, Selbyville, DE 19975For Sale
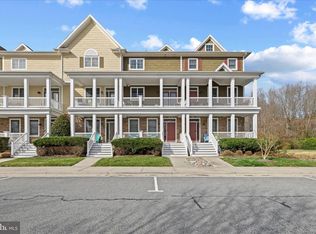 MLS ID #DESU2107176, CHRISTINA ANTONIOLI, Long & Foster Real Estate, Inc.. Bright MLS
 - $524,9004 bd3 ba1.8k sqftNone Available, Selbyville, DE 19975For SaleMLS ID #DESU2113708, Kelley Bjorkland, Coldwell Banker Realty. Bright MLS
- $499,9004 bd3 ba2.2k sqftNone Available, Selbyville, DE 19975For SaleMLS ID #DESU2111786, ASHLEY BROSNAHAN, Long & Foster Real Estate, Inc.. Bright MLS
- $589,0003 bd3 ba2.5k sqftNone Available, Selbyville, DE 19975For SaleMLS ID #DESU2109448, JEN HUGHES, Keller Williams Realty. Bright MLS
- $445,0004 bd3 ba2k sqftNone Available, Selbyville, DE 19975For SaleMLS ID #DESU2106368, Betsy Perry, Keller Williams Realty. Bright MLS
- $469,9004 bd2 ba1.9k sqftNone Available, Selbyville, DE 19975For SaleMLS ID #DESU2100768, JEN HUGHES, Keller Williams Realty. Bright MLS
- $499,9993 bd3 ba1.7k sqftNone Available, Ocean View, DE 19970For SaleMLS ID #DESU2113774, John Ockasi, Coldwell Banker Realty. Bright MLS
- $424,9904 bd3 ba2k sqftNone Available, Selbyville, DE 19975For SaleMLS ID #DESU2115764, Louie Amabili, EXP Realty, LLC. Bright MLS
- $515,0003 bd3 ba1.7k sqftNone Available, Ocean View, DE 19970For SaleMLS ID #DESU2115424, TREVOR A. CLARK, 1ST CHOICE PROPERTIES LLC. Bright MLS
- $664,9853 bd4 ba2.6k sqftNone Available, Selbyville, DE 19975For SaleMLS ID #DESU2088694, Mechelle Nichols, Berkshire Hathaway HomeServices PenFed Realty. Bright MLS
- $525,0003 bd3 ba1.7k sqftNone Available, Ocean View, DE 19970For SaleMLS ID #DESU2111156, ASHLEY BROSNAHAN, Long & Foster Real Estate, Inc.. Bright MLS
- $499,9954 bd3 ba2.5k sqftNone Available, Ocean View, DE 19970For SaleMLS ID #DESU2107790, Joseph Stephens, Iron Valley Real Estate at The Beach. Bright MLS
- $435,0003 bd3 ba2k sqftNone Available, Ocean View, DE 19970For SaleMLS ID #DESU2115136, Betsy Perry, Keller Williams Realty. Bright MLS
- $384,9002 bd2 ba1.3k sqftNone Available, Selbyville, DE 19975For SaleMLS ID #DESU2108748, DOUG THOMPSON, TANSEY WARNER. Bright MLS
- $499,9004 bd3 ba2.8k sqftNone Available, Millville, DE 19967For SaleMLS ID #DESU2108482, Dustin Oldfather, Compass. Bright MLS
- $635,0004 bd3 ba2k sqftNone Available, Selbyville, DE 19975For SaleMLS ID #DESU2110528, ADAM LINDER, Northrop Realty. Bright MLS
- $489,9003 bd2 ba1.9k sqftNone Available, Ocean View, DE 19970For SaleMLS ID #DESU2110324, SHELBY SMITH, Long & Foster Real Estate, Inc.. Bright MLS
