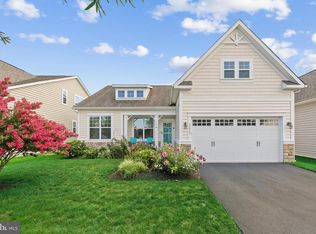
Major price improvement—one of the best values currently available in Bishop’s Landing and just minutes from Bethany Beach—opportunities like this don’t last! This beautifully maintained 4-bedroom, 2.5-bath villa offers one of the largest twin-home floor plans in the community, combining space, style, and resort living in one of the area’s most sought-after neighborhoods in Ocean View. Step inside to an inviting, light-filled layout where coastal design meets everyday comfort. The chef’s kitchen features granite countertops, white beadboard cabinetry, gas cooking, and counter seating—opening seamlessly to a bright breakfast area with sliding doors leading to a covered porch, perfect for morning coffee or evening unwinding. The living room impresses with soaring cathedral ceilings, clerestory windows, and an airy, relaxed feel that defines coastal living. The main-level primary suite offers convenience and privacy, complete with dual vanities and a tiled, glass-enclosed shower. Upstairs, a spacious loft overlooks the living area below, creating an open and flexible living space, while three additional bedrooms—including an oversized fourth ideal for a bunk room, office, or media space—provide plenty of room for guests and family. Set beside scenic open space with a bocce court and walking trail, the home offers a rare sense of privacy while remaining just steps from world-class amenities. Residents of Bishop’s Landing enjoy three outdoor pools, a 10,000 sq ft clubhouse, fitness center, tennis and pickleball courts, walking trails, and a private beach shuttle to Bethany Beach. High-speed internet is also included in the HOA. With its spacious layout, prime location, and newly adjusted price, this is one of the best opportunities currently available in the community—schedule your showing before it’s gone. Whether you're seeking a primary home, vacation getaway, or investment property, this one checks all the boxes.
Under contract
Price cut: $25.1K (6/11)
$499,900
33285 Lone Cedar Lndg, Millville, DE 19967
4beds
2,800sqft
Townhouse
Built in 2015
4,792 Square Feet Lot
$490,700 Zestimate®
$179/sqft
$286/mo HOA
What's special
Three outdoor poolsWalking trailsClerestory windowsInviting light-filled layoutSpacious layoutBright breakfast areaCounter seating
- 147 days |
- 284 |
- 11 |
Zillow last checked:
Listing updated:
Listed by:
Dustin Oldfather 302-249-5899,
Compass 3022734998,
Co-Listing Agent: Michael Mcginley 302-217-0414,
Compass
Source: Bright MLS,MLS#: DESU2108482
Facts & features
Interior
Bedrooms & bathrooms
- Bedrooms: 4
- Bathrooms: 3
- Full bathrooms: 2
- 1/2 bathrooms: 1
- Main level bathrooms: 2
- Main level bedrooms: 1
Basement
- Area: 0
Heating
- Forced Air, Propane
Cooling
- Ceiling Fan(s), Central Air, Electric
Appliances
- Included: Oven/Range - Gas, Range Hood, Refrigerator, Dishwasher, Disposal, Microwave, Washer, Dryer, Water Heater, Electric Water Heater
- Laundry: Main Level
Features
- Open Floorplan, Bathroom - Walk-In Shower, Bathroom - Tub Shower, Ceiling Fan(s), Entry Level Bedroom, Formal/Separate Dining Room, Kitchen - Gourmet, Primary Bath(s), Upgraded Countertops
- Flooring: Carpet, Ceramic Tile, Hardwood, Vinyl, Wood
- Doors: Storm Door(s)
- Windows: Storm Window(s)
- Has basement: No
- Has fireplace: No
Interior area
- Total structure area: 2,800
- Total interior livable area: 2,800 sqft
- Finished area above ground: 2,800
- Finished area below ground: 0
Property
Parking
- Total spaces: 4
- Parking features: Garage Faces Front, Garage Door Opener, Inside Entrance, Concrete, Attached, Driveway, Off Street, On Street
- Attached garage spaces: 2
- Uncovered spaces: 2
Accessibility
- Accessibility features: None
Features
- Levels: Two
- Stories: 2
- Patio & porch: Patio, Porch, Deck
- Exterior features: Sidewalks
- Pool features: Community
- Has view: Yes
- View description: Garden
Lot
- Size: 4,792 Square Feet
- Dimensions: 54.00 x 115.00
- Features: Corner Lot, Adjoins - Open Space, Corner Lot/Unit
Details
- Additional structures: Above Grade, Below Grade
- Parcel number: 13412.002871.00
- Zoning: TN
- Special conditions: Standard
Construction
Type & style
- Home type: Townhouse
- Architectural style: Coastal,Villa
- Property subtype: Townhouse
Materials
- Stick Built
- Foundation: Slab
- Roof: Architectural Shingle
Condition
- New construction: No
- Year built: 2015
Utilities & green energy
- Sewer: Public Sewer
- Water: Public
Community & HOA
Community
- Security: Smoke Detector(s), Carbon Monoxide Detector(s), Exterior Cameras
- Subdivision: Bishops Landing
HOA
- Has HOA: Yes
- Amenities included: Pool, Fitness Center, Dog Park, Tennis Court(s), Jogging Path, Tot Lots/Playground, Lake, Pier/Dock, Clubhouse
- Services included: Maintenance Grounds, Trash, Common Area Maintenance, Pool(s), Road Maintenance, Recreation Facility, Snow Removal, Internet
- HOA fee: $858 quarterly
- HOA name: BISHOPS LANDING // FIRST SERVICE RESIDENTIAL
Location
- Region: Millville
Financial & listing details
- Price per square foot: $179/sqft
- Tax assessed value: $623,900
- Annual tax amount: $1,372
- Date on market: 4/2/2026
- Listing agreement: Exclusive Right To Sell
- Inclusions: Range W / Oven, Range Hood-exhaust Fan, Refrigerator, Dishwasher, Disposal, Microwave, Washer, Dryer, Water Heater, Storm Windows / Doors, Screens, Curtains, Curtain Rods, Shades / Blinds, Smoke Detectors, Carbon Monoxide Detectors, Attic Fan, Whole House Fan, Ceiling Fans, Garage Opener W / Remotes, Smart Door Locks, Smart Thermostat
- Exclusions: Furnishings And Personal Items
- Ownership: Fee Simple
Estimated market value
$490,700
$466,000 - $515,000
$2,393/mo
Price history
| Date | Event | Price |
|---|---|---|
| 8/3/2026 | Contingent | $499,900$179/sqft |
Source:  Bright MLS #DESU2108482 Report a problem Bright MLS #DESU2108482 Report a problem | ||
| 6/11/2026 | Price change | $499,900-4.8%$179/sqft |
Source: Bright MLS #DESU2108482 Report a problem | ||
| 5/28/2026 | Price change | $525,000-2.3%$188/sqft |
Source: Bright MLS #DESU2108482 Report a problem | ||
| 5/5/2026 | Price change | $537,500-2.2%$192/sqft |
Source: Bright MLS #DESU2108482 Report a problem | ||
| 4/2/2026 | Listed for sale | $549,500$196/sqft |
Source: Bright MLS #DESU2108482 Report a problem | ||
| 4/2/2026 | Listing removed | $549,500$196/sqft |
Source: Bright MLS #DESU2096552 Report a problem | ||
| 3/9/2026 | Price change | $549,500-1.4%$196/sqft |
Source: Bright MLS #DESU2096552 Report a problem | ||
| 3/4/2026 | Price change | $557,500-1.3%$199/sqft |
Source: Bright MLS #DESU2096552 Report a problem | ||
| 11/6/2025 | Price change | $565,000-1.7%$202/sqft |
Source: Bright MLS #DESU2096552 Report a problem | ||
| 9/29/2025 | Listed for sale | $575,000+73.2%$205/sqft |
Source: Bright MLS #DESU2096552 Report a problem | ||
| 7/17/2017 | Listing removed | -- |
Source: Beazer Homes Report a problem | ||
| 4/17/2017 | Listed for sale | -- |
Source: Beazer Homes Report a problem | ||
| 7/2/2015 | Sold | $331,948$119/sqft |
Source: Agent Provided Report a problem | ||
Public tax history
| Year | Property taxes | Tax assessment |
|---|---|---|
| 2025 | $1,372 -13.2% | $311,950 +737.4% |
| 2024 | $1,581 0% | $37,250 |
| 2023 | $1,581 +2.7% | $37,250 |
| 2022 | $1,540 +3% | $37,250 |
| 2021 | $1,495 +4.3% | $37,250 |
| 2020 | $1,434 | $37,250 |
| 2019 | $1,434 +0.4% | $37,250 |
| 2018 | $1,427 -0.9% | $37,250 |
| 2017 | $1,441 -1.5% | $37,250 |
| 2016 | $1,463 +10.6% | $37,250 +0.8% |
| 2015 | $1,322 +403.3% | $36,950 +472.9% |
| 2014 | $263 -0.9% | $6,450 -4.4% |
| 2013 | $265 +18% | $6,750 |
| 2012 | $225 +1% | $6,750 |
| 2011 | $223 | $6,750 |
| 2010 | $223 +0.9% | $6,750 |
| 2009 | $221 | $6,750 |
| 2008 | -- | -- |
Find assessor info on the county website
Monthly payment
Est. payment
Payment breakdown
Explore the cost of this home by adjusting the details. Changes won't be saved.Climate risks
Neighborhood: 19967
Nearby schools
GreatSchools rating
- 8/10Lord Baltimore Elementary SchoolGrades: K-5Distance: 1 mi
- 7/10Selbyville Middle SchoolGrades: 6-8Distance: 7.3 mi
- 6/10Indian River High SchoolGrades: 9-12Distance: 6.1 mi
Schools provided by the listing agent
- Elementary: Lord Baltimore
- High: Sussex Central
- District: Indian River
Source: Bright MLS. This data may not be complete. We recommend contacting the local school district to confirm school assignments for this home.
- $499,9004 bd3 ba2.8k sqft33281 Lone Cedar Lndg, Millville, DE 19967For Sale

- $560,0004 bd3 ba2.8k sqft33277 Lone Cedar Lndg, Millville, DE 19967Sold

- $410,9004,400 sqft33289 Lone Cedar Lndg, Millville, DE 19967Off Market
- $568,2003,920 sqft33269 Lone Cedar Lndg, Millville, DE 19967Off Market
- $461,5003 bd3 ba2.3k sqft33293 Lone Cedar Lndg, Millville, DE 19967Off Market
- $431,6004,791 sqft33294 Lone Cedar Lndg, Millville, DE 19967Off Market
- $512,3003 bd3 ba2.3k sqft19159 Flagstone Ln, Millville, DE 19967Off Market
- $393,2002,770 sqft33295 Lone Cedar Lndg, Millville, DE 19967Off Market
A local agent can set up tours, give advice and negotiate with sellers.
A local lender can help you make sure your offer is ready when you are.
Similar homes
- $489,9004 bd3 ba2.6k sqftNone Available, Millville, DE 19967For Sale

 MLS ID #DESU2118034, Dustin Oldfather, Compass. Bright MLS
 - $615,0004 bd4 ba2.9k sqftNone Available, Millville, DE 19967For Sale
 MLS ID #DESU2118930, Justin Weeks, Long & Foster Real Estate, Inc.. Bright MLS
 - $549,9004 bd3 ba2.2k sqftNone Available, Millville, DE 19967For Sale
 MLS ID #DESU2117084, EMILY WILLIAMS, Keller Williams Realty. Bright MLS
 - $515,0003 bd4 ba2.5k sqftNone Available, Millville, DE 19967For Sale
 MLS ID #DESU2110578, Melanie Anderson, Berkshire Hathaway HomeServices PenFed Realty. Bright MLS
 - $545,0003 bd2 ba1.9k sqftNone Available, Millville, DE 19967For SaleMLS ID #DESU2102304, David Ferris, Coldwell Banker Realty. Bright MLS
- $519,9003 bd4 ba1.9k sqftNone Available, Millville, DE 19967For SaleMLS ID #DESU2109948, Donna M Hardy, Northrop Realty. Bright MLS
- $469,0003 bd3 ba2k sqftNone Available, Frankford, DE 19945For SaleMLS ID #DESU2105848, TREVOR A. CLARK, 1ST CHOICE PROPERTIES LLC. Bright MLS
- $649,9004 bd3 ba3.3k sqftNone Available, Millville, DE 19967For SaleMLS ID #DESU2104692, Christine MCCOY, Coldwell Banker Realty. Bright MLS
- $459,0003 bd4 ba1.8k sqftNone Available, Ocean View, DE 19970For SaleMLS ID #DESU2118116, Russell Griffin, Keller Williams Realty. Bright MLS
- $474,9003 bd3 ba1.7k sqftNone Available, Ocean View, DE 19970For SaleMLS ID #DESU2113774, John Ockasi, Coldwell Banker Realty. Bright MLS
- $719,9004 bd5 ba3k sqftNone Available, Millville, DE 19967For SaleMLS ID #DESU2114430, MATT BRITTINGHAM, Patterson-Schwartz-Rehoboth. Bright MLS
- $454,9003 bd3 ba1.9k sqftNone Available, Dagsboro, DE 19939For SaleMLS ID #DESU2118056, Michael Valenti, Long & Foster Real Estate, Inc.. Bright MLS
- $729,0005 bd4 ba3k sqftNone Available, Millville, DE 19967For SaleMLS ID #DESU2116190, Donna M Hardy, Northrop Realty. Bright MLS
- $499,9004 bd3 ba2.2k sqftNone Available, Selbyville, DE 19975For SaleMLS ID #DESU2111786, ASHLEY BROSNAHAN, Long & Foster Real Estate, Inc.. Bright MLS
- $499,9004 bd3 ba2.6k sqftNone Available, Millsboro, DE 19966For SaleMLS ID #DESU2110110, Russell Griffin, Keller Williams Realty. Bright MLS
- $629,0004 bd5 ba3k sqftNone Available, Ocean View, DE 19970For SaleMLS ID #DESU2104984, Danny TAGLIENTI, Keller Williams Realty. Bright MLS
- $424,9004 bd3 ba1.9k sqftRiver Run, Berlin, MD 21811For SaleMLS ID #MDWO2040712, Jessica Lynch, Coldwell Banker Realty. Bright MLS
- $615,0003 bd3 ba2.8k sqftNone Available, Ocean View, DE 19970For SaleMLS ID #DESU2115350, Russell Griffin, Keller Williams Realty. Bright MLS
- $459,0003 bd3 ba2.2k sqftNone Available, Ocean View, DE 19970For SaleMLS ID #DESU2111048, BILL GAINES, Patterson-Schwartz-OceanView. Bright MLS
- $615,0003 bd3 ba2.8k sqftNone Available, Ocean View, DE 19970For SaleMLS ID #DESU2110906, Stephanie Bray, Berkshire Hathaway HomeServices PenFed Realty. Bright MLS
