
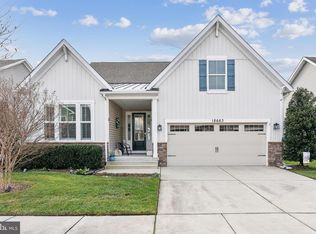
Welcome to Bishops Landing, one of Delaware's premier resort-style communities! This spacious end-unit coastal townhome offers approximately 2,800 square feet of living space with 4 bedrooms, 2.5 baths, and a thoughtfully designed open floor plan ideal for both everyday living and entertaining. The main level features a formal dining room, a bright and inviting living area, and an open kitchen with a breakfast area, stainless steel appliances, gas cooking, pantry, and ample cabinet space. Enjoy outdoor living on the screened porch or patio, perfect for relaxing after a day at the beach. The spacious main level primary suite offers a large walk-in closet and a private bath with walk-in shower, linen closet, and double vanity. Upstairs, you will find a second family room loft space with two additional bedrooms, a full bath, and an extra large bonus room that could be used for an additional bedroom for grandkids, guests, a home office, exercise room, the possibilities are endless. Additional highlights include hardwood floors, crown molding, ceiling fans, underground lawn irrigation, an attached 2-car garage, and a concrete driveway. Residents of Bishops Landing enjoy exceptional amenities, including multiple outdoor pools, clubhouse, fitness center, tennis courts, dog parks, playgrounds, walking paths, billiards room, meeting spaces, and beautifully maintained common grounds. Lawn maintenance, snow removal, trash service, and community amenities are all included through the HOA. Conveniently located just minutes from Bethany Beach, restaurants, shopping, golf, and area attractions, this home offers the perfect combination of coastal living, comfort, and convenience.
Under contract
$499,900
33281 Lone Cedar Lndg, Millville, DE 19967
4beds
2,800sqft
Townhouse
Built in 2015
4,792 Square Feet Lot
$-- Zestimate®
$179/sqft
$327/mo HOA
What's special
Spacious end-unit coastal townhomeExtra large bonus roomUnderground lawn irrigationHardwood floorsCrown moldingStainless steel appliancesFormal dining room
- 66 days |
- 82 |
- 0 |
Likely to sell faster than
Zillow last checked:
Listing updated:
Listed by:
Betsy Perry 301-938-1472,
Keller Williams Realty 3023600300,
Co-Listing Agent: Jacqueline Lanzalone 267-535-0702,
Keller Williams Realty
Source: Bright MLS,MLS#: DESU2110494
Facts & features
Interior
Bedrooms & bathrooms
- Bedrooms: 4
- Bathrooms: 3
- Full bathrooms: 2
- 1/2 bathrooms: 1
- Main level bathrooms: 2
- Main level bedrooms: 1
Rooms
- Room types: Living Room, Dining Room, Primary Bedroom, Bedroom 2, Bedroom 3, Bedroom 4, Kitchen, Family Room, Foyer, Laundry, Other, Utility Room, Bathroom 2, Primary Bathroom, Half Bath
Primary bedroom
- Features: Walk-In Closet(s)
- Level: Main
- Area: 224 Square Feet
- Dimensions: 16 X 14
Bedroom 2
- Level: Upper
- Area: 130 Square Feet
- Dimensions: 10 X 13
Bedroom 3
- Features: Walk-In Closet(s)
- Level: Upper
- Area: 120 Square Feet
- Dimensions: 10 X 12
Bedroom 4
- Level: Upper
- Area: 352 Square Feet
- Dimensions: 16 X 22
Primary bathroom
- Level: Main
- Area: 156 Square Feet
- Dimensions: 13 X 12
Bathroom 2
- Level: Upper
- Area: 49 Square Feet
- Dimensions: 7 X 7
Dining room
- Level: Main
- Area: 143 Square Feet
- Dimensions: 11 X 13
Family room
- Level: Upper
- Area: 130 Square Feet
- Dimensions: 10 X 13
Foyer
- Level: Main
- Area: 99 Square Feet
- Dimensions: 9 X 11
Half bath
- Level: Main
- Area: 25 Square Feet
- Dimensions: 5 X 5
Kitchen
- Level: Main
- Area: 187 Square Feet
- Dimensions: 11 X 17
Laundry
- Level: Main
- Area: 49 Square Feet
- Dimensions: 7 X 7
Living room
- Level: Main
- Area: 459 Square Feet
- Dimensions: 27 X 17
Other
- Level: Upper
- Area: 468 Square Feet
- Dimensions: 26 X 18
Utility room
- Level: Upper
- Area: 48 Square Feet
- Dimensions: 6 X 8
Heating
- Heat Pump, Propane
Cooling
- Central Air, Electric
Appliances
- Included: Microwave, Dishwasher, Disposal, Dryer, Ice Maker, Refrigerator, Stainless Steel Appliance(s), Oven/Range - Gas, Washer, Water Heater, Electric Water Heater
- Laundry: Main Level, Laundry Room
Features
- Bathroom - Tub Shower, Bathroom - Walk-In Shower, Breakfast Area, Ceiling Fan(s), Combination Kitchen/Dining, Crown Molding, Dining Area, Entry Level Bedroom, Open Floorplan, Formal/Separate Dining Room, Pantry, Primary Bath(s), Walk-In Closet(s)
- Flooring: Carpet, Wood
- Windows: Window Treatments
- Has basement: No
- Has fireplace: No
Interior area
- Total structure area: 2,800
- Total interior livable area: 2,800 sqft
- Finished area above ground: 2,800
- Finished area below ground: 0
Video & virtual tour
Property
Parking
- Total spaces: 4
- Parking features: Garage Faces Front, Garage Door Opener, Inside Entrance, Concrete, Attached, Driveway
- Attached garage spaces: 2
- Uncovered spaces: 2
- Details: Garage Sqft: 363
Accessibility
- Accessibility features: None
Features
- Levels: Two
- Stories: 2
- Patio & porch: Enclosed, Porch, Patio, Screened
- Exterior features: Underground Lawn Sprinkler, Satellite Dish
- Pool features: Community
Lot
- Size: 4,792 Square Feet
- Dimensions: 51.00 x 98.00
Details
- Additional structures: Above Grade, Below Grade
- Parcel number: 13412.002870.00
- Zoning: TN
- Special conditions: Standard
Construction
Type & style
- Home type: Townhouse
- Architectural style: Coastal
- Property subtype: Townhouse
Materials
- Frame, Aluminum Siding
- Foundation: Slab
- Roof: Pitched,Shingle
Condition
- New construction: No
- Year built: 2015
Utilities & green energy
- Sewer: Public Sewer
- Water: Public
Community & HOA
Community
- Security: Carbon Monoxide Detector(s), Security System, Smoke Detector(s)
- Subdivision: Bishops Landing
HOA
- Has HOA: Yes
- Amenities included: Billiard Room, Clubhouse, Common Grounds, Dog Park, Fitness Center, Meeting Room, Party Room, Pool, Tennis Court(s), Tot Lots/Playground
- Services included: Common Area Maintenance, Health Club, Maintenance Grounds, Management, Pool(s), Reserve Funds, Road Maintenance, Snow Removal, Trash
- HOA fee: $981 quarterly
- HOA name: BISHOPS LANDING HOMEOWNER'S ASSOCIATION
Location
- Region: Millville
Financial & listing details
- Price per square foot: $179/sqft
- Tax assessed value: $645,700
- Annual tax amount: $1,379
- Date on market: 6/10/2026
- Listing agreement: Exclusive Right To Sell
- Ownership: Fee Simple
Estimated market value
Not available
Estimated sales range
Not available
Not available
Price history
| Date | Event | Price |
|---|---|---|
| 6/21/2026 | Contingent | $499,900$179/sqft |
Source:  Bright MLS #DESU2110494 Report a problem Bright MLS #DESU2110494 Report a problem | ||
| 6/10/2026 | Listed for sale | $499,900+47.5%$179/sqft |
Source: Bright MLS #DESU2110494 Report a problem | ||
| 5/29/2015 | Sold | $338,887$121/sqft |
Source: Agent Provided Report a problem | ||
Public tax history
| Year | Property taxes | Tax assessment |
|---|---|---|
| 2025 | $941 -14.6% | $322,850 +767.9% |
| 2024 | $1,102 0% | $37,200 |
| 2023 | $1,102 +3.9% | $37,200 |
| 2022 | $1,060 -5% | $37,200 |
| 2021 | $1,116 +5.9% | $37,200 |
| 2020 | $1,054 | $37,200 |
| 2019 | $1,054 +0.6% | $37,200 |
| 2018 | $1,048 -1.3% | $37,200 |
| 2017 | $1,061 -28.4% | $37,200 |
| 2016 | $1,483 +10.5% | $37,200 +0.8% |
| 2015 | $1,342 +415.5% | $36,900 +472.1% |
| 2014 | $260 -1.8% | $6,450 -4.4% |
| 2013 | $265 +18% | $6,750 |
| 2012 | $225 +1% | $6,750 |
| 2011 | $223 | $6,750 |
| 2010 | $223 +0.9% | $6,750 |
| 2009 | $221 | $6,750 |
| 2008 | -- | -- |
Find assessor info on the county website
Monthly payment
Est. payment
Payment breakdown
Explore the cost of this home by adjusting the details. Changes won't be saved.Climate risks
Neighborhood: 19967
Nearby schools
GreatSchools rating
- 8/10Lord Baltimore Elementary SchoolGrades: K-5Distance: 1 mi
- 7/10Selbyville Middle SchoolGrades: 6-8Distance: 7.3 mi
- 6/10Indian River High SchoolGrades: 9-12Distance: 6 mi
Schools provided by the listing agent
- Elementary: Lord Baltimore
- High: Sussex Central
- District: Indian River
Source: Bright MLS. This data may not be complete. We recommend contacting the local school district to confirm school assignments for this home.
- $499,9004 bd3 ba2.8k sqft33285 Lone Cedar Lndg, Millville, DE 19967For Sale
- $560,0004 bd3 ba2.8k sqft33277 Lone Cedar Lndg, Millville, DE 19967Sold

- $568,2003,920 sqft33269 Lone Cedar Lndg, Millville, DE 19967Off Market
- $548,3004 bd3 ba2.8k sqft33267 Lone Cedar Lndg, Millville, DE 19967Off Market
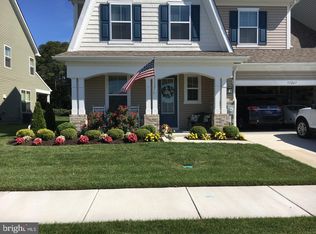
- $436,4004,791 sqft33294 Lone Cedar Lndg, Millville, DE 19967Off Market
- $512,6003 bd3 ba2.3k sqft19159 Flagstone Ln, Millville, DE 19967Off Market
- $423,6004,400 sqft33289 Lone Cedar Lndg, Millville, DE 19967Off Market
- $463,8003 bd3 ba2.3k sqft33293 Lone Cedar Lndg, Millville, DE 19967Off Market
A local agent can set up tours, give advice and negotiate with sellers.
A local lender can help you make sure your offer is ready when you are.
Similar homes
- $469,0003 bd3 ba2.3k sqftNone Available, Millville, DE 19967For Sale
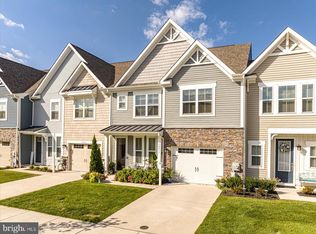
 MLS ID #DESU2110858, Kellyann Dorfman, Monument Sotheby's International Realty. Bright MLS
 - $495,0003 bd3 ba2.3k sqftNone Available, Ocean View, DE 19970For Sale
 MLS ID #DESU2115832, Peter Boscas, Red Cedar Real Estate, LLC. Bright MLS
 - $599,0004 bd3 ba2.2k sqftNone Available, Millville, DE 19967For Sale
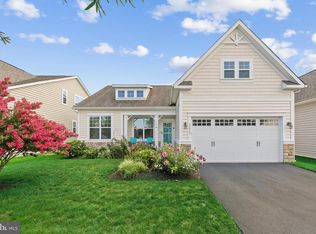 MLS ID #DESU2117084, EMILY WILLIAMS, Keller Williams Realty. Bright MLS
 - $545,0003 bd2 ba1.9k sqftNone Available, Millville, DE 19967For Sale
 MLS ID #DESU2102304, David Ferris, Coldwell Banker Realty. Bright MLS
 - $519,9003 bd4 ba1.9k sqftNone Available, Millville, DE 19967For SaleMLS ID #DESU2109948, Donna M Hardy, Northrop Realty. Bright MLS
- $469,0003 bd3 ba2k sqftNone Available, Frankford, DE 19945For SaleMLS ID #DESU2105848, TREVOR A. CLARK, 1ST CHOICE PROPERTIES LLC. Bright MLS
- $510,0003 bd3 ba1.7k sqftNone Available, Ocean View, DE 19970For SaleMLS ID #DESU2111156, ASHLEY BROSNAHAN, Long & Foster Real Estate, Inc.. Bright MLS
- $489,9003 bd2 ba1.9k sqftNone Available, Ocean View, DE 19970For SaleMLS ID #DESU2110324, SHELBY SMITH, Long & Foster Real Estate, Inc.. Bright MLS
- $475,0003 bd3 ba1.7k sqftNone Available, Ocean View, DE 19970For SaleMLS ID #DESU2116878, ANNE POWELL DEL VECCHIO, Coldwell Banker Realty. Bright MLS
- $474,9003 bd3 ba1.7k sqftNone Available, Ocean View, DE 19970For SaleMLS ID #DESU2113774, John Ockasi, Coldwell Banker Realty. Bright MLS
- $435,0003 bd3 ba2k sqftNone Available, Ocean View, DE 19970For SaleMLS ID #DESU2115136, Betsy Perry, Keller Williams Realty. Bright MLS
- $469,0003 bd3 ba2k sqftNone Available, Selbyville, DE 19975For SaleMLS ID #DESU2117622, Betsy Perry, Keller Williams Realty. Bright MLS
- $719,9004 bd5 ba3k sqftNone Available, Millville, DE 19967For SaleMLS ID #DESU2114430, MATT BRITTINGHAM, Patterson-Schwartz-Rehoboth. Bright MLS
- $499,9004 bd3 ba2.2k sqftNone Available, Selbyville, DE 19975For SaleMLS ID #DESU2111786, ASHLEY BROSNAHAN, Long & Foster Real Estate, Inc.. Bright MLS
- $495,0004 bd3 ba2.4k sqftNone Available, Selbyville, DE 19975For SaleMLS ID #DESU2110854, Danny TAGLIENTI, Keller Williams Realty. Bright MLS
- $579,0004 bd3 ba2.4k sqftNone Available, Frankford, DE 19945For SaleMLS ID #DESU2116796, COLLEEN WINDROW, Keller Williams Realty. Bright MLS
- $499,9003 bd2 ba2k sqftNone Available, Dagsboro, DE 19939For SaleMLS ID #DESU2116566, ASHLEY BROSNAHAN, Long & Foster Real Estate, Inc.. Bright MLS
- $550,0004 bd3 ba2k sqftNone Available, Dagsboro, DE 19939For SaleMLS ID #DESU2112460, Shannon Smith Hunt, Northrop Realty. Bright MLS
- $629,0004 bd5 ba3k sqftNone Available, Ocean View, DE 19970For SaleMLS ID #DESU2104984, Danny TAGLIENTI, Keller Williams Realty. Bright MLS
- $500,0003 bd2 ba1.5k sqftNone Available, Selbyville, DE 19975For SaleMLS ID #DESU2112318, Jennifer Izzi Smith, Keller Williams Realty. Bright MLS
