Charming and inviting, this detached home in Millville by the Sea offers timeless curb appeal with a welcoming front porch complete with a retractable, remote-controlled awning and a classic white picket fence. The front and rear yards are beautifully landscaped, creating a warm and polished first impression. This home is truly energy efficient with the owned solar panel. This decreases the energy usage substantially. In addition, this home has a new HVAC system. Step inside to a bright, open layout where hardwood flooring flows throughout the main living areas. The dining space transitions seamlessly into the living room and kitchen, creating an ideal setting for both everyday living and entertaining. The kitchen is thoughtfully designed with granite countertops, a wall oven, gas cooktop, stainless steel appliances, a double sink with gooseneck sprayer faucet, recessed lighting, and a pantry. A conveniently located laundry area is also tucked within this space, along with a powder room on the first level for added convenience. Privately situated at the rear of the home, the main-level primary suite offers a peaceful retreat, featuring an en suite bath with a dual vanity and a tiled shower with built-in bench seating. Just off the living area, atrium doors open to a screened porch, providing a comfortable outdoor living space that flows to a paver patio, perfect for relaxing or dining al fresco. Access to the two-car garage is also located at the rear of the home for added convenience. Upstairs, you’ll find two additional bedrooms, including one that can function as a second primary suite with its own attached bath featuring a tiled shower, dual vanity, and a spacious walk-in closet. A full hall bath completes the upper level. With its thoughtful layout, attractive finishes, and inviting indoor and outdoor spaces, this home offers a comfortable and stylish coastal lifestyle within a vibrant, amenity-rich community. Residents of Millville by the Sea enjoy an exceptional array of resort-style amenities, including multiple swimming pools, a clubhouse with fitness center, scenic walking and jogging paths, pickleball courts, playgrounds, and a beach shuttle during the summer season. Additional highlights include a community center, catch-and-release fishing, and a popular crab shack that enhances the coastal lifestyle experience. With services such as snow removal and trash included, everyday living is made even more convenient.
For sale
Price cut: $10K (7/16)
$519,900
26216 Summerset Blvd, Millville, DE 19967
3beds
1,974sqft
:
Get pre-qualified$3,298/mo
Single Family Residence
Built in 2016
4,356 Square Feet Lot
$-- Zestimate®
$263/sqft
$259/mo HOA
What's special
Bright open layoutRecessed lightingStainless steel appliancesConveniently located laundry areaGranite countertopsSpacious walk-in closetRetractable remote-controlled awning
- 106 days |
- 710 |
- 33 |
Zillow last checked:
Listing updated:
Listed by:
Donna M Hardy 302-539-2900,
Northrop Realty (302) 539-2900
Source: Bright MLS,MLS#: DESU2109948
Facts & features
Interior
Bedrooms & bathrooms
- Bedrooms: 3
- Bathrooms: 4
- Full bathrooms: 3
- 1/2 bathrooms: 1
- Main level bathrooms: 2
- Main level bedrooms: 1
Rooms
- Room types: Living Room, Dining Room, Primary Bedroom, Bedroom 3, Kitchen, Foyer
Primary bedroom
- Features: Flooring - Carpet, Attached Bathroom, Walk-In Closet(s), Window Treatments
- Level: Main
- Area: 180 Square Feet
- Dimensions: 12 X 15
Primary bedroom
- Features: Flooring - Carpet, Attached Bathroom, Walk-In Closet(s), Window Treatments
- Level: Upper
- Area: 210 Square Feet
- Dimensions: 14 X 15
Bedroom 3
- Features: Flooring - Carpet, Window Treatments
- Level: Upper
- Area: 130 Square Feet
- Dimensions: 10 X 13
Dining room
- Features: Flooring - HardWood
- Level: Main
- Area: 195 Square Feet
- Dimensions: 13 X 15
Foyer
- Features: Flooring - HardWood
- Level: Main
Kitchen
- Features: Flooring - HardWood, Granite Counters, Breakfast Bar, Double Sink, Eat-in Kitchen, Kitchen Island, Kitchen - Gas Cooking, Pantry
- Level: Main
- Area: 120 Square Feet
- Dimensions: 8 X 15
Living room
- Features: Flooring - HardWood, Ceiling Fan(s)
- Level: Main
- Area: 225 Square Feet
- Dimensions: 15 X 15
Heating
- Central, Heat Pump, Programmable Thermostat, Electric
Cooling
- Ceiling Fan(s), Central Air, Heat Pump, Programmable Thermostat, Electric
Appliances
- Included: Cooktop, Refrigerator, Ice Maker, Dishwasher, Disposal, Microwave, Dryer, Water Heater, Energy Efficient Appliances, Exhaust Fan, Freezer, Oven, Stainless Steel Appliance(s), Washer, Washer/Dryer Stacked, Water Dispenser, Electric Water Heater
- Laundry: Has Laundry, Dryer In Unit, Main Level, Washer In Unit
Features
- Attic, Breakfast Area, Ceiling Fan(s), Combination Dining/Living, Combination Kitchen/Dining, Combination Kitchen/Living, Dining Area, Entry Level Bedroom, Family Room Off Kitchen, Open Floorplan, Eat-in Kitchen, Kitchen Island, Primary Bath(s), Pantry, Recessed Lighting, Bathroom - Stall Shower, Bathroom - Tub Shower, Upgraded Countertops, Walk-In Closet(s), Dry Wall
- Flooring: Ceramic Tile, Carpet, Hardwood, Wood
- Doors: Atrium, Storm Door(s)
- Windows: Double Hung, Double Pane Windows, Screens, Transom, Vinyl Clad, Window Treatments
- Has basement: No
- Has fireplace: No
Interior area
- Total structure area: 1,974
- Total interior livable area: 1,974 sqft
- Finished area above ground: 1,974
- Finished area below ground: 0
Video & virtual tour
Property
Parking
- Total spaces: 4
- Parking features: Garage Faces Rear, Garage Door Opener, Inside Entrance, Asphalt, Paved, Attached, Driveway
- Attached garage spaces: 2
- Uncovered spaces: 2
- Details: Garage Sqft: 468
Accessibility
- Accessibility features: 2+ Access Exits, Grip-Accessible Features
Features
- Levels: Two
- Stories: 2
- Patio & porch: Patio, Porch, Roof, Screened
- Exterior features: Lighting
- Pool features: Community
- Fencing: Partial,Picket,Vinyl
- Has view: Yes
- View description: Garden
Lot
- Size: 4,356 Square Feet
- Dimensions: 40.00 x 106.00
- Features: Front Yard, Landscaped, Rear Yard, SideYard(s)
Details
- Additional structures: Above Grade, Below Grade
- Parcel number: 13416.002376.00
- Zoning: R
- Special conditions: Standard
Construction
Type & style
- Home type: SingleFamily
- Architectural style: Contemporary,Coastal
- Property subtype: Single Family Residence
Materials
- Frame, Vinyl Siding
- Foundation: Concrete Perimeter
- Roof: Architectural Shingle,Pitched
Condition
- New construction: No
- Year built: 2016
Utilities & green energy
- Sewer: Public Sewer
- Water: Public
Community & HOA
Community
- Features: Pool
- Security: Main Entrance Lock, Smoke Detector(s), Carbon Monoxide Detector(s), Exterior Cameras, Motion Detectors
- Subdivision: Millville By The Sea
HOA
- Has HOA: Yes
- Amenities included: Pool, Tennis Court(s), Jogging Path, Fitness Center, Basketball Court
- Services included: Snow Removal
- HOA fee: $259 monthly
Location
- Region: Millville
Financial & listing details
- Price per square foot: $263/sqft
- Tax assessed value: $428,000
- Annual tax amount: $914
- Date on market: 4/30/2026
- Listing agreement: Exclusive Right To Sell
- Ownership: Fee Simple
Estimated market value
Not available
Estimated sales range
Not available
Not available
Price history
| Date | Event | Price |
|---|---|---|
| 7/16/2026 | Price change | $519,900-1.9%$263/sqft |
Source:  Bright MLS #DESU2109948 Report a problem Bright MLS #DESU2109948 Report a problem | ||
| 6/6/2026 | Price change | $529,900-1.9%$268/sqft |
Source: Bright MLS #DESU2109948 Report a problem | ||
| 4/30/2026 | Listed for sale | $539,900+90.9%$274/sqft |
Source: Bright MLS #DESU2109948 Report a problem | ||
| 9/6/2016 | Sold | $282,806$143/sqft |
Source: Public Record Report a problem | ||
Public tax history
| Year | Property taxes | Tax assessment |
|---|---|---|
| 2025 | $959 -23.7% | $214,000 +630.4% |
| 2024 | $1,257 0% | $29,300 |
| 2023 | $1,258 +1.6% | $29,300 |
| 2022 | $1,238 +2.9% | $29,300 |
| 2021 | $1,203 +4.4% | $29,300 |
| 2020 | $1,153 | $29,300 |
| 2019 | $1,153 +0.4% | $29,300 |
| 2018 | $1,148 -0.9% | $29,300 |
| 2017 | $1,158 -1.4% | $29,300 +354.3% |
| 2016 | $1,175 +356.9% | $6,450 |
| 2015 | $257 +1.3% | $6,450 |
| 2014 | $254 +14.1% | $6,450 |
| 2013 | $222 | $6,450 |
Find assessor info on the county website
Monthly payment
Est. payment
Payment breakdown
Explore the cost of this home by adjusting the details. Changes won't be saved.Climate risks
Neighborhood: 19967
Nearby schools
GreatSchools rating
- 8/10Lord Baltimore Elementary SchoolGrades: K-5Distance: 2.1 mi
- 7/10Selbyville Middle SchoolGrades: 6-8Distance: 6.1 mi
- 6/10Indian River High SchoolGrades: 9-12Distance: 5.5 mi
Schools provided by the listing agent
- Elementary: Lord Baltimore
- Middle: Selbyville
- High: Indian River
- District: Indian River
Source: Bright MLS. This data may not be complete. We recommend contacting the local school district to confirm school assignments for this home.
- $503,1003 bd-- ba1.9k sqft26208 Summerset Blvd, Millville, DE 19967Off Market
- $491,2003 bd-- ba1.9k sqft26212 Summerset Blvd, Millville, DE 19967Off Market
- $481,8003 bd-- ba1.5k sqft26306 Wild Air Way, Millville, DE 19967Off Market
- $535,0004 bd4 ba2.1k sqft26220 Summerset Blvd, Millville, DE 19967Sold

- $537,0004 bd3 ba2.3k sqft24683 Park View St, Millville, DE 19967Sold
- $561,7003 bd-- ba2k sqft24695 Park View St, Millville, DE 19967Off Market
- $512,4003 bd-- ba2.1k sqft26314 Wild Air Way, Millville, DE 19967Off Market
- $535,3003 bd-- ba1.9k sqft26223 Summerset Blvd, Millville, DE 19967Off Market
A local agent can set up tours, give advice and negotiate with sellers.
A local lender can help you make sure your offer is ready when you are.
Similar homes
- $545,0003 bd2 ba1.9k sqftNone Available, Millville, DE 19967For Sale
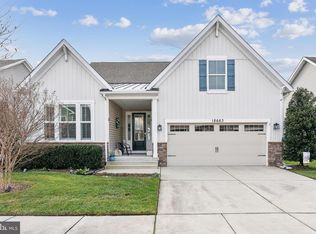
 MLS ID #DESU2102304, David Ferris, Coldwell Banker Realty. Bright MLS
 - $599,0004 bd3 ba2.2k sqftNone Available, Millville, DE 19967For Sale
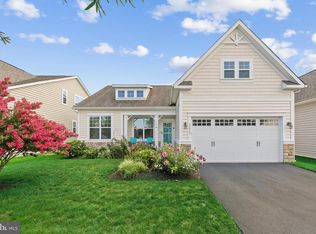 MLS ID #DESU2117084, EMILY WILLIAMS, Keller Williams Realty. Bright MLS
 - $469,0003 bd3 ba2.3k sqftNone Available, Millville, DE 19967For Sale
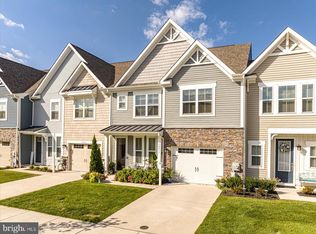 MLS ID #DESU2110858, Kellyann Dorfman, Monument Sotheby's International Realty. Bright MLS
 - $529,9003 bd2 ba2k sqftNone Available, Frankford, DE 19945For Sale
 MLS ID #DESU2114550, LINDA BOVA, SEA BOVA ASSOCIATES INC.. Bright MLS
 - $508,0003 bd2 ba1.6k sqftNone Available, Frankford, DE 19945For SaleMLS ID #DESU2111738, Marvine Jenkins, Coldwell Banker Realty. Bright MLS
- $549,9003 bd2 ba1.9k sqftNone Available, Dagsboro, DE 19939For SaleMLS ID #DESU2115734, Krystal Casey, Keller Williams Realty. Bright MLS
- $509,0003 bd3 ba2.2k sqftNone Available, Frankford, DE 19945For SaleMLS ID #DESU2111210, Debbie Zyskowski, RLAH Real Estate. Bright MLS
- $500,0003 bd2 ba1.5k sqftNone Available, Selbyville, DE 19975For SaleMLS ID #DESU2112318, Jennifer Izzi Smith, Keller Williams Realty. Bright MLS
- $469,0004 bd3 ba2.3k sqftNone Available, Frankford, DE 19945For SaleMLS ID #DESU2109938, CHRISTINA ANTONIOLI, Long & Foster Real Estate, Inc.. Bright MLS
- $550,0004 bd3 ba2k sqftNone Available, Dagsboro, DE 19939For SaleMLS ID #DESU2112460, Shannon Smith Hunt, Northrop Realty. Bright MLS
- $510,0003 bd3 ba1.7k sqftNone Available, Ocean View, DE 19970For SaleMLS ID #DESU2111156, ASHLEY BROSNAHAN, Long & Foster Real Estate, Inc.. Bright MLS
- $495,0003 bd3 ba2.4k sqftNone Available, Millsboro, DE 19966For SaleMLS ID #DESU2117062, Shannon Smith Hunt, Northrop Realty. Bright MLS
- $499,9003 bd2 ba2k sqftNone Available, Dagsboro, DE 19939For SaleMLS ID #DESU2116566, ASHLEY BROSNAHAN, Long & Foster Real Estate, Inc.. Bright MLS
- $615,0004 bd4 ba2.8k sqftNone Available, Millville, DE 19967For SaleMLS ID #DESU2109778, Elizabeth Kilroy, Coldwell Banker Realty. Bright MLS
- $615,0004 bd4 ba2.8k sqftNone Available, Millville, DE 19967For SaleMLS ID #DESU2109772, Elizabeth Kilroy, Coldwell Banker Realty. Bright MLS
- $475,0003 bd3 ba1.7k sqftNone Available, Ocean View, DE 19970For SaleMLS ID #DESU2116878, ANNE POWELL DEL VECCHIO, Coldwell Banker Realty. Bright MLS
- $449,0003 bd3 ba1.9k sqftNone Available, Ocean View, DE 19970For SaleMLS ID #DESU2114808, LESLIE KOPP, Long & Foster Real Estate, Inc.. Bright MLS
- $499,9004 bd3 ba2.2k sqftNone Available, Selbyville, DE 19975For SaleMLS ID #DESU2111786, ASHLEY BROSNAHAN, Long & Foster Real Estate, Inc.. Bright MLS
- $505,0003 bd2 ba1.7k sqftNone Available, Millsboro, DE 19966For SaleMLS ID #DESU2113226, Bob BURTON, Northrop Realty. Bright MLS
- $487,0003 bd2 ba1.7k sqftNone Available, Millsboro, DE 19966For SaleMLS ID #DESU2106690, Bob BURTON, Northrop Realty. Bright MLS
