Priced to sell! Welcome to 26220 Summerset Blvd., a meticulously maintained home in the sought-after, amenity-rich community of Millville by the Sea—where coastal comfort meets refined style. This thoughtfully designed residence spans two levels, blending sophistication with the laid-back charm of beachside living. Curb appeal abounds with a welcoming covered porch featuring composite decking and dual ceiling fans, complemented by attractive landscaping and a classic white picket fence. Step inside through a transom door to discover a bright and airy interior, where a neutral color palette, crown molding, and engineered hardwood floors create an inviting atmosphere. The open-concept dining area flows seamlessly into the gourmet kitchen, which boasts granite countertops, a stylish subway tile backsplash, and a breakfast bar illuminated by pendant lighting—perfect for casual dining. The kitchen is fully equipped with double wall ovens, a gas cooktop, a built-in microwave, and a substantial walk-in pantry for ample storage. Adjacent to the kitchen, the living room exudes coastal charm with shiplap accents and atrium doors leading to a serene screened-in porch. The main-level primary suite features a vaulted ceiling, a walk-in closet, and an en suite bath with a dual sink vanity and a stall shower with bench seating. Upstairs, two additional bedrooms—one with a walk-in closet—share a well-appointed hall bath. A versatile fourth bedroom or flex space is located in the finished room above the garage, complete with a sink, dishwasher, beverage refrigerator, granite countertops, and a full bath—an ideal private retreat for guests. Millville by the Sea offers an unparalleled coastal lifestyle, with a convenient beach shuttle, and is located less than three miles from the pristine shores of Bethany Beach. Residents enjoy access to resort-style amenities, including a clubhouse with a fitness center, multiple pools, pickleball and basketball courts, a playground, and the beloved community crab shack. Conveniently situated just a mile from the BB Emergency Center and close to medical facilities, grocery stores, dining, shopping, and mini golf, this home offers both relaxation and convenience. More than just a house, 26220 Somerset Blvd. is a true coastal haven—where every detail has been thoughtfully designed for comfort, style, and effortless beach living.
Sold for $535,000
$535,000
26220 Summerset Blvd, Millville, DE 19967
4beds
2,100sqft
Single Family Residence
Built in 2016
3,920 Square Feet Lot
$531,600 Zestimate®
$255/sqft
$2,666 Estimated rent
Home value
$531,600
$489,000 - $574,000
$2,666/mo
Zestimate® history
Owner options
List your home for rent
$2,666/mo
Rent Zestimate®
Find your next renter with Zillow Rental Manager. Plus, with online applications, you can quickly screen prospective tenants – for free.
$2,666/mo
Rent Zestimate®
Refinance and save
$3,387/mo
Est. payment
Refinancing to a lower rate could help reduce your monthly payments and save thousands over the life of the loan.
$3,387/mo
Est. payment
Explore your selling options
Work with a Zillow partner agent
Leverage their expertise and Zillow's premium Showcase listings to get your home seen by more buyers.
Get startedList with your own agent
Get your home in front of millions of buyers by listing it on Zillow.
Learn how to do itSell it yourself
Take full control of how buyers see your home on Zillow by listing For Sale by Owner (FSBO).
List your homeWhat's special
Coastal charmBright and airy interiorNeutral color paletteAttractive landscapingComposite deckingFlex spacePrimary suite
Zillow last checked:
Listing updated:
Listed by:
Phillip Knight 302-278-3221,
Northrop Realty
Bought with:
Tatiana Koushnir, RS-0025111
Coldwell Banker Realty
Source: Bright MLS,MLS#: DESU2081550
Facts & features
Interior
Bedrooms & bathrooms
- Bedrooms: 4
- Bathrooms: 4
- Full bathrooms: 3
- 1/2 bathrooms: 1
- Main level bathrooms: 2
- Main level bedrooms: 1
Rooms
- Room types: Living Room, Dining Room, Primary Bedroom, Bedroom 2, Bedroom 3, Bedroom 4, Kitchen, Laundry
Primary bedroom
- Features: Flooring - HardWood, Attached Bathroom, Ceiling Fan(s), Walk-In Closet(s), Window Treatments
- Level: Main
- Area: 180 Square Feet
- Dimensions: 15 x 12
Bedroom 2
- Features: Flooring - Carpet, Walk-In Closet(s), Window Treatments
- Level: Upper
- Area: 132 Square Feet
- Dimensions: 12 x 11
Bedroom 3
- Features: Flooring - Carpet, Window Treatments
- Level: Upper
- Area: 110 Square Feet
- Dimensions: 11 x 10
Bedroom 4
- Features: Attached Bathroom, Walk-In Closet(s)
- Level: Upper
- Area: 340 Square Feet
- Dimensions: 20 x 17
Dining room
- Features: Flooring - HardWood
- Level: Main
- Area: 182 Square Feet
- Dimensions: 14 x 13
Kitchen
- Features: Flooring - HardWood, Granite Counters, Balcony Access, Crown Molding, Double Sink, Kitchen - Gas Cooking, Pantry
- Level: Main
- Area: 168 Square Feet
- Dimensions: 14 x 12
Laundry
- Level: Main
- Area: 20 Square Feet
- Dimensions: 5 x 4
Living room
- Features: Flooring - HardWood, Ceiling Fan(s), Crown Molding
- Level: Main
- Area: 240 Square Feet
- Dimensions: 20 x 12
Heating
- Heat Pump, Electric
Cooling
- Central Air, Electric
Appliances
- Included: Microwave, Disposal, Dryer, Dishwasher, Exhaust Fan, Freezer, Ice Maker, Double Oven, Self Cleaning Oven, Oven, Oven/Range - Gas, Refrigerator, Stainless Steel Appliance(s), Washer, Water Heater, Electric Water Heater
- Laundry: Main Level, Laundry Room
Features
- Bathroom - Stall Shower, Bathroom - Tub Shower, Breakfast Area, Ceiling Fan(s), Combination Dining/Living, Combination Kitchen/Dining, Combination Kitchen/Living, Dining Area, Entry Level Bedroom, Family Room Off Kitchen, Open Floorplan, Kitchen - Gourmet, Primary Bath(s), Pantry, Recessed Lighting, Upgraded Countertops, Walk-In Closet(s), 9'+ Ceilings, Dry Wall
- Flooring: Engineered Wood, Carpet, Wood
- Doors: Atrium
- Windows: Double Pane Windows, Insulated Windows, Screens, Vinyl Clad, Window Treatments
- Has basement: No
- Has fireplace: No
Interior area
- Total structure area: 2,100
- Total interior livable area: 2,100 sqft
- Finished area above ground: 2,100
- Finished area below ground: 0
Property
Parking
- Total spaces: 4
- Parking features: Garage Faces Front, Garage Door Opener, Driveway, Attached
- Attached garage spaces: 2
- Uncovered spaces: 2
Accessibility
- Accessibility features: None
Features
- Levels: Two
- Stories: 2
- Patio & porch: Porch, Roof, Screened
- Exterior features: Sidewalks, Street Lights
- Pool features: Community
- Fencing: Decorative
- Has view: Yes
- View description: Garden
Lot
- Size: 3,920 Square Feet
- Dimensions: 40.00 x 106.00
Details
- Additional structures: Above Grade, Below Grade
- Parcel number: 13416.002375.00
- Zoning: TN
- Special conditions: Standard
Construction
Type & style
- Home type: SingleFamily
- Architectural style: Coastal
- Property subtype: Single Family Residence
Materials
- Frame, Vinyl Siding
- Foundation: Crawl Space
- Roof: Architectural Shingle,Pitched
Condition
- Excellent
- New construction: No
- Year built: 2016
Utilities & green energy
- Sewer: Public Sewer
- Water: Public
Community & HOA
Community
- Security: Main Entrance Lock
- Subdivision: Millville By The Sea
HOA
- Has HOA: Yes
- HOA fee: $259 monthly
- HOA name: PCAM
Location
- Region: Millville
Financial & listing details
- Price per square foot: $255/sqft
- Tax assessed value: $450,800
- Annual tax amount: $1,674
- Date on market: 3/27/2025
- Listing agreement: Exclusive Right To Sell
- Ownership: Fee Simple
Price history
| Date | Event | Price |
|---|---|---|
| 9/12/2025 | Sold | $535,000-1.8%$255/sqft |
Source:  Bright MLS #DESU2081550 Report a problem Bright MLS #DESU2081550 Report a problem | ||
| 9/10/2025 | Pending sale | $545,000$260/sqft |
Source: Bright MLS #DESU2081550 Report a problem | ||
| 8/20/2025 | Contingent | $545,000$260/sqft |
Source: Bright MLS #DESU2081550 Report a problem | ||
| 8/2/2025 | Listed for sale | $545,000$260/sqft |
Source: Bright MLS #DESU2081550 Report a problem | ||
| 7/10/2025 | Contingent | $545,000$260/sqft |
Source: Bright MLS #DESU2081550 Report a problem | ||
| 7/3/2025 | Price change | $545,000-3.5%$260/sqft |
Source: Bright MLS #DESU2081550 Report a problem | ||
| 6/10/2025 | Price change | $565,000-1.7%$269/sqft |
Source: Bright MLS #DESU2081550 Report a problem | ||
| 3/27/2025 | Listed for sale | $575,000+30.7%$274/sqft |
Source: Bright MLS #DESU2081550 Report a problem | ||
| 5/10/2021 | Sold | $439,900+11.4%$209/sqft |
Source: Public Record Report a problem | ||
| 11/29/2020 | Listing removed | $394,900$188/sqft |
Source: BETHANY AREA REALTY LLC #DESU168902 Report a problem | ||
| 9/20/2020 | Pending sale | $394,900$188/sqft |
Source: BETHANY AREA REALTY LLC #DESU168902 Report a problem | ||
| 9/17/2020 | Listed for sale | $394,900+21%$188/sqft |
Source: BETHANY AREA REALTY LLC #DESU168902 Report a problem | ||
| 9/2/2016 | Sold | $326,390$155/sqft |
Source: Public Record Report a problem | ||
Public tax history
| Year | Property taxes | Tax assessment |
|---|---|---|
| 2025 | $984 -29.9% | $225,400 +574.9% |
| 2024 | $1,403 0% | $33,400 |
| 2023 | $1,403 +1.6% | $33,400 |
| 2022 | $1,381 +3% | $33,400 |
| 2021 | $1,341 +3.5% | $33,400 |
| 2020 | $1,295 | $33,400 |
| 2019 | $1,295 +0.4% | $33,400 |
| 2018 | $1,290 -0.9% | $33,400 |
| 2017 | $1,301 +696.9% | $33,400 |
| 2016 | $163 -36.5% | $33,400 +417.8% |
| 2015 | $257 +1.3% | $6,450 |
| 2014 | $254 +14.1% | $6,450 |
| 2013 | $222 | $6,450 |
Find assessor info on the county website
Neighborhood: 19967
Nearby homes
- $504,8004 bd5 ba2.1k sqft26222 Summerset Blvd, Millville, DE 19967Off Market
- $486,9003 bd-- ba1.9k sqft26212 Summerset Blvd, Millville, DE 19967Off Market
- $496,8004 bd5 ba2.2k sqft26228 Summerset Blvd, Millville, DE 19967Off Market

- $519,9003 bd4 ba1.9k sqft26216 Summerset Blvd, Millville, DE 19967For Sale
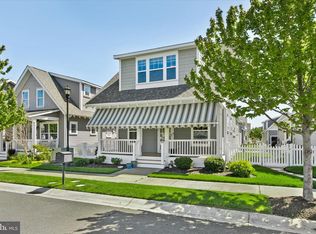
- $498,4003 bd-- ba1.9k sqft26208 Summerset Blvd, Millville, DE 19967Off Market
- $528,9003 bd-- ba1.9k sqft26223 Summerset Blvd, Millville, DE 19967Off Market
- $450,0003 bd3 ba1.6k sqft26227 Summerset Blvd, Millville, DE 19967Sold
- $453,200-- bd-- ba1.6k sqft26232 Summerset Blvd, Millville, DE 19967Off Market
Nearby schools
GreatSchools rating
- 8/10Lord Baltimore Elementary SchoolGrades: K-5Distance: 2.1 mi
- 7/10Selbyville Middle SchoolGrades: 6-8Distance: 6.1 mi
- 6/10Indian River High SchoolGrades: 9-12Distance: 5.5 mi
Schools provided by the listing agent
- Elementary: Lord Baltimore
- Middle: Selbyville
- High: Sussex Central
- District: Indian River
Source: Bright MLS. This data may not be complete. We recommend contacting the local school district to confirm school assignments for this home.


Get pre-qualified for a loan
At Zillow Home Loans, we can pre-qualify you in as little as 5 minutes with no impact to your credit score.An equal housing lender. NMLS #10287.
Sell for more on Zillow
Get a Zillow Showcase℠ listing at no additional cost and you could sell for .
$531,600
2% more
+$10,632
With Zillow Showcase(estimated)
$542,232
- Delaware
- Sussex County
- Millville
- 19967
- 26220 Summerset Blvd
Nearby cities
Nearby zip codes
Other Millville Topics
