Pristine end unit townhouse in one of the most popular communities near the Fenwick Island and Ocean City beaches. As soon as you enter you can feel the openness and spacious feeling with gleaming hardwood Welcome to this pristine end-unit townhouse in one of the area's most sought-after communities, just minutes from the beaches of Fenwick Island and Ocean City. Step inside and immediately appreciate the bright, open floor plan, enhanced by gleaming hardwood floors throughout the main living areas and an abundance of natural light from the additional side windows unique to this end unit. The beautifully appointed kitchen features white cabinetry, upgraded appliances, a gas range, granite countertops, and plenty of workspace for cooking and entertaining. Just off the foyer is a spacious flex room, ideal as a home office, guest bedroom, or hobby space. The inviting living room offers a cozy gas fireplace, perfect for cool evenings, and opens to a relaxing three-season sun room with Easy Breeze windows. Outside, enjoy a private concrete patio that's perfect for grilling, dining, or simply unwinding while taking in the beautifully landscaped backyard. The convenient first-floor primary suite provides a peaceful retreat with a large walk-in closet and a private en-suite bath featuring a walk-in shower. Upstairs, you'll find two generously sized bedrooms connected by a shared full bath, along with a spacious bonus family room that's perfect for entertaining, crafting, or relaxing. A large storage room provides ample space for seasonal items and more. Residents enjoy an exceptional lifestyle with beautifully maintained common areas, scenic sidewalks, an Olympic-sized outdoor swimming pool, fitness center, community clubhouse, basketball courts, and a private boat ramp. Combining comfort, style, and outstanding amenities in an unbeatable coastal location, this home offers the best of beach-area living. Walkable to grocery, pharmacy, medical center, and eateries.
Under contract
Price cut: $5K (7/30)
$514,900
35251 Dogwood Dr #44, Selbyville, DE 19975
3beds
2,400sqft
Townhouse
Built in 2014
4,356 Square Feet Lot
$507,100 Zestimate®
$215/sqft
$468/mo HOA
What's special
Bright open floor planCozy gas fireplaceConvenient first-floor primary suiteLarge walk-in closetGranite countertopsWhite cabinetryBeautifully appointed kitchen
- 60 days
- 124
- 1
Zillow last checked:
Listing updated:
Listed by:
Tim Meadowcroft 443-235-7266,
Long & Foster Real Estate, Inc. (410) 520-2707
Source: Bright MLS,MLS#: DESU2114096
Facts & features
Interior
Bedrooms & bathrooms
- Bedrooms: 3
- Bathrooms: 3
- Full bathrooms: 2
- 1/2 bathrooms: 1
- Main level bathrooms: 2
- Main level bedrooms: 1
Basement
- Area: 0
Heating
- Heat Pump, Propane
Cooling
- Central Air, Electric
Appliances
- Included: Dishwasher, Disposal, Dryer, Energy Efficient Appliances, Exhaust Fan, Microwave, Oven/Range - Gas, Range Hood, Washer, Water Heater, Refrigerator, Electric Water Heater
- Laundry: Main Level
Features
- Bathroom - Walk-In Shower, Bathroom - Tub Shower, Built-in Features, Combination Kitchen/Living, Dining Area, Entry Level Bedroom, Open Floorplan, Kitchen Island, Recessed Lighting, Walk-In Closet(s), Dry Wall, 9'+ Ceilings
- Flooring: Carpet, Wood
- Doors: Insulated, Sliding Glass, Storm Door(s)
- Windows: Energy Efficient, Low Emissivity Windows
- Has basement: No
- Number of fireplaces: 1
Interior area
- Total structure area: 2,400
- Total interior livable area: 2,400 sqft
- Finished area above ground: 2,400
- Finished area below ground: 0
Property
Parking
- Total spaces: 1
- Parking features: Garage Faces Front, Attached, Driveway, Parking Lot
- Attached garage spaces: 1
- Has uncovered spaces: Yes
Accessibility
- Accessibility features: None
Features
- Levels: Two
- Stories: 2
- Patio & porch: Patio, Enclosed, Porch
- Exterior features: Lighting, Sidewalks
- Pool features: Community
- Has view: Yes
- View description: Street
Lot
- Size: 4,356 Square Feet
- Features: Backs to Trees, Rural
Details
- Additional structures: Above Grade, Below Grade
- Parcel number: 53312.0089.0044
- Zoning: R1
- Special conditions: Standard
Construction
Type & style
- Home type: Townhouse
- Architectural style: Villa
- Property subtype: Townhouse
Materials
- Frame, Vinyl Siding
- Foundation: Slab
- Roof: Architectural Shingle
Condition
- New construction: No
- Year built: 2014
Utilities & green energy
- Electric: 200+ Amp Service
- Sewer: Public Sewer
- Water: Private/Community Water
- Utilities for property: Cable Connected, Propane - Community
Community & HOA
Community
- Condo and coop fee: $468 quarterly
- Subdivision: Refuge At Dirickson Creek
HOA
- Has HOA: Yes
- Amenities included: Basketball Court, Boat Ramp, Common Grounds, Community Center, Game Room, Fitness Center, Pool, Tennis Court(s), Tot Lots/Playground, Water/Lake Privileges
- Services included: All Ground Fee, Common Area Maintenance, Lawn Care Front, Lawn Care Rear, Lawn Care Side, Management, Reserve Funds
- HOA fee: $937 quarterly
- HOA name: REFUGE
Location
- Region: Selbyville
Financial & listing details
- Price per square foot: $215/sqft
- Tax assessed value: $471,000
- Annual tax amount: $1,006
- Date on market: 7/5/2026
- Listing agreement: Exclusive Right To Sell
- Listing terms: Cash,Conventional
- Inclusions: Some Furnishings Negotiable
- Ownership: Fee Simple
Estimated market value
$507,100
$482,000 - $532,000
$2,690/mo
Price history
| Date | Event | Price |
|---|---|---|
| 8/2/2026 | Contingent | $514,900$215/sqft |
Source:  Bright MLS #DESU2114096 Report a problem Bright MLS #DESU2114096 Report a problem | ||
| 7/30/2026 | Price change | $514,900-1%$215/sqft |
Source: Bright MLS #DESU2114096 Report a problem | ||
| 7/5/2026 | Listed for sale | $519,9000%$217/sqft |
Source: Bright MLS #DESU2114096 Report a problem | ||
| 5/3/2024 | Sold | $520,000-1.9%$217/sqft |
Source: Bright MLS #DESU2050042 Report a problem | ||
| 4/10/2024 | Pending sale | $530,000$221/sqft |
Source: Bright MLS #DESU2050042 Report a problem | ||
| 1/16/2024 | Contingent | $530,000$221/sqft |
Source: Bright MLS #DESU2050042 Report a problem | ||
| 1/16/2024 | Listed for sale | $530,000$221/sqft |
Source: Bright MLS #DESU2050042 Report a problem | ||
| 12/22/2023 | Listing removed | -- |
Source: Bright MLS #DESU2050042 Report a problem | ||
| 10/19/2023 | Listed for sale | $530,000-0.9%$221/sqft |
Source: Bright MLS #DESU2050042 Report a problem | ||
| 8/9/2023 | Listing removed | $535,000$223/sqft |
Source: Bright MLS #DESU2041078 Report a problem | ||
| 5/12/2023 | Listed for sale | $535,000+82.7%$223/sqft |
Source: Bright MLS #DESU2041078 Report a problem | ||
| 6/9/2016 | Sold | $292,900$122/sqft |
Source: Public Record Report a problem | ||
Public tax history
| Year | Property taxes | Tax assessment |
|---|---|---|
| 2025 | $1,031 -1.5% | $235,500 +853.4% |
| 2024 | $1,046 +65.1% | $24,700 |
| 2023 | $634 +3.7% | $24,700 |
| 2022 | $611 +3.5% | $24,700 |
| 2021 | $591 +4.5% | $24,700 +4.4% |
| 2020 | $565 | $23,650 |
| 2019 | $565 +0.3% | $23,650 -4.3% |
| 2018 | $564 -40.5% | $24,700 |
| 2017 | $948 +12.3% | $24,700 |
| 2016 | $843 +2.8% | $24,700 +4.4% |
| 2015 | $821 | $23,650 |
Find assessor info on the county website
Monthly payment
Est. payment
Payment breakdown
Explore the cost of this home by adjusting the details. Changes won't be saved.Climate risks
Neighborhood: 19975
Nearby schools
Schools provided by the listing agent
- District: Indian River
Source: Bright MLS. This data may not be complete. We recommend contacting the local school district to confirm school assignments for this home.
- $603,7004 bd4 ba2.6k sqft31209 Camellia Dr #18, Selbyville, DE 19975Off Market
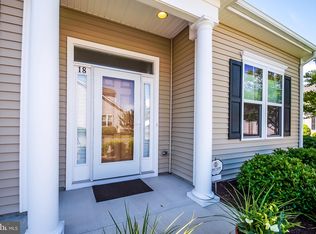
- $547,7003 bd-- ba2.2k sqft31209 Camellia Dr #16, Selbyville, DE 19975Off Market
- $508,4003 bd3 ba2.4k sqft31209 Camellia Dr #17, Selbyville, DE 19975Off Market
- $480,000-- bd-- ba1.4k sqft31209 Camellia Dr, Selbyville, DE 19975Sold
Similar homes
- $469,0003 bd3 ba2k sqftNone Available, Selbyville, DE 19975For Sale

 MLS ID #DESU2117622, Betsy Perry, Keller Williams Realty. Bright MLS
 - $460,0003 bd3 ba1.9k sqftNone Available, Selbyville, DE 19975For Sale
 MLS ID #DESU2116546, KARLA MORGAN, Keller Williams Realty. Bright MLS
 - $659,0004 bd4 ba2.8k sqftNone Available, Selbyville, DE 19975For Sale
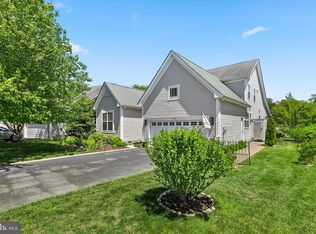 MLS ID #DESU2118992, ASHLEY BROSNAHAN, Long & Foster Real Estate, Inc.. Bright MLS
 - $485,0003 bd2 ba1.5k sqftNone Available, Selbyville, DE 19975For Sale
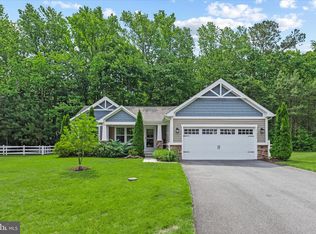 MLS ID #DESU2112318, Jennifer Izzi Smith, Keller Williams Realty. Bright MLS
 - $629,0004 bd3 ba2.5k sqftNone Available, Selbyville, DE 19975For SaleMLS ID #DESU2116272, Katie Hammond, Keller Williams Realty Delmarva. Bright MLS
- $664,9803 bd4 ba2.6k sqftNone Available, Selbyville, DE 19975For SaleMLS ID #DESU2088694, Mechelle Nichols, Berkshire Hathaway HomeServices PenFed Realty. Bright MLS
- $499,9004 bd3 ba2.2k sqftNone Available, Selbyville, DE 19975For SaleMLS ID #DESU2111786, ASHLEY BROSNAHAN, Long & Foster Real Estate, Inc.. Bright MLS
- $665,0003 bd3 ba2.3k sqftNone Available, Selbyville, DE 19975For SaleMLS ID #DESU2117154, Kelly Johnston, Monument Sotheby's International Realty. Bright MLS
- $469,0004 bd3 ba2.3k sqftNone Available, Frankford, DE 19945For SaleMLS ID #DESU2109938, CHRISTINA ANTONIOLI, Long & Foster Real Estate, Inc.. Bright MLS
- $475,0003 bd3 ba1.7k sqftNone Available, Ocean View, DE 19970For SaleMLS ID #DESU2116878, ANNE POWELL DEL VECCHIO, Coldwell Banker Realty. Bright MLS
- $474,9003 bd3 ba1.7k sqftNone Available, Ocean View, DE 19970For SaleMLS ID #DESU2113774, John Ockasi, Coldwell Banker Realty. Bright MLS
- $569,9005 bd3 ba2.5k sqftNone Available, Selbyville, DE 19975For SaleMLS ID #DESU2107128, Dave Whittington, Coastal Life Realty Group LLC. Bright MLS
- $535,0003 bd4 ba2.2k sqftNone Available, Ocean View, DE 19970For SaleMLS ID #DESU2114100, Lauren ALBERTI, Northrop Realty. Bright MLS
- $529,9003 bd2 ba2k sqftNone Available, Frankford, DE 19945For SaleMLS ID #DESU2114550, LINDA BOVA, SEA BOVA ASSOCIATES INC.. Bright MLS
- $435,0003 bd3 ba2k sqftNone Available, Ocean View, DE 19970For SaleMLS ID #DESU2115136, Betsy Perry, Keller Williams Realty. Bright MLS
- $499,9003 bd2 ba1.6k sqftNone Available, Frankford, DE 19945For SaleMLS ID #DESU2111738, Marvine Jenkins, Coldwell Banker Realty. Bright MLS
- $635,0004 bd3 ba2k sqftNone Available, Selbyville, DE 19975For SaleMLS ID #DESU2110528, ADAM LINDER, Northrop Realty. Bright MLS
- $669,0003 bd3 ba2.7k sqftNone Available, Ocean View, DE 19970For SaleMLS ID #DESU2118094, SUZANNE MACNAB, RE/MAX Coastal. Bright MLS
- $519,9003 bd4 ba1.9k sqftNone Available, Millville, DE 19967For SaleMLS ID #DESU2109948, Donna M Hardy, Northrop Realty. Bright MLS
- $489,9003 bd2 ba1.9k sqftNone Available, Ocean View, DE 19970For SaleMLS ID #DESU2110324, SHELBY SMITH, Long & Foster Real Estate, Inc.. Bright MLS
