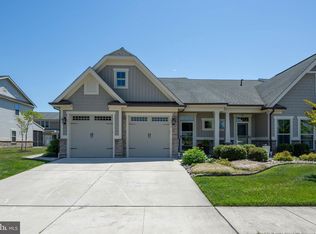
Perfectly positioned in the sought-after resort style community of Ocean View Beach Club. This award-winning Beach Villa model by K. Hovnanian Homes offers 3 bedrooms and 2.5 bathrooms with a spacious open floor plan, quality, timeless, custom finishes, and a convenient location less than 2 miles from Bethany Beach. The light and bright interior features wide-plank engineered hardwood flooring, custom paint, recessed lighting, built-ins, custom window treatments, ceiling fans, and shiplap and stone accent walls. Tray ceiling and custom transom window in foyer. The spacious gourmet kitchen features granite countertops, large island, GE Profile stainless steel appliances, stainless steel farmhouse sink, 5-burner gas cooktop, double wall ovens, custom pendant lighting, and a super large pantry. The open layout connects the kitchen with the main living and dining areas, providing plenty of space for everyday living and entertainment. The luxurious primary suite includes a charcoal accent wall, oversized walk-in closets, and private bath with a spacious spa inspired floor to ceiling tile shower and double-sink granite vanity. Wooden steps. Two additional bedrooms offer generous closet space. The second level offers a large great room with custom-built-ins that includes 2 custom built-in murphy beds and bookshelves. The second-floor laundry area includes a full-size washer and dryer with overhead cabinetry. Generous outdoor space includes a custom designed paver patio with built in seating wall. The fenced in backyard is nicely landscaped and features an irrigation system. Mudroom area for drop and stop. A 2-car garage, large closets, and ample off-street and guest parking provide plenty of additional storage and convenience. This home is well maintained and cared for. Coastal New England inspired exterior. Enjoy the friendly sidewalks. Located less than 2 miles from the Atlantic Ocean and downtown Bethany Beach, Ocean View Beach Club is a premier community designed around health, wellness, and the coastal lifestyle. Assawoman kayak and paddleboard launch nearby. Residents can enjoy a convenient bike ride or seasonal shuttle to the beach or unwind at the impressive resort-style amenities. The community's centerpiece is an 8,000-square-foot clubhouse featuring a state-of-the-art fitness center, spa and steam rooms, yoga and fitness classes, social gathering spaces, and more. Often food trucks during the summer. Outdoor amenities include a resort-style pool with waterfalls, pickleball and basketball courts, scenic walking trails, and beautifully landscaped community spaces. Close to attractions, local eateries, shopping, water activities, fishing, beautiful State Parks, marinas, nature trails and golf links.
For sale
Price cut: $20K (9/21)
$649,000
23 Scarborough Ln, Ocean View, DE 19970
3beds
2,786sqft
Townhouse
Built in 2017
3,485 Square Feet Lot
$-- Zestimate®
$233/sqft
$260/mo HOA
What's special
Light and bright interiorQuality timeless custom finishesFriendly sidewalksGenerous outdoor spaceRecessed lightingCustom window treatmentsCharcoal accent wall
- 45 days
- 712
- 39
Zillow last checked:
Listing updated:
Listed by:
SUZANNE MACNAB 302-228-1251,
RE/MAX Coastal 3025373400
Source: Bright MLS,MLS#: DESU2118094
Facts & features
Interior
Bedrooms & bathrooms
- Bedrooms: 3
- Bathrooms: 3
- Full bathrooms: 2
- 1/2 bathrooms: 1
- Main level bathrooms: 1
Rooms
- Room types: Living Room, Dining Room, Bedroom 2, Bedroom 3, Kitchen, Laundry, Primary Bathroom, Full Bath
Bedroom 2
- Level: Upper
Bedroom 3
- Level: Upper
Primary bathroom
- Level: Upper
Primary bathroom
- Level: Upper
Dining room
- Level: Main
Other
- Level: Upper
Kitchen
- Level: Main
Laundry
- Level: Upper
Living room
- Level: Main
Heating
- Forced Air, Propane
Cooling
- Central Air, Ceiling Fan(s), Electric
Appliances
- Included: Cooktop, Dishwasher, Disposal, Microwave, Ice Maker, Double Oven, Refrigerator, Washer, Dryer, Water Heater, Stainless Steel Appliance(s), Oven/Range - Electric, Electric Water Heater
- Laundry: Has Laundry, Laundry Room
Features
- Attic, Breakfast Area, Eat-in Kitchen, Kitchen Island, Pantry, Upgraded Countertops, Ceiling Fan(s), Combination Kitchen/Living, Dining Area, Open Floorplan, Kitchen - Gourmet, Recessed Lighting
- Flooring: Engineered Wood, Carpet
- Doors: Insulated
- Windows: Insulated Windows, Window Treatments
- Has basement: No
- Has fireplace: No
Interior area
- Total structure area: 2,786
- Total interior livable area: 2,786 sqft
- Finished area above ground: 2,786
- Finished area below ground: 0
Property
Parking
- Total spaces: 2
- Parking features: Garage Faces Front, Attached
- Attached garage spaces: 2
Accessibility
- Accessibility features: None
Features
- Levels: Two
- Stories: 2
- Patio & porch: Patio
- Exterior features: Underground Lawn Sprinkler
- Pool features: Community
Lot
- Size: 3,485 Square Feet
- Dimensions: 28.00 x 133.00
- Features: Landscaped
Details
- Additional structures: Above Grade, Below Grade
- Parcel number: 13417.00954.00
- Zoning: GR
- Special conditions: Standard
Construction
Type & style
- Home type: Townhouse
- Architectural style: Coastal
- Property subtype: Townhouse
Materials
- Frame, Aluminum Siding
- Foundation: Slab
Condition
- Excellent
- New construction: No
- Year built: 2017
Details
- Builder model: Beach Villa
- Builder name: KHOV
Utilities & green energy
- Sewer: Public Sewer
- Water: Public
Community & HOA
Community
- Features: Pool
- Subdivision: Ocean View Beach Club
HOA
- Has HOA: Yes
- Amenities included: Basketball Court, Clubhouse, Community Center, Fitness Center, Game Room, Pool, Indoor Pool, Recreation Facilities
- Services included: Common Area Maintenance, Maintenance Grounds, Pool(s), Snow Removal, Trash
- HOA fee: $260 monthly
- HOA name: SEASCAPE PROPERTY MANAGEMENT
Location
- Region: Ocean View
Financial & listing details
- Price per square foot: $233/sqft
- Tax assessed value: $465,500
- Annual tax amount: $991
- Date on market: 8/28/2026
- Listing agreement: Exclusive Right To Sell
- Listing terms: Cash,Conventional
- Exclusions: Wall Hangings, Personal Items And Pictures, Tvs, All Contents Of The Garage. Sideboard In The Dining Area.
- Ownership: Fee Simple
Estimated market value
Not available
Estimated sales range
Not available
Not available
Price history
| Date | Event | Price |
|---|---|---|
| 9/21/2026 | Price change | $649,000-3%$233/sqft |
Source:  Bright MLS #DESU2118094 Report a problem Bright MLS #DESU2118094 Report a problem | ||
| 8/28/2026 | Listed for sale | $669,000+96.8%$240/sqft |
Source: Bright MLS #DESU2118094 Report a problem | ||
| 10/31/2017 | Sold | $339,900-5.6%$122/sqft |
Source: Public Record Report a problem | ||
| 10/16/2017 | Price change | $359,900+2.9%$129/sqft |
Source: SUNRISE REAL ESTATE - LEWES #723657 Report a problem | ||
| 9/5/2017 | Price change | $349,900-4.1%$126/sqft |
Source: SUNRISE REAL ESTATE - LEWES #723657 Report a problem | ||
| 8/7/2017 | Price change | $364,900-6.4%$131/sqft |
Source: Long & Foster - Bethany Beach #720251 Report a problem | ||
| 5/9/2017 | Listed for sale | $389,900$140/sqft |
Source: LONG AND FOSTER-BETHANY #720251 Report a problem | ||
Public tax history
| Year | Property taxes | Tax assessment |
|---|---|---|
| 2025 | $999 -16.3% | $232,750 +709.6% |
| 2024 | $1,193 +0.1% | $28,750 |
| 2023 | $1,192 +1.6% | $28,750 |
| 2022 | $1,173 +3.1% | $28,750 |
| 2021 | $1,138 +4.8% | $28,750 |
| 2020 | $1,086 | $28,750 |
| 2019 | $1,086 +0.4% | $28,750 |
| 2018 | $1,081 -1% | $28,750 |
| 2017 | $1,091 +1975.4% | $28,750 +1816.7% |
| 2016 | $53 -2.9% | $1,500 |
| 2015 | $54 | $1,500 |
Find assessor info on the county website
Monthly payment
Est. payment
Payment breakdown
Explore the cost of this home by adjusting the details. Changes won't be saved.Climate risks
Neighborhood: 19970
Nearby schools
Schools provided by the listing agent
- District: Indian River
Source: Bright MLS. This data may not be complete. We recommend contacting the local school district to confirm school assignments for this home.

Similar homes
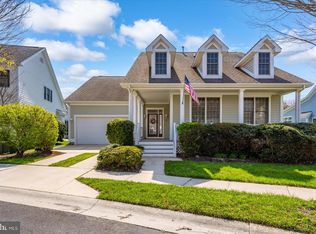
- $679,0003 bd3 ba2.2k sqftNone Available, Ocean View, DE 19970For Sale
 MLS ID #DESU2107394, SUZANNE MACNAB, RE/MAX Coastal. Bright MLS
 - $600,0003 bd3 ba2.8k sqftNone Available, Ocean View, DE 19970For Sale
 MLS ID #DESU2115350, Russell Griffin, Keller Williams Realty. Bright MLS
 - $599,0003 bd3 ba2.8k sqftNone Available, Ocean View, DE 19970For Sale
 MLS ID #DESU2110906, Stephanie Bray, Berkshire Hathaway HomeServices PenFed Realty. Bright MLS
 - $624,9004 bd3 ba2.8k sqftNone Available, Rehoboth Beach, DE 19971For Sale
 MLS ID #DESU2120948, Cory Mayo, Compass. Bright MLS
 - $650,0003 bd3 ba1.8k sqftNone Available, Selbyville, DE 19975For SaleMLS ID #DESU2108256, Kelly Johnston, Monument Sotheby's International Realty. Bright MLS
- $655,0003 bd3 ba2.3k sqftNone Available, Selbyville, DE 19975For SaleMLS ID #DESU2117154, Kelly Johnston, Monument Sotheby's International Realty. Bright MLS
- $619,0004 bd3 ba2.5k sqftNone Available, Selbyville, DE 19975For SaleMLS ID #DESU2116272, Katie Hammond, Keller Williams Realty Delmarva. Bright MLS
- $750,0003 bd3 ba2.3k sqftNone Available, Selbyville, DE 19975For SaleMLS ID #DESU2119560, Shannon Smith Hunt, Northrop Realty. Bright MLS
- $615,0004 bd3 ba2.5k sqftNone Available, Millville, DE 19967For SaleMLS ID #DESU2120508, Dale Rickenbach, Cummings & Co. Realtors. Bright MLS
- $565,0003 bd4 ba2k sqftNone Available, Selbyville, DE 19975For SaleMLS ID #DESU2119456, DAWN MARTON, Long & Foster Real Estate, Inc.. Bright MLS
- $659,0004 bd3 ba2.8k sqftNone Available, Frankford, DE 19945For SaleMLS ID #DESU2116220, Madeleine Forrester, Coldwell Banker Realty. Bright MLS
- $699,9004 bd5 ba3k sqftNone Available, Millville, DE 19967For SaleMLS ID #DESU2114430, MATT BRITTINGHAM, Patterson-Schwartz-Rehoboth. Bright MLS
- $625,0004 bd3 ba2k sqftNone Available, Selbyville, DE 19975For SaleMLS ID #DESU2110528, ADAM LINDER, Northrop Realty. Bright MLS
- $459,0003 bd3 ba2.3k sqftNone Available, Millville, DE 19967For SaleMLS ID #DESU2118896, DANIEL DELLEGROTTI, Compass. Bright MLS
- $769,0003 bd2 ba2.2k sqftNone Available, Selbyville, DE 19975For SaleMLS ID #DESU2119716, Connor LeMire, Benson & Mangold, LLC. Bright MLS
- $849,0004 bd4 ba2.9k sqftNone Available, Selbyville, DE 19975For SaleMLS ID #DESU2121910, ASHLEY BROSNAHAN, Long & Foster Real Estate, Inc.. Bright MLS
- $615,0003 bd3 ba3k sqft31124 Barefoot Cir, Harbeson, DE 19951For SaleMLS ID #DESU2120338, Jay Shinn, RE/MAX Point Realty. Bright MLS
- $699,9005 bd4 ba3k sqftNone Available, Millville, DE 19967For SaleMLS ID #DESU2116190, Donna M Hardy, Northrop Realty. Bright MLS
- $615,0003 bd3 ba2.7k sqftNone Available, Millsboro, DE 19966For SaleMLS ID #DESU2106450, Julie Stefan, Keller Williams Realty. Bright MLS
- $604,9005 bd4 ba2.8k sqftNone Available, Millville, DE 19967For SaleMLS ID #DESU2118906, Jim Terrill, RE/MAX One. Bright MLS
