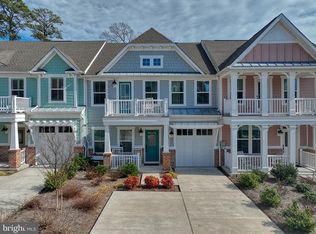
Beautifully maintained 3-bedroom, 2.5-bath, two-story end-unit townhome located in the desirable Conservancy section of The Peninsula. This spacious home features an open floor plan and a gourmet kitchen with almost-new stainless steel appliances that flows into a dining area and a cozy sitting room with fireplace. French doors open to a relaxing enclosed porch overlooking mature trees and serene pond views. A separate sitting room on the main level provides the perfect space for a home office or study. The home also offers a convenient secondary entrance into the laundry room and updated Ultimate Garage. Upstairs, you’ll find a comfortable loft area ideal for entertaining, along with the primary en-suite bedroom featuring its own enclosed balcony and a large private bath. Two additional oversized bedrooms share a Jack-and-Jill style bathroom. A second balcony off the loft provides another outdoor space for guests to enjoy. New carpeting and luxury vinyl tile flooring were installed throughout in 2022. Located along the Indian River, The Peninsula offers resort-style living with outstanding amenities including the Jack Nicklaus Signature Golf Course, the Lakeside Village Clubhouse with multiple dining options, meeting rooms and billiard room, and the Terrace Grill located near the scenic beach and pier. Residents also enjoy a fitness center with state-of-the-art gym equipment, full-service spa, professional tennis facilities, walking paths, nature center, boardwalk trails, indoor and outdoor pools including a wave pool, and much more. Club membership is required and includes an $800 annual clubhouse food minimum.
Under contract
Price cut: $34.5K (7/12)
$615,000
22106 S Preservation Dr, Millsboro, DE 19966
3beds
2,780sqft
:
Get pre-qualified$4,232/mo
Townhouse
Built in 2007
-- sqft lot
$589,900 Zestimate®
$221/sqft
$720/mo HOA
What's special
- 149 days |
- 188 |
- 5 |
Zillow last checked:
Listing updated:
Listed by:
Julie Stefan 410-800-7915,
Keller Williams Realty 3023600300
Source: Bright MLS,MLS#: DESU2106450
Facts & features
Interior
Bedrooms & bathrooms
- Bedrooms: 3
- Bathrooms: 3
- Full bathrooms: 2
- 1/2 bathrooms: 1
- Main level bathrooms: 1
Basement
- Area: 0
Heating
- Forced Air, Heat Pump, Natural Gas
Cooling
- Central Air, Electric
Appliances
- Included: Microwave, Dishwasher, Dryer, Disposal, Energy Efficient Appliances, Double Oven, Oven/Range - Gas, Stainless Steel Appliance(s), Water Heater, Gas Water Heater
Features
- Bathroom - Walk-In Shower, Soaking Tub, Ceiling Fan(s), Open Floorplan, Kitchen Island, Pantry, Primary Bath(s), Walk-In Closet(s)
- Flooring: Carpet
- Has basement: No
- Number of fireplaces: 1
- Fireplace features: Gas/Propane
Interior area
- Total structure area: 2,780
- Total interior livable area: 2,780 sqft
- Finished area above ground: 2,780
- Finished area below ground: 0
Property
Parking
- Total spaces: 2
- Parking features: Built In, Garage Faces Side, Garage Door Opener, Inside Entrance, Attached, Off Street
- Attached garage spaces: 2
Accessibility
- Accessibility features: 2+ Access Exits
Features
- Levels: Two
- Stories: 2
- Pool features: Community
Details
- Additional structures: Above Grade, Below Grade
- Parcel number: 23430.00305.01144
- Zoning: RESIDENTIAL
- Special conditions: Standard
Construction
Type & style
- Home type: Townhouse
- Architectural style: Coastal
- Property subtype: Townhouse
Materials
- Frame, Aluminum Siding
- Foundation: Block, Slab
Condition
- New construction: No
- Year built: 2007
Utilities & green energy
- Sewer: Public Sewer
- Water: Public
Community & HOA
Community
- Condo and coop fee: $388 monthly
- Subdivision: Peninsula
HOA
- Has HOA: Yes
- Amenities included: Bar/Lounge, Fitness Center, Gated, Golf Course Membership Available, Jogging Path, Pier/Dock, Indoor Pool, Pool, Putting Green, Recreation Facilities, Tennis Court(s), Tot Lots/Playground, Basketball Court, Beach Access, Bike Trail, Billiard Room, Clubhouse, Community Center, Dining Rooms, Dog Park, Game Room, Golf Club, Golf Course, Spa/Hot Tub, Sauna, Security, Water/Lake Privileges
- Services included: Common Area Maintenance, Fiber Optics at Dwelling, Internet, Maintenance Grounds, Pool(s), Recreation Facility, Security, Snow Removal, Cable TV, Health Club, Lawn Care Front, Lawn Care Rear, Management, Pier/Dock Maintenance, Road Maintenance, Sauna, Trash
- HOA fee: $995 quarterly
- HOA name: LEGUM & NORMAN
Location
- Region: Millsboro
Financial & listing details
- Price per square foot: $221/sqft
- Tax assessed value: $556,400
- Annual tax amount: $1,188
- Date on market: 3/13/2026
- Listing agreement: Exclusive Right To Sell
- Listing terms: Conventional,Cash
- Ownership: Condominium
Estimated market value
$589,900
$560,000 - $619,000
$2,442/mo
Price history
| Date | Event | Price |
|---|---|---|
| 7/24/2026 | Contingent | $615,000$221/sqft |
Source:  Bright MLS #DESU2106450 Report a problem Bright MLS #DESU2106450 Report a problem | ||
| 7/12/2026 | Price change | $615,000-5.3%$221/sqft |
Source: Bright MLS #DESU2106450 Report a problem | ||
| 3/13/2026 | Listed for sale | $649,500$234/sqft |
Source: Bright MLS #DESU2106450 Report a problem | ||
Public tax history
| Year | Property taxes | Tax assessment |
|---|---|---|
| 2025 | $1,212 -18.6% | $278,200 +684.8% |
| 2024 | $1,490 -0.7% | $35,450 -0.8% |
| 2023 | $1,501 +2.7% | $35,750 -0.6% |
| 2022 | $1,461 +3.1% | $35,950 |
| 2021 | $1,417 +4.8% | $35,950 +1.8% |
| 2020 | $1,352 | $35,300 +2.9% |
| 2019 | $1,352 +2.3% | $34,300 -2.8% |
| 2018 | $1,322 -1% | $35,300 |
| 2017 | $1,335 +12.5% | $35,300 |
| 2016 | $1,186 -3% | $35,300 |
| 2015 | $1,222 +1.5% | $35,300 |
| 2014 | $1,204 -1.1% | $35,300 |
| 2013 | $1,217 +2% | $35,300 -1.9% |
| 2012 | $1,193 +1% | $36,000 |
| 2011 | $1,181 | $36,000 |
| 2010 | $1,181 +0.4% | $36,000 |
| 2009 | $1,176 | $36,000 |
| 2008 | -- | -- |
| 2007 | -- | -- |
Find assessor info on the county website
Monthly payment
Est. payment
Payment breakdown
Explore the cost of this home by adjusting the details. Changes won't be saved.Climate risks
Neighborhood: 19966
Nearby schools
GreatSchools rating
- 5/10Long Neck Elementary SchoolGrades: K-5Distance: 1.3 mi
- 4/10Millsboro Middle SchoolGrades: 6-8Distance: 6.1 mi
- 3/10Sussex Central High SchoolGrades: 9-12Distance: 8 mi
Schools provided by the listing agent
- District: Indian River
Source: Bright MLS. This data may not be complete. We recommend contacting the local school district to confirm school assignments for this home.
- $609,4004 bd4 ba3.1k sqft33061 Ambling Way, Millsboro, DE 19966Off Market
- $484,2003 bd3 ba2k sqft22114 S. Preservation Dr, Millsboro, DE 19966Off Market
- $620,7004 bd4 ba2.9k sqft33063 Ambling Way, Millsboro, DE 19966Off Market
- $585,0004 bd4 ba2.9k sqft33065 Ambling Way #129, Millsboro, DE 19966Sold

- $599,9004 bd4 ba3k sqft22124 S Preservation Dr UNIT 151, Millsboro, DE 19966Off Market
- $590,0004 bd4 ba2.9k sqft22096 S Preservation Dr #140, Millsboro, DE 19966Sold
- $807,0004 bd4 ba3.3k sqft22095 S Preservation Dr #132, Millsboro, DE 19966Sold
- $625,0004 bd4 ba3.2k sqft22094 S Preservation Dr, Millsboro, DE 19966For Sale
A local agent can set up tours, give advice and negotiate with sellers.
A local lender can help you make sure your offer is ready when you are.
Similar homes
- $625,0004 bd4 ba3.2k sqftNone Available, Millsboro, DE 19966For Sale

 MLS ID #DESU2114782, PAUL MALTAGHATI, Monument Sotheby's International Realty. Bright MLS
 - $565,0004 bd4 ba2.4k sqftNone Available, Millsboro, DE 19966For Sale
 MLS ID #DESU2105746, PAUL MALTAGHATI, Monument Sotheby's International Realty. Bright MLS
 - $695,0003 bd3 ba2.6k sqftNone Available, Millsboro, DE 19966For Sale
 MLS ID #DESU2109454, SKIP FAUST, Coldwell Banker Premier - Rehoboth. Bright MLS
 - $349,9004 bd4 ba2.7k sqftNone Available, Millsboro, DE 19966For Sale
 MLS ID #DESU2116384, JAMES LATTANZI, Northrop Realty. Bright MLS
 - $719,0003 bd2 ba2.4k sqftPeninsula, Millsboro, DE 19966For SaleMLS ID #DESU2106570, Carla Campbell, Monument Sotheby's International Realty. Bright MLS
- $529,0003 bd3 ba1.8k sqftNone Available, Millsboro, DE 19966For SaleMLS ID #DESU2111828, Lisa Mathena, The Lisa Mathena Group, Inc.. Bright MLS
- $475,0004 bd3 ba2.2k sqftNone Available, Millsboro, DE 19966For SaleMLS ID #DESU2117608, Brian Barrows, Monument Sotheby's International Realty. Bright MLS
- $495,0003 bd3 ba2.4k sqftNone Available, Millsboro, DE 19966For SaleMLS ID #DESU2117062, Shannon Smith Hunt, Northrop Realty. Bright MLS
- $479,8003 bd3 ba2.1k sqftNone Available, Millsboro, DE 19966For SaleMLS ID #DESU2116782, BILL CULLIN, Long & Foster Real Estate, Inc.. Bright MLS
- $615,0003 bd3 ba2.8k sqftNone Available, Ocean View, DE 19970For SaleMLS ID #DESU2115350, Russell Griffin, Keller Williams Realty. Bright MLS
- $319,9003 bd4 ba1.5k sqftNone Available, Millsboro, DE 19966For SaleMLS ID #DESU2115326, Don Schlater, Berkshire Hathaway HomeServices PenFed Realty. Bright MLS
- $830,0004 bd4 ba3.3k sqftNone Available, Millsboro, DE 19966For SaleMLS ID #DESU2108186, VAL ELLENBERGER, Compass. Bright MLS
- $615,0003 bd3 ba2.8k sqftNone Available, Ocean View, DE 19970For SaleMLS ID #DESU2110906, Stephanie Bray, Berkshire Hathaway HomeServices PenFed Realty. Bright MLS
- $464,9994 bd3 ba2.5k sqftNone Available, Millsboro, DE 19966For SaleMLS ID #DESU2111530, MICHAEL KENNEDY, Compass. Bright MLS
- $779,0005 bd3 ba3.5k sqftNone Available, Millsboro, DE 19966For SaleMLS ID #DESU2082132, Zane Jones, Jack Lingo - Rehoboth. Bright MLS
- $599,0004 bd3 ba2.7k sqftNone Available, Millsboro, DE 19966For SaleMLS ID #DESU2114104, TONI SCHROCK, Northrop Realty. Bright MLS
- $450,0003 bd3 ba2.1k sqftNone Available, Millsboro, DE 19966For SaleMLS ID #DESU2113316, Krystal Casey, Keller Williams Realty. Bright MLS
- $490,0004 bd4 ba3.6k sqftNone Available, Millsboro, DE 19966For SaleMLS ID #DESU2115972, Erin Lee, Keller Williams Realty. Bright MLS
- $875,0004 bd3 ba2.6k sqftNone Available, Millsboro, DE 19966For SaleMLS ID #DESU2107012, VAL ELLENBERGER, Compass. Bright MLS
- $543,3004 bd4 ba2.9k sqftSawgrass South, Rehoboth Beach, DE 19971For SaleMLS ID #DESU2111306, Pierre Saez, EXP Realty, LLC. Bright MLS
