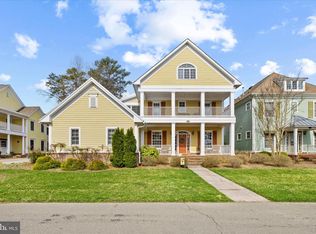
Live graciously in this elegant home, nestled in the prestigious, thoughtfully planned country club community, the Peninsula. The Miller & Smith Hampton model is situated on the 3rd fairway of the signature Jack Nicklaus golf course in the 'Veranda' section. Elegant, low country style meets upscale convenience in this well maintained home, perfect for comfortable entertaining and hosting friends and family with discerning style. Find extensive custom details throughout. Beautiful millwork, crown molding, chair rail, box paneling, custom built-ins, as well as hardwood flooring and Bahama shutters grace this functional floor plan. Off the east-facing second story front porch, the wide entry hall is flanked by a formal dining room and a glass doored study. The first of five bedrooms is just down the main entry hall, complete with custom built-ins and large closet. Pass the staircase, and the powder room into a large open living area and eat-in kitchen. The focal point of this ample living space is the natural gas fireplace, framed by large south-facing windows. Flooded with natural light, this room opens to the screened back porch spanning the width of the home which overlooks the third fairway. Enjoy a glass of wine on this beautiful perch, taking in a sunset moment at the end of your day. Adjacent to the open living area the gourmet kitchen runs the entire length of the space. Anchored by the oversized 10' granite island. The space is adorned with tall cabinetry, glass front wine storage, a gas range, wall ovens, coffee niche and a coordinating butler's pantry equipped with a wet bar - an entertainer's dream. Ascend the side staircase, complete with a custom, cap and bound stair runner onto the open gallery landing above. To the left, the spacious, western facing primary suite whispers relaxation. Large enough for a sitting area, and with access to the private third floor porch overlooking the course, you may never wish to leave your room. Two walk-in closets offer plenty of storage and the upgraded bath features a double sink vanity, jetted soaking tub, walk in shower, separate water closet and make-up vanity, all bathed in natural light from two charming corner windows. Across the landing, past the laundry room is the guest suite that will entice guests to overstay their welcome. A generous room with east facing windows, a reading nook and ensuite full bath. The lower level offers functionality with an open mud foyer off the oversized two car garage and a finished storage room. Drop your clubs, beach bag, or pool towels and head inside. Two more guest rooms complete the lower level, which share a jack-n-jill bathroom and both open to the lower rear porch. Perfect for houseguests to enjoy morning coffee or an evening nightcap. Come experience this sophisticated property. Live your best country club life at 27434 S Nicklaus Avenue in the Veranda, at the Peninsula. Note: Club Membership is mandatory at one of three tiers. Memberships offer access to extensive amenities, and the club and course are considered separate entities from HOA and COA's. The community offers four pools (one indoor) state of the art fitness center, a full-service spa, private beach, nature center, golf pro shop, billiards room, wine lounge and the award-winning restaurant, The Grille.
For sale
Price cut: $21K (7/31)
$779,000
27434 S Nicklaus Ave #76, Millsboro, DE 19966
5beds
3,500sqft
:
Get pre-qualified$4,854/mo
Condominium
Built in 2005
-- sqft lot
$755,800 Zestimate®
$223/sqft
$405/mo HOA
What's special
Upgraded bathCustom built-insGlass front wine storageBeautiful millworkBahama shuttersFlooded with natural lightCrown molding
- 476 days |
- 388 |
- 16 |
Zillow last checked:
Listing updated:
Listed by:
Zane Jones 302-470-7669,
Jack Lingo - Rehoboth (302) 227-3883
Source: Bright MLS,MLS#: DESU2082132
Facts & features
Interior
Bedrooms & bathrooms
- Bedrooms: 5
- Bathrooms: 3
- Full bathrooms: 3
- Main level bedrooms: 1
Rooms
- Room types: Living Room, Dining Room, Bedroom 2, Bedroom 3, Bedroom 4, Bedroom 5, Kitchen, Den, Foyer, Bedroom 1, Laundry, Storage Room, Bathroom 1, Bathroom 2, Bathroom 3
Bedroom 1
- Level: Upper
Bedroom 2
- Level: Upper
Bedroom 3
- Level: Lower
Bedroom 4
- Level: Lower
Bedroom 5
- Level: Main
Bathroom 1
- Level: Upper
Bathroom 2
- Level: Upper
Bathroom 3
- Level: Lower
Den
- Level: Main
Dining room
- Level: Main
Foyer
- Level: Main
Foyer
- Level: Lower
Kitchen
- Level: Main
Laundry
- Level: Upper
Living room
- Level: Main
Storage room
- Level: Lower
Heating
- Heat Pump, Natural Gas
Cooling
- Central Air, Electric
Appliances
- Included: Gas Water Heater
- Laundry: Laundry Room
Features
- Wine Storage, Formal/Separate Dining Room, Open Floorplan, Crown Molding, Chair Railings, Butlers Pantry, Built-in Features, Kitchen - Gourmet, Primary Bath(s), Walk-In Closet(s)
- Flooring: Wood
- Has basement: No
- Number of fireplaces: 1
Interior area
- Total structure area: 7,000
- Total interior livable area: 3,500 sqft
- Finished area above ground: 3,500
- Finished area below ground: 0
Property
Parking
- Total spaces: 6
- Parking features: Storage, Built In, Garage Faces Front, Garage Door Opener, Inside Entrance, Oversized, Other, Attached, Driveway
- Garage spaces: 2
- Uncovered spaces: 4
Accessibility
- Accessibility features: None
Features
- Levels: Three
- Stories: 3
- Patio & porch: Brick, Patio, Porch, Terrace
- Exterior features: Lighting, Underground Lawn Sprinkler, Street Lights, Lawn Sprinkler, Sidewalks, Other, Balcony
- Pool features: Community
- Has view: Yes
- View description: Golf Course, Park/Greenbelt
Lot
- Features: Adjoins Golf Course
Details
- Additional structures: Above Grade, Below Grade
- Parcel number: 23430.00304.0176
- Zoning: MR
- Special conditions: Standard
Construction
Type & style
- Home type: Condo
- Architectural style: Coastal,Contemporary
- Property subtype: Condominium
Materials
- Frame
- Foundation: Slab
Condition
- Excellent
- New construction: No
- Year built: 2005
Details
- Builder model: Hampton
- Builder name: Miller & Smith
Utilities & green energy
- Sewer: Public Sewer
- Water: Public
Community & HOA
Community
- Features: Pool
- Condo and coop fee: $285 quarterly
- Subdivision: Peninsula
HOA
- Has HOA: Yes
- Amenities included: Bar/Lounge, Basketball Court, Beach Access, Bike Trail, Billiard Room, Clubhouse, Common Grounds, Community Center, Concierge, Dining Rooms, Fitness Center, Game Room, Gated, Golf Course, Golf Club, Spa/Hot Tub, Jogging Path, Meeting Room, Party Room, Picnic Area, Pier/Dock, Indoor Pool, Pool, Putting Green, Recreation Facilities, Sauna, Security, Shuffleboard Court, Tennis Court(s), Tot Lots/Playground
- Services included: Broadband, Cable TV, Common Area Maintenance, Fiber Optics Available, Internet, Insurance, Lawn Care Front, Lawn Care Rear, Lawn Care Side, Maintenance Grounds, Pier/Dock Maintenance, Pool(s), Recreation Facility, Reserve Funds, Road Maintenance, Security, Snow Removal, Trash
- HOA fee: $931 quarterly
Location
- Region: Millsboro
Financial & listing details
- Price per square foot: $223/sqft
- Annual tax amount: $2,001
- Date on market: 4/25/2025
- Listing agreement: Exclusive Right To Sell
- Ownership: Condominium
Estimated market value
$755,800
$718,000 - $794,000
$3,431/mo
Price history
| Date | Event | Price |
|---|---|---|
| 7/31/2026 | Price change | $779,000-2.6%$223/sqft |
Source:  Bright MLS #DESU2082132 Report a problem Bright MLS #DESU2082132 Report a problem | ||
| 7/16/2026 | Price change | $799,990-2.3%$229/sqft |
Source: Bright MLS #DESU2082132 Report a problem | ||
| 6/9/2026 | Price change | $819,000-2.4%$234/sqft |
Source: Bright MLS #DESU2082132 Report a problem | ||
| 4/23/2026 | Price change | $839,000-2.3%$240/sqft |
Source: Bright MLS #DESU2082132 Report a problem | ||
| 4/7/2026 | Price change | $859,000-1.2%$245/sqft |
Source: Bright MLS #DESU2082132 Report a problem | ||
| 2/20/2026 | Price change | $869,000-2.2%$248/sqft |
Source: Bright MLS #DESU2082132 Report a problem | ||
| 12/18/2025 | Price change | $889,000-1.1%$254/sqft |
Source: Bright MLS #DESU2082132 Report a problem | ||
| 11/27/2025 | Price change | $899,000-3.3%$257/sqft |
Source: Bright MLS #DESU2082132 Report a problem | ||
| 9/1/2025 | Price change | $929,900-2.6%$266/sqft |
Source: Bright MLS #DESU2082132 Report a problem | ||
| 8/21/2025 | Price change | $955,000-4%$273/sqft |
Source: Bright MLS #DESU2082132 Report a problem | ||
| 7/5/2025 | Price change | $995,000-2.4%$284/sqft |
Source: Bright MLS #DESU2082132 Report a problem | ||
| 5/17/2025 | Price change | $1,019,500-5.5%$291/sqft |
Source: Bright MLS #DESU2082132 Report a problem | ||
| 4/25/2025 | Listed for sale | $1,079,000+21.4%$308/sqft |
Source: Bright MLS #DESU2082132 Report a problem | ||
| 9/21/2023 | Sold | $889,000$254/sqft |
Source: Bright MLS #DESU2043950 Report a problem | ||
| 9/19/2023 | Pending sale | $889,000$254/sqft |
Source: Bright MLS #DESU2043950 Report a problem | ||
| 8/7/2023 | Contingent | $889,000$254/sqft |
Source: Bright MLS #DESU2043950 Report a problem | ||
| 7/6/2023 | Listed for sale | $889,000+37%$254/sqft |
Source: Bright MLS #DESU2043950 Report a problem | ||
| 7/29/2015 | Listing removed | $649,000$185/sqft |
Source: Ocean Atlantic Sotheby's International Realty #616630 Report a problem | ||
| 6/8/2015 | Price change | $649,000-7.2%$185/sqft |
Source: Ocean Atlantic Sotheby's International Realty #616630 Report a problem | ||
| 6/4/2015 | Listed for sale | $699,000$200/sqft |
Source: Ocean Atlantic Sotheby's International Realty #616630 Report a problem | ||
| 1/22/2015 | Listing removed | $699,000$200/sqft |
Source: Ocean Atlantic Sotheby's International Realty #616630 Report a problem | ||
| 11/25/2014 | Price change | $699,000-6.7%$200/sqft |
Source: Ocean Atlantic Sotheby's International Realty #616630 Report a problem | ||
| 2/1/2014 | Listed for sale | $749,000$214/sqft |
Source: Ocean Atlantic Sotheby's International Realty #616630 Report a problem | ||
Public tax history
Tax history is unavailable.
Monthly payment
Est. payment
Payment breakdown
Explore the cost of this home by adjusting the details. Changes won't be saved.Climate risks
Neighborhood: 19966
Nearby schools
GreatSchools rating
- 5/10Long Neck Elementary SchoolGrades: K-5Distance: 1.5 mi
- 4/10Millsboro Middle SchoolGrades: 6-8Distance: 6.3 mi
- 3/10Sussex Central High SchoolGrades: 9-12Distance: 8.2 mi
Schools provided by the listing agent
- District: Indian River
Source: Bright MLS. This data may not be complete. We recommend contacting the local school district to confirm school assignments for this home.
- $640,0004 bd3 ba3k sqft27432 S Nicklaus Ave, Millsboro, DE 19966Sold

- $865,0005 bd4 ba3.5k sqft27438 S Nicklaus Ave #75, Millsboro, DE 19966Sold

- $894,1004 bd-- ba3.7k sqft27440 S Nicklaus Ave, Millsboro, DE 19966Off Market
- $806,6004 bd4 ba3.5k sqft27434 S Nicklaus Ave, Millsboro, DE 19966Off Market
- $802,8005 bd3 ba3.5k sqft27438 S Nicklaus Ave, Millsboro, DE 19966Off Market
- $786,1004 bd5 ba3.4k sqft27442 S Nicklaus Ave, Millsboro, DE 19966Off Market
- $675,7004 bd-- ba2.8k sqft27430 S Nicklaus Ave, Millsboro, DE 19966Off Market
- $700,0004 bd4 ba2.8k sqft27444 S Nicklaus Ave, Millsboro, DE 19966Sold
A local agent can set up tours, give advice and negotiate with sellers.
A local lender can help you make sure your offer is ready when you are.
Similar homes
- $830,0004 bd4 ba3.3k sqftNone Available, Millsboro, DE 19966For Sale
 MLS ID #DESU2108186, VAL ELLENBERGER, Compass. Bright MLS
 - $905,0004 bd4 ba3.5k sqftNone Available, Millsboro, DE 19966For Sale
 MLS ID #DESU2109886, VAL ELLENBERGER, Compass. Bright MLS
 - $875,0003 bd3 ba2.6k sqftNone Available, Millsboro, DE 19966For Sale
 MLS ID #DESU2117882, JAMES LATTANZI, Northrop Realty. Bright MLS
 - $695,0003 bd3 ba2.6k sqftNone Available, Millsboro, DE 19966For Sale
 MLS ID #DESU2109454, SKIP FAUST, Coldwell Banker Premier - Rehoboth. Bright MLS
 - $719,0003 bd2 ba2.4k sqftPeninsula, Millsboro, DE 19966For SaleMLS ID #DESU2106570, Carla Campbell, Monument Sotheby's International Realty. Bright MLS
- $875,0005 bd3 ba3k sqftNone Available, Millsboro, DE 19966For SaleMLS ID #DESU2102726, Judith Dourgarian, Northrop Realty. Bright MLS
- $625,0004 bd4 ba3.2k sqftNone Available, Millsboro, DE 19966For SaleMLS ID #DESU2114782, PAUL MALTAGHATI, Monument Sotheby's International Realty. Bright MLS
- $950,0003 bd3 ba2.2k sqftNone Available, Millsboro, DE 19966For SaleMLS ID #DESU2115512, Krystal Casey, Keller Williams Realty. Bright MLS
- $799,0003 bd2 ba2.2k sqftNone Available, Millsboro, DE 19966For SaleMLS ID #DESU2106666, Jamie Caine, Coldwell Banker Realty. Bright MLS
- $490,0003 bd3 ba1.8k sqftNone Available, Millsboro, DE 19966For SaleMLS ID #DESU2114316, Brian Barrows, Monument Sotheby's International Realty. Bright MLS
- $750,0005 bd4 ba3.7k sqftNone Available, Dagsboro, DE 19939For SaleMLS ID #DESU2109676, Allison Stine, Northrop Realty. Bright MLS
- $429,9003 bd3 ba1.8k sqftNone Available, Millsboro, DE 19966For SaleMLS ID #DESU2114632, Ian Blyth, 360 PROPERTY SOLUTIONS. Bright MLS
- $399,0003 bd2 ba1.8k sqftNone Available, Millsboro, DE 19966For SaleMLS ID #DESU2107174, JAMES LATTANZI, Northrop Realty. Bright MLS
- $829,0004 bd3 ba3k sqftNone Available, Dagsboro, DE 19939For SaleMLS ID #DESU2114704, Buddy Dykes, Long & Foster Real Estate, Inc.. Bright MLS
- $565,0004 bd4 ba2.4k sqftNone Available, Millsboro, DE 19966For SaleMLS ID #DESU2105746, PAUL MALTAGHATI, Monument Sotheby's International Realty. Bright MLS
- $799,0003 bd3 ba2.6k sqftNone Available, Lewes, DE 19958For SaleMLS ID #DESU2105342, Gary Desch, Northrop Realty. Bright MLS
- $929,0003 bd3 ba3.1k sqftNone Available, Millsboro, DE 19966For SaleMLS ID #DESU2112838, Julie Gritton, Coldwell Banker Premier - Lewes. Bright MLS
- $575,0004 bd3 ba3.9k sqftNone Available, Millsboro, DE 19966For SaleMLS ID #DESU2114700, Jeanne Kent, Northrop Realty. Bright MLS
- $719,9004 bd5 ba3k sqftNone Available, Millville, DE 19967For SaleMLS ID #DESU2114430, MATT BRITTINGHAM, Patterson-Schwartz-Rehoboth. Bright MLS
- $789,0005 bd4 ba3.4k sqftNone Available, Millville, DE 19967For SaleMLS ID #DESU2111326, Tammy Medlock, Coldwell Banker Realty. Bright MLS
