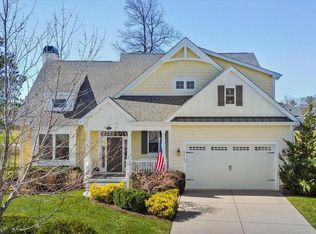
AMAZING! Single Family/Detached Gorgeous Home, NOW New Price $899,999 and Sellers will contribute $2,500 towards Buyers Closing Costs! Beautifully situated in the highly desirable Peninsula on the Indian River Bay, this exceptional coastal home offers a lifestyle that effortlessly balances comfort, thoughtful design, and resort-style living. With five bedrooms and three full baths, the residence welcomes you with attractive curb appeal, mature landscaping, Hardie Plank siding, and a charming covered front porch accented by architectural columns, stone details, and a metal roof feature. A bright and inviting foyer sets the tone for the home’s refined yet relaxed interior. Design details include deep crown molding, tray ceilings, arched doorways, wainscoting, and engineered hardwood flooring throughout the main living areas. Just off the foyer, a flexible front room provides the perfect space for a formal living room, game room, or home office. The heart of the home unfolds into a spacious open-concept living area designed for both everyday living and entertaining. The kitchen is generously sized and ideal for hosting, offering abundant counter space for serving food and libations. Features include soft-close cabinetry, a peninsula island, quartz countertops, a classic subway tile backsplash, and under-cabinet lighting. Stainless-steel appliances include a GE Profile cooktop with range hood, wall oven, and Advantium microwave/combo second oven, along with an oversized pantry and a thoughtfully designed buffet area with display cabinetry. The kitchen flows seamlessly into a sunlit dining area highlighted by cathedral ceilings and a wall of windows capturing peaceful backyard and pond views. The adjoining family room provides an expansive yet cozy yet gathering space, complete with a gas fireplace, Bose sound system and custom built-ins for both storage and display. The privately located primary suite offers a peaceful retreat, featuring a spacious walk-in closet and an en-suite bath with dual vanities, a large dual head stall shower, and a private water closet. Two additional bedrooms and a full bath are located at the front of the home, creating a desirable split-bedroom layout ideal for guests. A convenient laundry room with direct access to the garage completes the main level. Upstairs, two additional bedrooms and a full bath provide comfortable accommodations for extended family or visitors. Outdoor living is enhanced by an expansive paver patio overlooking tranquil pond views, gas grill and firepit are complemented by an irrigation system that keeps the landscaped grounds lush and inviting. Recent updates include fresh paint in the front sitting/office area, hallways, and stairway. As a resident of The Peninsula, enjoy access to world-class gated amenities including the Jack Nicklaus Signature golf course and driving range, mini golf, grand clubhouse, fitness center, indoor, outdoor, and wave pools, hot tubs, sauna, spa room, tennis and pickleball courts, dog park, community garden, nature center, private bay beach, fishing pier, and miles of scenic walking trails. Come home to refined coastal comfort and resort-style living at its finest.
For sale
Price cut: $35K (5/31)
$899,999
27053 Firefly Blvd, Millsboro, DE 19966
5beds
3,000sqft
:
Get pre-qualified$5,484/mo
Single Family Residence
Built in 2014
-- sqft lot
$876,600 Zestimate®
$300/sqft
$344/mo HOA
What's special
Peninsula islandGas grill and firepitMature landscapingHardie plank sidingTray ceilingsArched doorwaysDeep crown molding
- 192 days |
- 136 |
- 4 |
Zillow last checked:
Listing updated:
Listed by:
Judith Dourgarian 908-625-4343,
Northrop Realty (302) 947-9100
Source: Bright MLS,MLS#: DESU2102726
Facts & features
Interior
Bedrooms & bathrooms
- Bedrooms: 5
- Bathrooms: 3
- Full bathrooms: 3
- Main level bathrooms: 2
- Main level bedrooms: 3
Rooms
- Room types: Living Room, Dining Room, Primary Bedroom, Bedroom 2, Bedroom 3, Bedroom 4, Bedroom 5, Kitchen, Family Room, Foyer, Laundry
Primary bedroom
- Features: Flooring - Carpet, Attached Bathroom, Walk-In Closet(s), Window Treatments
- Level: Main
- Area: 323 Square Feet
- Dimensions: 17 X 19
Bedroom 2
- Features: Flooring - Carpet, Window Treatments
- Level: Main
- Area: 168 Square Feet
- Dimensions: 12 X 14
Bedroom 3
- Features: Flooring - Carpet, Window Treatments
- Level: Main
- Area: 144 Square Feet
- Dimensions: 12 X 12
Bedroom 4
- Features: Flooring - Carpet, Window Treatments
- Level: Upper
- Area: 204 Square Feet
- Dimensions: 12 X 17
Bedroom 5
- Features: Cathedral/Vaulted Ceiling, Window Treatments
- Level: Upper
- Area: 170 Square Feet
- Dimensions: 10 X 17
Dining room
- Features: Cathedral/Vaulted Ceiling, Flooring - HardWood
- Level: Main
- Area: 150 Square Feet
- Dimensions: 10 X 15
Family room
- Features: Fireplace - Gas, Flooring - HardWood, Built-in Features
- Level: Main
- Area: 374 Square Feet
- Dimensions: 17 X 22
Foyer
- Features: Flooring - HardWood, Crown Molding
- Level: Main
- Area: 54 Square Feet
- Dimensions: 6 X 9
Kitchen
- Features: Flooring - HardWood, Countertop(s) - Quartz, Double Sink, Kitchen - Electric Cooking, Pantry
- Level: Main
- Area: 450 Square Feet
- Dimensions: 15 X 30
Laundry
- Features: Flooring - Ceramic Tile
- Level: Main
- Area: 42 Square Feet
- Dimensions: 6 X 7
Living room
- Features: Flooring - HardWood
- Level: Main
- Area: 168 Square Feet
- Dimensions: 12 X 14
Heating
- Central, Forced Air, Natural Gas
Cooling
- Central Air, Electric
Appliances
- Included: Cooktop, Dishwasher, Disposal, Dryer, Microwave, Oven, Refrigerator, Stainless Steel Appliance(s), Washer, Water Heater, Range Hood, Ice Maker, Exhaust Fan
- Laundry: Main Level, Laundry Room
Features
- Formal/Separate Dining Room, Pantry, Recessed Lighting, Walk-In Closet(s), Other, Breakfast Area, Built-in Features, Combination Kitchen/Dining, Combination Kitchen/Living, Combination Dining/Living, Crown Molding, Dining Area, Entry Level Bedroom, Family Room Off Kitchen, Kitchen - Gourmet, Primary Bath(s), Bathroom - Stall Shower, Bathroom - Tub Shower, Upgraded Countertops, Wainscotting, Sound System, 9'+ Ceilings, Cathedral Ceiling(s), Dry Wall, High Ceilings, Tray Ceiling(s)
- Flooring: Ceramic Tile, Engineered Wood, Carpet, Wood
- Doors: Atrium, French Doors
- Windows: Double Hung, Double Pane Windows, Insulated Windows, Screens, Vinyl Clad, Window Treatments
- Has basement: No
- Number of fireplaces: 1
- Fireplace features: Gas/Propane, Mantel(s)
Interior area
- Total structure area: 3,000
- Total interior livable area: 3,000 sqft
- Finished area above ground: 3,000
- Finished area below ground: 0
Video & virtual tour
Property
Parking
- Total spaces: 2
- Parking features: Garage Faces Front, Inside Entrance, Garage Door Opener, Concrete, Attached, Driveway, Off Street
- Attached garage spaces: 2
- Has uncovered spaces: Yes
Accessibility
- Accessibility features: Other
Features
- Levels: Two
- Stories: 2
- Patio & porch: Patio, Porch
- Exterior features: Flood Lights, Sidewalks, Street Lights, Underground Lawn Sprinkler
- Pool features: Community
- Has view: Yes
- View description: Garden
Lot
- Features: Front Yard, Landscaped, Rear Yard, SideYard(s)
Details
- Additional structures: Above Grade, Below Grade
- Parcel number: 23430.00367.00127
- Zoning: MR
- Special conditions: Standard
Construction
Type & style
- Home type: SingleFamily
- Architectural style: Coastal
- Property subtype: Single Family Residence
Materials
- Cement Siding, HardiPlank Type, Stone
- Foundation: Crawl Space
- Roof: Architectural Shingle,Metal,Pitched
Condition
- New construction: No
- Year built: 2014
Utilities & green energy
- Sewer: Public Sewer
- Water: Public
Community & HOA
Community
- Features: Pool
- Security: Carbon Monoxide Detector(s), Main Entrance Lock, Smoke Detector(s)
- Subdivision: Peninsula
HOA
- Has HOA: Yes
- Amenities included: Bar/Lounge, Basketball Court, Beach Access, Bike Trail, Billiard Room, Cable TV, Clubhouse, Common Grounds, Dining Rooms, Dog Park, Fitness Center, Game Room, Gated, Golf Course, Jogging Path, Meeting Room, Party Room, Picnic Area, Pier/Dock, Indoor Pool, Pool, Putting Green, Sauna, Security, Spa/Hot Tub, Tennis Court(s), Tot Lots/Playground
- Services included: Common Area Maintenance, Health Club, Internet, Maintenance Grounds, Management, Pier/Dock Maintenance, Pool(s), Recreation Facility, Reserve Funds, Road Maintenance, Security, Snow Removal, Trash
- HOA fee: $1,033 quarterly
- HOA name: LEGUM & NORMAN
Location
- Region: Millsboro
Financial & listing details
- Price per square foot: $300/sqft
- Tax assessed value: $694,000
- Annual tax amount: $1,007
- Date on market: 1/22/2026
- Listing agreement: Exclusive Right To Sell
- Listing terms: Cash,Conventional
- Ownership: Fee Simple
Estimated market value
$876,600
$833,000 - $920,000
$3,061/mo
Price history
| Date | Event | Price |
|---|---|---|
| 5/31/2026 | Price change | $899,999-3.7%$300/sqft |
Source:  Bright MLS #DESU2102726 Report a problem Bright MLS #DESU2102726 Report a problem | ||
| 1/22/2026 | Listed for sale | $935,000-6.5%$312/sqft |
Source: Bright MLS #DESU2102726 Report a problem | ||
| 1/7/2026 | Listing removed | -- |
Source: Owner Report a problem | ||
| 10/28/2025 | Price change | $999,999+7%$333/sqft |
Source: Owner Report a problem | ||
| 10/26/2025 | Listed for sale | $934,999$312/sqft |
Source: Owner Report a problem | ||
Public tax history
| Year | Property taxes | Tax assessment |
|---|---|---|
| 2025 | $1,006 -27.2% | $347,000 +672% |
| 2024 | $1,383 +0.6% | $44,950 +0.3% |
| 2023 | $1,374 +2.2% | $44,800 |
| 2022 | $1,344 -3.3% | $44,800 |
| 2021 | $1,390 -18.9% | $44,800 -0.1% |
| 2020 | $1,713 | $44,850 +2.6% |
| 2019 | $1,713 +0.6% | $43,700 -6.3% |
| 2018 | $1,703 -3.4% | $46,650 |
| 2017 | $1,764 +12.3% | $46,650 -0.2% |
| 2016 | $1,571 -5.2% | $46,750 -2.3% |
| 2015 | $1,657 +11.2% | $47,850 +9.5% |
| 2014 | $1,491 | $43,700 |
Find assessor info on the county website
Monthly payment
Est. payment
Payment breakdown
Explore the cost of this home by adjusting the details. Changes won't be saved.Climate risks
Neighborhood: 19966
Nearby schools
GreatSchools rating
- 5/10Long Neck Elementary SchoolGrades: K-5Distance: 1.2 mi
- 4/10Millsboro Middle SchoolGrades: 6-8Distance: 6.6 mi
- 3/10Sussex Central High SchoolGrades: 9-12Distance: 8.4 mi
Schools provided by the listing agent
- Elementary: Long Neck
- Middle: Sussex Central
- High: Sussex Central
- District: Indian River
Source: Bright MLS. This data may not be complete. We recommend contacting the local school district to confirm school assignments for this home.
- $924,3004 bd-- ba3.2k sqft27055 Firefly Blvd, Millsboro, DE 19966Off Market
- $995,0004 bd3 ba2.6k sqft27053 Firefly Blvd, Millsboro, DE 19966Sold
- $707,6003 bd-- ba2.4k sqft27045 Firefly Blvd, Millsboro, DE 19966Off Market
- $741,7003 bd-- ba3.1k sqft27057 Firefly Blvd, Millsboro, DE 19966Off Market
- $691,3004 bd-- ba2.5k sqft27054 Firefly Blvd, Millsboro, DE 19966Off Market
- $697,2003 bd3 ba2.8k sqft27043 Firefly Blvd, Millsboro, DE 19966Off Market
- $695,5003 bd2 ba1.7k sqft27052 Firefly Blvd, Millsboro, DE 19966Off Market
- $614,6003 bd2 ba1.8k sqft27041 Firefly Blvd, Millsboro, DE 19966Off Market
A local agent can set up tours, give advice and negotiate with sellers.
A local lender can help you make sure your offer is ready when you are.
Similar homes
- $875,0004 bd3 ba2.6k sqftNone Available, Millsboro, DE 19966For Sale
 MLS ID #DESU2107012, VAL ELLENBERGER, Compass. Bright MLS
 - $875,0005 bd5 ba3.3k sqftNone Available, Millsboro, DE 19966For Sale
 MLS ID #DESU2109830, VAL ELLENBERGER, Compass. Bright MLS
 - $905,0004 bd4 ba3.5k sqftNone Available, Millsboro, DE 19966For Sale
 MLS ID #DESU2109886, VAL ELLENBERGER, Compass. Bright MLS
 - $950,0003 bd3 ba2.2k sqftNone Available, Millsboro, DE 19966For Sale
 MLS ID #DESU2115512, Krystal Casey, Keller Williams Realty. Bright MLS
 - $845,0004 bd4 ba3.3k sqftNone Available, Millsboro, DE 19966For SaleMLS ID #DESU2108186, VAL ELLENBERGER, Compass. Bright MLS
- $1,345,0004 bd3 ba3.2k sqftNone Available, Millsboro, DE 19966For SaleMLS ID #DESU2113326, Judith Dourgarian, Northrop Realty. Bright MLS
- $720,0004 bd5 ba3.5k sqftNone Available, Millsboro, DE 19966For SaleMLS ID #DESU2104608, Shannon Smith Hunt, Northrop Realty. Bright MLS
- $929,0003 bd3 ba3.1k sqftNone Available, Millsboro, DE 19966For SaleMLS ID #DESU2112838, Julie Gritton, Coldwell Banker Premier - Lewes. Bright MLS
- $779,0005 bd3 ba3.5k sqftNone Available, Millsboro, DE 19966For SaleMLS ID #DESU2082132, Zane Jones, Jack Lingo - Rehoboth. Bright MLS
- $1,325,0003 bd4 ba3.2k sqftNone Available, Millsboro, DE 19966For SaleMLS ID #DESU2114288, VAL ELLENBERGER, Compass. Bright MLS
- $845,0004 bd5 ba4.2k sqftNone Available, Millsboro, DE 19966For SaleMLS ID #DESU2100468, Richard (Rick) Trott Jr, RE/MAX Realty Group Rehoboth. Bright MLS
- $464,9994 bd3 ba2.5k sqftNone Available, Millsboro, DE 19966For SaleMLS ID #DESU2111530, MICHAEL KENNEDY, Compass. Bright MLS
- $479,0004 bd2 ba1.9k sqftNone Available, Millsboro, DE 19966For SaleMLS ID #DESU2116632, Debbie Reed, RE/MAX Realty Group Rehoboth. Bright MLS
- $899,0004 bd4 ba3k sqftNone Available, Lewes, DE 19958For SaleMLS ID #DESU2112284, ADAM LINDER, Northrop Realty. Bright MLS
- $995,0003 bd4 ba2.6k sqftNone Available, Rehoboth Beach, DE 19971For SaleMLS ID #DESU2117114, Lee Ann Wilkinson, Berkshire Hathaway HomeServices PenFed Realty. Bright MLS
- $839,9004 bd3 ba3.3k sqftNone Available, Rehoboth Beach, DE 19971For SaleMLS ID #DESU2117096, CHERYL DIFONZO, Northrop Realty. Bright MLS
- $670,0004 bd4 ba3.4k sqftNone Available, Millsboro, DE 19966For SaleMLS ID #DESU2110824, HENRY A JAFFE, Monument Sotheby's International Realty. Bright MLS
- $479,8003 bd3 ba2.1k sqftNone Available, Millsboro, DE 19966For SaleMLS ID #DESU2116782, BILL CULLIN, Long & Foster Real Estate, Inc.. Bright MLS
- $892,0004 bd3 ba3k sqftNone Available, Ocean View, DE 19970For SaleMLS ID #DESU2113128, JOYCE HENDERSON, Coldwell Banker Realty. Bright MLS
- $695,0003 bd3 ba2.6k sqftNone Available, Millsboro, DE 19966For SaleMLS ID #DESU2109454, SKIP FAUST, Coldwell Banker Premier - Rehoboth. Bright MLS
