Enjoy commanding views of the pond, 17th fairway, and Lingo Creek from this exceptionally maintained home in The Peninsula on the Indian River Bay. Designed to capture the beauty of its spectacular setting, the open floor plan features soaring ceilings in the living room, rich hardwood flooring throughout the main level, and a stunning stone hearth gas fireplace that creates a warm and inviting gathering space. The upgraded gourmet kitchen is a chef's dream, highlighted by Monogram appliances, a true six burner gas range, abundant cabinetry, and generous workspace for entertaining family and friends. Step onto the expansive deck off the main living area where breathtaking views provide the backdrop for outdoor living. A covered porch with its own fireplace, built in grill, and separate dining area creates the perfect setting for relaxing or hosting guests year-round. The primary suite serves as a private retreat, offering tranquil views, a spacious spa inspired bath, and convenient access to the oversized laundry room. Upstairs, a beautiful office or sitting room with a large walk-in closet provides exceptional flexibility and can easily serve as a 4th bedroom. The walkout lower level expands the living space with two additional bedrooms, two full baths, and a spacious family room ready to become the ultimate entertainment area. Outside, a second expansive outdoor living space invites you to fully embrace the waterfront and golf course views. A rare three car garage plus an additional workshop provides outstanding storage, hobby space, and flexibility rarely found in The Peninsula. Meticulously cared for and thoughtfully maintained, this home reflects pride of ownership throughout. The Peninsula offers a resort lifestyle with a Jack Nicklaus Signature Golf Course, clubhouse with indoor and outdoor dining, fitness center, indoor pool, outdoor adult pool, wave pool, tennis, pickleball, bocce, walking trails, nature center, fishing pier, bay beach, dog park, and more. Membership is required with multiple membership options available. Experience one of coastal Delaware's premier gated waterfront golf course communities.
For sale
$1,325,000
33292 Marina Bay Cir, Millsboro, DE 19966
3beds
3,210sqft
Single Family Residence
Built in 2016
8,276 Square Feet Lot
$1,251,000 Zestimate®
$413/sqft
$-- HOA
What's special
Built in grillAdditional workshopMonogram appliancesLarge walk-in closetSpacious spa inspired bathAbundant cabinetryOpen floor plan
- 66 days |
- 339 |
- 16 |
Zillow last checked:
Listing updated:
Listed by:
VAL ELLENBERGER 240-401-4677,
Compass 3022734998
Source: Bright MLS,MLS#: DESU2114288
Facts & features
Interior
Bedrooms & bathrooms
- Bedrooms: 3
- Bathrooms: 4
- Full bathrooms: 3
- 1/2 bathrooms: 1
- Main level bathrooms: 2
- Main level bedrooms: 1
Rooms
- Room types: Living Room, Dining Room, Primary Bedroom, Bedroom 2, Bedroom 3, Kitchen, Study, Laundry, Workshop, Bathroom 2, Bathroom 3, Primary Bathroom, Half Bath
Primary bedroom
- Level: Main
Bedroom 2
- Level: Lower
Bedroom 3
- Level: Lower
Primary bathroom
- Level: Main
Bathroom 2
- Level: Lower
Bathroom 3
- Level: Lower
Dining room
- Level: Main
Half bath
- Level: Main
Kitchen
- Level: Main
Laundry
- Level: Main
Living room
- Level: Main
Living room
- Level: Lower
Study
- Level: Main
Workshop
- Level: Lower
Heating
- Forced Air, Natural Gas
Cooling
- Central Air, Electric
Appliances
- Included: Microwave, Built-In Range, Dishwasher, Disposal, Dryer, Extra Refrigerator/Freezer, Self Cleaning Oven, Refrigerator, Six Burner Stove, Stainless Steel Appliance(s), Washer, Gas Water Heater, Tankless Water Heater
- Laundry: Main Level, Laundry Room
Features
- Soaking Tub, Bathroom - Tub Shower, Bathroom - Walk-In Shower, Bathroom - Stall Shower, Breakfast Area, Built-in Features, Ceiling Fan(s), Combination Kitchen/Dining, Dining Area, Entry Level Bedroom, Open Floorplan, Kitchen - Gourmet, Kitchen Island, Pantry, Recessed Lighting, Sound System, Upgraded Countertops, Walk-In Closet(s)
- Flooring: Engineered Wood, Ceramic Tile, Carpet, Wood
- Windows: Window Treatments
- Has basement: No
- Number of fireplaces: 2
- Fireplace features: Gas/Propane
Interior area
- Total structure area: 3,210
- Total interior livable area: 3,210 sqft
- Finished area above ground: 3,210
- Finished area below ground: 0
Property
Parking
- Total spaces: 7
- Parking features: Storage, Garage Faces Front, Garage Door Opener, Inside Entrance, Concrete, Attached, Driveway
- Attached garage spaces: 3
- Uncovered spaces: 4
Accessibility
- Accessibility features: 2+ Access Exits, Doors - Swing In
Features
- Levels: Two
- Stories: 2
- Patio & porch: Patio, Porch, Roof
- Exterior features: Barbecue, Extensive Hardscape, Underground Lawn Sprinkler
- Pool features: Community
- Has view: Yes
- View description: Creek/Stream, Garden, Golf Course, Pond, Scenic Vista
- Has water view: Yes
- Water view: Creek/Stream,Pond
Lot
- Size: 8,276 Square Feet
- Dimensions: 65.00 x 128.00
- Features: Backs - Open Common Area, Front Yard, Landscaped, Level, Rear Yard, Adjoins Golf Course
Details
- Additional structures: Above Grade, Below Grade
- Parcel number: 23430.00294.00
- Zoning: MR
- Zoning description: Medium Residential
- Special conditions: Standard
Construction
Type & style
- Home type: SingleFamily
- Architectural style: Coastal,Contemporary
- Property subtype: Single Family Residence
Materials
- Frame, HardiPlank Type
- Foundation: Slab
Condition
- Excellent
- New construction: No
- Year built: 2016
Details
- Builder model: Sanibel
- Builder name: Schell
Utilities & green energy
- Sewer: Public Sewer
- Water: Public
Community & HOA
Community
- Security: Carbon Monoxide Detector(s), Security Gate, Security System, Smoke Detector(s)
- Subdivision: Peninsula
HOA
- Has HOA: No
- Amenities included: Bar/Lounge, Basketball Court, Beach Access, Bike Trail, Billiard Room, Clubhouse, Concierge, Dining Rooms, Dog Park, Fitness Center, Game Room, Gated, Golf Club, Golf Course, Golf Course Membership Available, Spa/Hot Tub, Jogging Path, Picnic Area, Pier/Dock, Indoor Pool, Pool, Putting Green, Sauna, Security, Tennis Court(s), Tot Lots/Playground
- Services included: Common Area Maintenance, Health Club, Internet, Insurance, Maintenance Grounds, Management, Pier/Dock Maintenance, Pool(s), Recreation Facility, Reserve Funds, Road Maintenance, Sauna, Security, Snow Removal, Trash
Location
- Region: Millsboro
Financial & listing details
- Price per square foot: $413/sqft
- Tax assessed value: $1,026,000
- Annual tax amount: $2,192
- Date on market: 6/17/2026
- Listing agreement: Exclusive Right To Sell
- Ownership: Fee Simple
Estimated market value
$1,251,000
$1.19M - $1.31M
$2,990/mo
Price history
| Date | Event | Price |
|---|---|---|
| 6/17/2026 | Listed for sale | $1,325,000+409.6%$413/sqft |
Source:  Bright MLS #DESU2114288 Report a problem Bright MLS #DESU2114288 Report a problem | ||
| 10/22/2015 | Sold | $260,000$81/sqft |
Source: Public Record Report a problem | ||
Public tax history
| Year | Property taxes | Tax assessment |
|---|---|---|
| 2025 | $1,716 -19.7% | $513,000 +903.9% |
| 2024 | $2,137 +0.1% | $51,100 |
| 2023 | $2,135 +1.6% | $51,100 |
| 2022 | $2,100 +4.3% | $51,100 |
| 2021 | $2,014 +4.8% | $51,100 |
| 2020 | $1,922 | $51,100 |
| 2019 | $1,922 +0.4% | $51,100 |
| 2018 | $1,913 -1% | $51,100 |
| 2017 | $1,932 +12.5% | $51,100 |
| 2016 | $1,717 +891.4% | $51,100 +922% |
| 2015 | $173 +1.5% | $5,000 |
| 2014 | $171 -1.1% | $5,000 |
| 2013 | $172 +4% | $5,000 |
| 2012 | $166 +1% | $5,000 |
| 2011 | $164 | $5,000 |
| 2010 | $164 +0.4% | $5,000 |
| 2009 | $163 | $5,000 |
| 2008 | -- | -- |
| 2007 | -- | -- |
| 2006 | -- | -- |
| 2005 | -- | -- |
| 2004 | -- | -- |
Find assessor info on the county website
Monthly payment
Est. payment
Payment breakdown
Explore the cost of this home by adjusting the details. Changes won't be saved.Climate risks
Neighborhood: 19966
Nearby schools
GreatSchools rating
- 5/10Long Neck Elementary SchoolGrades: K-5Distance: 1.5 mi
- 4/10Millsboro Middle SchoolGrades: 6-8Distance: 6.8 mi
- 3/10Sussex Central High SchoolGrades: 9-12Distance: 8.6 mi
Schools provided by the listing agent
- District: Indian River
Source: Bright MLS. This data may not be complete. We recommend contacting the local school district to confirm school assignments for this home.
- $869,7004 bd-- ba3.1k sqft33294 Marina Bay Cir, Millsboro, DE 19966Off Market
- $1,081,1004 bd-- ba3.2k sqft33290 Marina Bay Cir, Millsboro, DE 19966Off Market
- $1,175,6004 bd5 ba3.4k sqft33296 Marina Bay Cir, Millsboro, DE 19966Off Market
- $98,5004 bd5 ba3.6k sqft33506 Marina Bay Cir, Millsboro, DE 19966Off Market
- $1,568,6003 bd-- ba3.1k sqft33298 Marina Bay Cir, Millsboro, DE 19966Off Market
- $530,3004 bd4 ba2.3k sqft33504 Marina Bay Cir, Millsboro, DE 19966Off Market
- $439,600-- bd-- ba-- sqft33300 Marina Bay Cir, Millsboro, DE 19966Off Market
- $597,5003 bd-- ba2.7k sqft27239 18th Blvd UNIT 1101, Millsboro, DE 19966Off Market
A local agent can set up tours, give advice and negotiate with sellers.
A local lender can help you make sure your offer is ready when you are.
Similar homes
- $1,320,0004 bd3 ba3.2k sqftNone Available, Millsboro, DE 19966For Sale
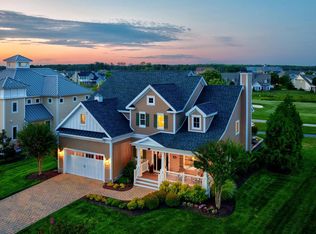
 MLS ID #DESU2113326, Judith Dourgarian, Northrop Realty. Bright MLS
 - $1,400,0004 bd4 ba3.6k sqftPeninsula, Millsboro, DE 19966For Sale
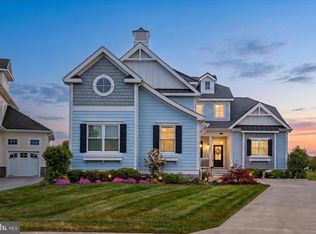 MLS ID #DESU2111816, Jeremy Walsh, Coldwell Banker Realty. Bright MLS
 - $875,0003 bd3 ba2.6k sqftNone Available, Millsboro, DE 19966For Sale
 MLS ID #DESU2117882, JAMES LATTANZI, Northrop Realty. Bright MLS
 - $875,0005 bd3 ba3k sqftNone Available, Millsboro, DE 19966For Sale
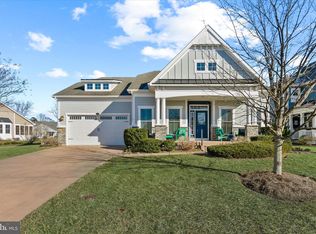 MLS ID #DESU2102726, Judith Dourgarian, Northrop Realty. Bright MLS
 - $775,0003 bd2 ba2.4k sqftNone Available, Millsboro, DE 19966For SaleMLS ID #DESU2108736, JAMES LATTANZI, Northrop Realty. Bright MLS
- $1,199,9003 bd3 ba3.2k sqftNone Available, Lewes, DE 19958For SaleMLS ID #DESU2113002, John Howard, Long & Foster Real Estate, Inc.. Bright MLS
- $720,0004 bd5 ba3.5k sqftNone Available, Millsboro, DE 19966For SaleMLS ID #DESU2104608, Shannon Smith Hunt, Northrop Realty. Bright MLS
- $950,0003 bd3 ba2.2k sqftNone Available, Millsboro, DE 19966For SaleMLS ID #DESU2115512, Krystal Casey, Keller Williams Realty. Bright MLS
- $1,899,9994 bd2 ba2.6k sqftNone Available, Rehoboth Beach, DE 19966For SaleMLS ID #DESU2116576, DOUGLAS RITTER, Northrop Realty. Bright MLS
- $929,0003 bd3 ba3.1k sqftNone Available, Millsboro, DE 19966For SaleMLS ID #DESU2112838, Julie Gritton, Coldwell Banker Premier - Lewes. Bright MLS
- $799,0003 bd2 ba2.2k sqftNone Available, Millsboro, DE 19966For SaleMLS ID #DESU2106666, Jamie Caine, Coldwell Banker Realty. Bright MLS
- $905,0004 bd4 ba3.5k sqftNone Available, Millsboro, DE 19966For SaleMLS ID #DESU2109886, VAL ELLENBERGER, Compass. Bright MLS
- $1,750,0004 bd5 ba3.7k sqftNone Available, Millsboro, DE 19966For SaleMLS ID #DESU2098984, Judith Dourgarian, Northrop Realty. Bright MLS
- $719,0003 bd2 ba2.4k sqftPeninsula, Millsboro, DE 19966For SaleMLS ID #DESU2106570, Carla Campbell, Monument Sotheby's International Realty. Bright MLS
- $950,0003 bd5 ba3.3k sqftNone Available, Dagsboro, DE 19939For SaleMLS ID #DESU2117102, ASHLEY BROSNAHAN, Long & Foster Real Estate, Inc.. Bright MLS
- $875,0005 bd5 ba3.3k sqftNone Available, Millsboro, DE 19966For SaleMLS ID #DESU2109830, VAL ELLENBERGER, Compass. Bright MLS
- $1,250,0004 bd4 ba3.4k sqftNone Available, Rehoboth Beach, DE 19971For SaleMLS ID #DESU2116894, Edith Chilelli, Compass. Bright MLS
- $670,0004 bd4 ba3.4k sqftNone Available, Millsboro, DE 19966For SaleMLS ID #DESU2110824, HENRY A JAFFE, Monument Sotheby's International Realty. Bright MLS
- $695,0003 bd3 ba2.6k sqftNone Available, Millsboro, DE 19966For SaleMLS ID #DESU2109454, SKIP FAUST, Coldwell Banker Premier - Rehoboth. Bright MLS
- $799,0004 bd4 ba3.3k sqftNone Available, Millsboro, DE 19966For SaleMLS ID #DESU2108186, VAL ELLENBERGER, Compass. Bright MLS
