Welcome to 27271 18th Boulevard, a remarkable coastal retreat set along the 17th fairway of the acclaimed Jack Nicklaus Signature Golf Course, within the prestigious The Peninsula on the Indian River Bay. Built by Schell Brothers and thoughtfully curated at every turn, this exceptional residence offers three levels of refined living, seamlessly connected by a private elevator for ultimate ease and comfort. From the moment you arrive, the home makes a lasting impression. A welcoming foyer introduces a setting defined by craftsmanship and detail, where wide-plank, 7-inch hand-scraped hickory flooring carries throughout, complemented by custom millwork, upgraded trim, crown molding, plantation shutters, designer window treatments, and remote-controlled shades. Multiple balconies and outdoor living spaces capture sweeping views of the fairway, Lingo Creek leading to Indian River Bay and surrounding wetlands, creating a constant connection to the natural beauty beyond. The gourmet kitchen serves as the centerpiece of the home, both visually stunning and highly functional. Outfitted with GE Café Professional appliances, including a five-burner gas cooktop and statement range hood, the space is anchored by an expansive island with pendant lighting. Granite countertops, a timeless subway tile backsplash, soft-close cabinetry with under-cabinet lighting, display accents, and pull-out drawers offer both elegance and efficiency. A beautifully designed butler’s pantry, complete with a full-size refrigerator and distinctive fluted cabinetry, adds an additional layer of style and convenience. The open-concept design flows effortlessly into the dining and living areas, where a gas fireplace with a stone surround creates a warm and inviting focal point. Transom-topped sliding glass doors lead to a covered porch and elevated deck, offering a front-row seat to the manicured fairway, Lingo Creek and the tranquil landscape beyond. The main-level primary suite is a peaceful retreat with a private balcony, a spa-like bath featuring a quartz vanity, a fully tiled walk-in shower with transom window, and a spacious walk-in closet. Upstairs, a gracefully turned staircase leads to a second primary suite with a tray ceiling, crown molding, expansive windows, two walk-in closets, and a private balcony. The ensuite bath features dual quartz vanities and an oversized glass-enclosed shower. Two additional guest bedrooms, a well-appointed hall bath, and a convenient laundry room with cabinetry and utility sink complete the upper level. The lower level continues to impress with a generous 33 x 21 recreation room, offering exceptional flexibility for entertaining, media, or additional living space with a half bath. You will have direct access to a beautifully tiled patio extending the living area outdoors, creating a polished and inviting setting for gatherings or quiet relaxation. Everyday functionality has been elevated with thoughtful enhancements, including a professionally finished garage featuring epoxy flooring and custom storage systems, a discreet trash enclosure, additional storage in elevator mech. room and under the front steps, upgraded landscaping supported by an irrigation system, a home security system, and an invisible fence. Life at The Peninsula is defined by its extraordinary setting and amenities. Spanning 800 acres along the Indian River Bay, residents enjoy a private world of resort-style living, including championship golf, clubhouse dining, golf lounges, a pro shop, full-service spa, state-of-the-art fitness center, indoor and outdoor pools, including an adult-only heated pool and wave pool with sandy beach, tennis and pickleball courts, scenic walking trails, a dog park, and a private bay beach. Ideally located just a short drive from Lewes, Delaware and the Rehoboth Beach Boardwalk. This home is a sophisticated coastal escape where thoughtful design, elevated finishes, and an unmatched lifestyle comes together beautifully.
For sale
$1,750,000
27271 18th Blvd, Millsboro, DE 19966
4beds
3,774sqft
:
Get pre-qualified$9,934/mo
Single Family Residence
Built in 2024
-- sqft lot
$1,662,000 Zestimate®
$464/sqft
$398/mo HOA
What's special
- 89 days |
- 417 |
- 17 |
Zillow last checked:
Listing updated:
Listed by:
Judith Dourgarian 908-625-4343,
Northrop Realty (302) 947-9100
Source: Bright MLS,MLS#: DESU2098984
Facts & features
Interior
Bedrooms & bathrooms
- Bedrooms: 4
- Bathrooms: 5
- Full bathrooms: 3
- 1/2 bathrooms: 2
- Main level bathrooms: 2
- Main level bedrooms: 1
Rooms
- Room types: Living Room, Dining Room, Primary Bedroom, Bedroom 3, Bedroom 4, Kitchen, Family Room, Foyer, Laundry
Primary bedroom
- Features: Attached Bathroom, Balcony Access, Ceiling Fan(s), Crown Molding, Walk-In Closet(s), Window Treatments
- Level: Main
- Area: 210 Square Feet
- Dimensions: 14 X 15
Primary bedroom
- Features: Flooring - HardWood, Attached Bathroom, Balcony Access, Ceiling Fan(s), Crown Molding, Walk-In Closet(s), Window Treatments
- Level: Upper
- Area: 300 Square Feet
- Dimensions: 15 X 20
Bedroom 3
- Features: Flooring - HardWood, Ceiling Fan(s), Walk-In Closet(s), Window Treatments
- Level: Upper
- Area: 168 Square Feet
- Dimensions: 12 X 14
Bedroom 4
- Features: Flooring - HardWood, Ceiling Fan(s), Walk-In Closet(s), Window Treatments
- Level: Upper
- Area: 168 Square Feet
- Dimensions: 12 X 14
Dining room
- Features: Flooring - HardWood, Crown Molding
- Level: Main
- Area: 228 Square Feet
- Dimensions: 12 X 19
Family room
- Features: Flooring - HardWood
- Level: Lower
- Area: 693 Square Feet
- Dimensions: 21 X 33
Foyer
- Features: Flooring - HardWood, Crown Molding
- Level: Main
- Area: 45 Square Feet
- Dimensions: 5 X 9
Kitchen
- Features: Flooring - HardWood, Granite Counters, Breakfast Bar, Crown Molding, Kitchen Island, Kitchen - Gas Cooking, Pantry
- Level: Main
- Area: 342 Square Feet
- Dimensions: 18 X 19
Laundry
- Level: Upper
- Area: 40 Square Feet
- Dimensions: 5 X 8
Living room
- Features: Flooring - HardWood, Fireplace - Gas, Crown Molding
- Level: Main
- Area: 308 Square Feet
- Dimensions: 14 X 22
Mud room
- Features: Flooring - HardWood
- Level: Lower
- Area: 252 Square Feet
- Dimensions: 14 X 18
Heating
- Central, Forced Air, Natural Gas
Cooling
- Ceiling Fan(s), Central Air, Electric
Appliances
- Included: Range Hood, Cooktop, Oven, Double Oven, Refrigerator, Ice Maker, Dishwasher, Disposal, Microwave, Washer, Dryer, Water Heater, Exhaust Fan, Self Cleaning Oven, Stainless Steel Appliance(s), Oven/Range - Gas, Tankless Water Heater
- Laundry: Has Laundry, Upper Level, Laundry Room, Mud Room
Features
- Breakfast Area, Butlers Pantry, Ceiling Fan(s), Combination Dining/Living, Combination Kitchen/Dining, Combination Kitchen/Living, Dining Area, Elevator, Family Room Off Kitchen, Open Floorplan, Kitchen - Gourmet, Kitchen Island, Primary Bath(s), Pantry, Recessed Lighting, Bathroom - Stall Shower, Bathroom - Tub Shower, Upgraded Countertops, Wainscotting, Walk-In Closet(s), 9'+ Ceilings, Dry Wall, High Ceilings, Tray Ceiling(s)
- Flooring: Engineered Wood, Ceramic Tile, Wood
- Doors: Sliding Glass
- Windows: Double Hung, Double Pane Windows, Transom, Vinyl Clad, Window Treatments
- Has basement: No
- Number of fireplaces: 1
- Fireplace features: Gas/Propane, Mantel(s)
Interior area
- Total structure area: 3,774
- Total interior livable area: 3,774 sqft
- Finished area above ground: 3,774
- Finished area below ground: 0
Property
Parking
- Total spaces: 4
- Parking features: Garage Faces Front, Garage Door Opener, Inside Entrance, Oversized, Concrete, Attached, Driveway, Off Street
- Attached garage spaces: 2
- Uncovered spaces: 2
Accessibility
- Accessibility features: Other
Features
- Levels: Three
- Stories: 3
- Patio & porch: Deck, Patio, Roof, Terrace
- Exterior features: Sidewalks, Balcony
- Pool features: Community
- Fencing: Invisible
- Has view: Yes
- View description: Golf Course, Garden, Panoramic, Water, Trees/Woods
- Has water view: Yes
- Water view: Water
- Waterfront features: Bay
- Body of water: Indian River Bay
Lot
- Features: Front Yard, Landscaped, Private, Rear Yard, SideYard(s), Adjoins Golf Course
Details
- Additional structures: Above Grade, Below Grade
- Parcel number: 23430.00440.00
- Zoning: MR
- Special conditions: Standard
Construction
Type & style
- Home type: SingleFamily
- Architectural style: Coastal
- Property subtype: Single Family Residence
Materials
- HardiPlank Type
- Foundation: Slab
- Roof: Architectural Shingle,Pitched
Condition
- New construction: No
- Year built: 2024
Utilities & green energy
- Sewer: Public Sewer
- Water: Public
Community & HOA
Community
- Features: Pool
- Security: Carbon Monoxide Detector(s), Exterior Cameras, Main Entrance Lock, Smoke Detector(s)
- Subdivision: Peninsula
HOA
- Has HOA: Yes
- Amenities included: Bar/Lounge, Basketball Court, Beach Access, Bike Trail, Billiard Room, Cable TV, Clubhouse, Common Grounds, Concierge, Dining Rooms, Fitness Center, Game Room, Gated, Golf Course Membership Available, Golf Club, Golf Course, Jogging Path, Pier/Dock, Indoor Pool, Pool, Putting Green, Sauna, Security, Spa/Hot Tub, Tennis Court(s), Tot Lots/Playground, Volleyball Courts
- Services included: Common Area Maintenance, Maintenance Grounds, Road Maintenance, Security, Snow Removal, Trash
- HOA fee: $1,195 quarterly
Location
- Region: Millsboro
Financial & listing details
- Price per square foot: $464/sqft
- Tax assessed value: $1,310,900
- Annual tax amount: $2,800
- Date on market: 4/30/2026
- Listing agreement: Exclusive Right To Sell
- Exclusions: Exterior Garden Lotus Copper Art
- Ownership: Fee Simple
Estimated market value
$1,662,000
$1.58M - $1.75M
$3,853/mo
Price history
| Date | Event | Price |
|---|---|---|
| 4/30/2026 | Listed for sale | $1,750,000+20%$464/sqft |
Source:  Bright MLS #DESU2098984 Report a problem Bright MLS #DESU2098984 Report a problem | ||
| 2/8/2024 | Sold | $1,458,894+170.2%$387/sqft |
Source: Bright MLS #DESU2043582 Report a problem | ||
| 7/20/2023 | Sold | $540,000-55%$143/sqft |
Source: Public Record Report a problem | ||
| 6/25/2023 | Pending sale | $1,198,900$318/sqft |
Source: Bright MLS #DESU2043582 Report a problem | ||
Public tax history
| Year | Property taxes | Tax assessment |
|---|---|---|
| 2025 | $2,824 +14.3% | $655,450 +1007.2% |
| 2024 | $2,472 +1096.8% | $59,200 +1084% |
| 2023 | $207 | $5,000 +100% |
| 2022 | -- | $2,500 |
Find assessor info on the county website
Monthly payment
Est. payment
Payment breakdown
Explore the cost of this home by adjusting the details. Changes won't be saved.Climate risks
Neighborhood: 19966
Nearby schools
GreatSchools rating
- 5/10Long Neck Elementary SchoolGrades: K-5Distance: 1.7 mi
- 4/10Millsboro Middle SchoolGrades: 6-8Distance: 6.9 mi
- 3/10Sussex Central High SchoolGrades: 9-12Distance: 8.8 mi
Schools provided by the listing agent
- Elementary: Long Neck
- Middle: Sussex Central
- High: Indian River
- District: Indian River
Source: Bright MLS. This data may not be complete. We recommend contacting the local school district to confirm school assignments for this home.
- $1,374,1864 bd4 ba3k sqft27263 18th Blvd, Millsboro, DE 19966Sold

- $---- bd-- ba2.5k sqft27278 18th Blvd UNIT 312, Millsboro, DE 19966Off Market
- $---- bd-- ba2.5k sqft27276 18th Blvd UNIT 311, Millsboro, DE 19966Off Market
- $587,0003 bd-- ba2.1k sqft27276 18th Blvd, Millsboro, DE 19966Off Market
- $517,7003 bd3 ba2.1k sqft27278 18th Blvd, Millsboro, DE 19966Off Market
- $---- bd-- ba2.7k sqft27274 18th Blvd UNIT 310, Millsboro, DE 19966Off Market
- $632,0004 bd-- ba2.3k sqft27274 18th Blvd, Millsboro, DE 19966Off Market
- $1,568,9004 bd-- ba4.1k sqft27277 18th Blvd, Millsboro, DE 19966Off Market
A local agent can set up tours, give advice and negotiate with sellers.
A local lender can help you make sure your offer is ready when you are.
Similar homes
- $1,400,0004 bd4 ba3.6k sqftPeninsula, Millsboro, DE 19966For Sale
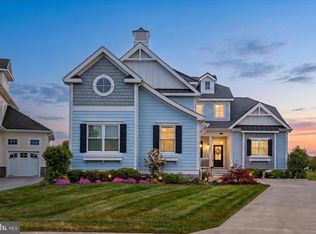
 MLS ID #DESU2111816, Jeremy Walsh, Coldwell Banker Realty. Bright MLS
 - $1,345,0004 bd3 ba3.2k sqftNone Available, Millsboro, DE 19966For Sale
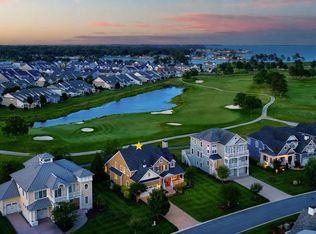 MLS ID #DESU2113326, Judith Dourgarian, Northrop Realty. Bright MLS
 - $1,325,0003 bd4 ba3.2k sqftNone Available, Millsboro, DE 19966For Sale
 MLS ID #DESU2114288, VAL ELLENBERGER, Compass. Bright MLS
 - $875,0004 bd3 ba2.6k sqftNone Available, Millsboro, DE 19966For Sale
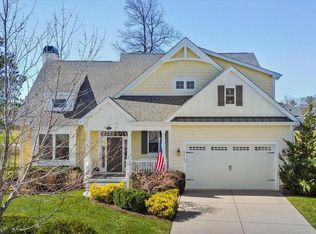 MLS ID #DESU2107012, VAL ELLENBERGER, Compass. Bright MLS
 - $2,595,0004 bd4 ba5k sqftNone Available, Millsboro, DE 19966For SaleMLS ID #DESU2092244, Gary Desch, Northrop Realty. Bright MLS
- $899,9995 bd3 ba3k sqftNone Available, Millsboro, DE 19966For SaleMLS ID #DESU2102726, Judith Dourgarian, Northrop Realty. Bright MLS
- $905,0004 bd4 ba3.5k sqftNone Available, Millsboro, DE 19966For SaleMLS ID #DESU2109886, VAL ELLENBERGER, Compass. Bright MLS
- $1,199,9004 bd4 ba2.5k sqftNone Available, Millsboro, DE 19966For SaleMLS ID #DESU2107684, Chelsea Bristow, Jack Lingo - Lewes. Bright MLS
- $875,0005 bd5 ba3.3k sqftNone Available, Millsboro, DE 19966For SaleMLS ID #DESU2109830, VAL ELLENBERGER, Compass. Bright MLS
- $1,749,9004 bd5 ba4k sqftNone Available, Selbyville, DE 19975For SaleMLS ID #DESU2115668, Amy Coy, Berkshire Hathaway HomeServices PenFed Realty - OP. Bright MLS
- $950,0003 bd3 ba2.2k sqftNone Available, Millsboro, DE 19966For SaleMLS ID #DESU2115512, Krystal Casey, Keller Williams Realty. Bright MLS
- $929,0003 bd3 ba3.1k sqftNone Available, Millsboro, DE 19966For SaleMLS ID #DESU2112838, Julie Gritton, Coldwell Banker Premier - Lewes. Bright MLS
- $1,725,0004 bd5 ba2.6k sqftNone Available, Milton, DE 19968For SaleMLS ID #DESU2110214, Lee Ann Wilkinson, Berkshire Hathaway HomeServices PenFed Realty. Bright MLS
- $1,799,0005 bd5 ba4.5k sqftNone Available, Berlin, MD 21811For SaleMLS ID #MDWO2038990, Lauren Britt Hudson, Keller Williams Realty Delmarva. Bright MLS
- $1,199,9003 bd3 ba3.2k sqftNone Available, Lewes, DE 19958For SaleMLS ID #DESU2113002, John Howard, Long & Foster Real Estate, Inc.. Bright MLS
- $1,550,0004 bd3 ba3.4k sqftNone Available, Selbyville, DE 19975For SaleMLS ID #DESU2115434, Thomas D'Ambrogi, Taylor Properties. Bright MLS
- $1,999,9004 bd5 ba3.3k sqftNone Available, Lewes, DE 19958For SaleMLS ID #DESU2108732, Kevin E Decker, Coastal Life Realty Group LLC. Bright MLS
- $1,499,0005 bd5 ba4.4k sqftNone Available, Lewes, DE 19958For SaleMLS ID #DESU2104208, Henry Stuart, Taylor Properties. Bright MLS
- $995,0005 bd3 ba2.9k sqftNone Available, Lewes, DE 19958For SaleMLS ID #DESU2115414, April Love Raimond, EXP Realty, LLC. Bright MLS
- $1,399,9005 bd5 ba4.2k sqftNone Available, Lewes, DE 19958For SaleMLS ID #DESU2111728, Lee Ann Wilkinson, Berkshire Hathaway HomeServices PenFed Realty. Bright MLS
