Modern Coastal living at its finest. Welcome to a lifestyle of effortless relaxation offering the perfect balance of luxury, coastal and family-friendly living. This bright airy, open - concept floor plan connects directly to numerous decks, and spectacular views of Love Creek and preservation area. Community offers private pier, boat docking, boat - ramp, kayaking, fishing, community pool and exercise room Located in sought after Marsh Island Community representing the pinnacle of seaside living. This high-performance quality craftsmanship home has an abundance of options that include ultra-high energy efficiency, innovative floor plan, distressed white coastal engineered wood floors, wainscoting throughout, gourmet kitchen with stainless steel professional grade appliances, full wet bar in lower level for effortless entertaining. Owner has delivered personal touches that make it a truly special home in Model New Condition!!!
For sale
$1,499,000
33696 Halford Cir, Lewes, DE 19958
5beds
4,400sqft
:
Get pre-qualified$8,433/mo
Single Family Residence
Built in 2023
8,276 Square Feet Lot
$1,429,600 Zestimate®
$341/sqft
$265/mo HOA
What's special
Wainscoting throughoutNumerous decks
- 169 days |
- 547 |
- 16 |
Zillow last checked:
Listing updated:
Listed by:
Henry Stuart 301-806-3009,
Taylor Properties 301-970-2447
Source: Bright MLS,MLS#: DESU2104208
Facts & features
Interior
Bedrooms & bathrooms
- Bedrooms: 5
- Bathrooms: 5
- Full bathrooms: 4
- 1/2 bathrooms: 1
- Main level bathrooms: 2
- Main level bedrooms: 1
Basement
- Area: 0
Heating
- Heat Pump, Natural Gas
Cooling
- Central Air, Electric
Appliances
- Included: Microwave, Dishwasher, Disposal, Ice Maker, Self Cleaning Oven, Oven/Range - Gas, Range Hood, Refrigerator, Six Burner Stove, Stainless Steel Appliance(s), Washer, Tankless Water Heater, Gas Water Heater
- Laundry: Upper Level
Features
- 9'+ Ceilings, Dry Wall
- Flooring: Engineered Wood, 3000+ PSI, Ceramic Tile
- Doors: Insulated
- Windows: Double Hung, Double Pane Windows, Energy Efficient, Low Emissivity Windows, Screens, Sliding
- Has basement: No
- Number of fireplaces: 1
- Fireplace features: Glass Doors, Gas/Propane
Interior area
- Total structure area: 4,400
- Total interior livable area: 4,400 sqft
- Finished area above ground: 4,400
- Finished area below ground: 0
Video & virtual tour
Property
Parking
- Total spaces: 6
- Parking features: Garage Faces Front, Attached, Driveway, Off Site
- Attached garage spaces: 2
- Uncovered spaces: 2
Accessibility
- Accessibility features: None
Features
- Levels: Three
- Stories: 3
- Patio & porch: Deck, Porch, Roof
- Exterior features: Lawn Sprinkler
- Pool features: Community
- Has view: Yes
- View description: Creek/Stream, Panoramic, Scenic Vista, Water
- Has water view: Yes
- Water view: Creek/Stream,Water
- Waterfront features: Private Dock Site, Creek/Stream, Boat - Powered, Canoe/Kayak, Fishing Allowed, Private Access, Sail
- Body of water: Love Creek
- Frontage length: Road Frontage: 72,Water Frontage Ft: 72
Lot
- Size: 8,276 Square Feet
- Dimensions: 72.00 x 120.00
- Features: Premium, Rear Yard, Stream/Creek, Unknown Soil Type
Details
- Additional structures: Above Grade, Below Grade
- Parcel number: 23407.00300.00
- Zoning: RESIDENTIAL
- Special conditions: Standard
Construction
Type & style
- Home type: SingleFamily
- Architectural style: A-Frame,Coastal
- Property subtype: Single Family Residence
Materials
- Advanced Framing, Batts Insulation, Blown-In Insulation
- Foundation: Slab, Pilings
- Roof: Asphalt
Condition
- Excellent
- New construction: No
- Year built: 2023
Details
- Builder model: Catilina
- Builder name: Schell
Utilities & green energy
- Electric: 200+ Amp Service
- Sewer: Public Sewer
- Water: Public
- Utilities for property: Natural Gas Available, Electricity Available, Cable Connected, Phone Available, Sewer Available, Water Available, Cable, Fiber Optic
Community & HOA
Community
- Features: Pool
- Security: Security System, Exterior Cameras, Monitored, Window Bars
- Subdivision: Marsh Island In Lewes
HOA
- Has HOA: Yes
- Amenities included: Boat Dock/Slip, Fitness Center, Pier/Dock, Pool, Water/Lake Privileges
- Services included: Lawn Care Front, Lawn Care Rear, Lawn Care Side, Management, Pier/Dock Maintenance, Pool(s), Recreation Facility, Road Maintenance, Snow Removal, Trash
- HOA fee: $265 monthly
- HOA name: MARSH ISLAND
Location
- Region: Lewes
Financial & listing details
- Price per square foot: $341/sqft
- Tax assessed value: $942,200
- Annual tax amount: $2,005
- Date on market: 2/9/2026
- Listing agreement: Exclusive Right To Sell
- Listing terms: Conventional
- Exclusions: Washer / Dryer
- Ownership: Fee Simple
Estimated market value
$1,429,600
$1.36M - $1.50M
$3,999/mo
Price history
| Date | Event | Price |
|---|---|---|
| 2/9/2026 | Listed for sale | $1,499,000+20.9%$341/sqft |
Source:  Bright MLS #DESU2104208 Report a problem Bright MLS #DESU2104208 Report a problem | ||
| 2/20/2023 | Sold | $1,240,281$282/sqft |
Source: Public Record Report a problem | ||
Public tax history
| Year | Property taxes | Tax assessment |
|---|---|---|
| 2025 | $2,005 -21.9% | $474,600 +811.8% |
| 2024 | $2,566 +0.1% | $52,050 |
| 2023 | $2,563 +2057.1% | $52,050 +1982% |
| 2022 | $119 | $2,500 |
| 2021 | -- | $2,500 |
| 2020 | $94 +0.5% | $2,500 |
| 2019 | $94 -1% | $2,500 |
| 2018 | $95 -0.8% | $2,500 |
| 2017 | $95 | $2,500 |
Find assessor info on the county website
Monthly payment
Est. payment
Payment breakdown
Explore the cost of this home by adjusting the details. Changes won't be saved.Climate risks
Neighborhood: 19958
Nearby schools
GreatSchools rating
- 10/10Love Creek Elementary SchoolGrades: K-5Distance: 1.8 mi
- 7/10Beacon Middle SchoolGrades: 6-8Distance: 1.7 mi
- 8/10Cape Henlopen High SchoolGrades: 9-12Distance: 4.6 mi
Schools provided by the listing agent
- Elementary: Rehoboth
- Middle: Cape Henlopen High School
- High: Cape Henlopen
- District: Cape Henlopen
Source: Bright MLS. This data may not be complete. We recommend contacting the local school district to confirm school assignments for this home.
- $825,5763 bd2 ba2.9k sqft33634 Frehley Dr #125, Lewes, DE 19958Sold
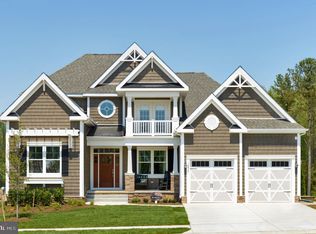
- $1,068,4003 bd2 ba2.2k sqft33696 Halford Cir #102, Lewes, DE 19958Off Market
- $1,121,5004 bd-- ba2.9k sqft33698 Halford Cir, Lewes, DE 19958Off Market
- $1,018,2003 bd2 ba1.9k sqft33698 Halford Cir LOT 101, Lewes, DE 19958Off Market
- $1,675,8006 bd6 ba7.5k sqft33694 Halford Cir, Lewes, DE 19958Off Market
- $1,250,0005 bd5 ba3.9k sqft33697 Halford Cir, Lewes, DE 19958For Sale
- $1,320,1004 bd-- ba5.6k sqft33700 Halford Cir, Lewes, DE 19958Off Market
- $780,2003 bd-- ba2.2k sqft33692 Halford Cir, Lewes, DE 19958Off Market
A local agent can set up tours, give advice and negotiate with sellers.
A local lender can help you make sure your offer is ready when you are.
Similar homes
- $1,199,9003 bd3 ba3.2k sqftNone Available, Lewes, DE 19958For Sale
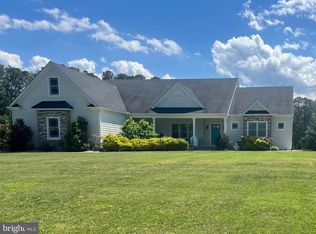
 MLS ID #DESU2113002, John Howard, Long & Foster Real Estate, Inc.. Bright MLS
 - $1,399,9005 bd5 ba4.2k sqftNone Available, Lewes, DE 19958For Sale
 MLS ID #DESU2111728, Lee Ann Wilkinson, Berkshire Hathaway HomeServices PenFed Realty. Bright MLS
 - $1,949,0006 bd6 ba6k sqftNone Available, Lewes, DE 19958For Sale
 MLS ID #DESU2114084, LESLIE KOPP, Long & Foster Real Estate, Inc.. Bright MLS
 - $875,0004 bd3 ba3.1k sqftNone Available, Lewes, DE 19958For Sale
 MLS ID #DESU2113064, Kimberly Dyer, Monument Sotheby's International Realty. Bright MLS
 - $1,195,0005 bd5 ba4.3k sqftNone Available, Lewes, DE 19958For SaleMLS ID #DESU2114408, JAMIE COLEMAN, Patterson-Schwartz-Rehoboth. Bright MLS
- $1,299,9004 bd5 ba3.6k sqftNone Available, Lewes, DE 19958For SaleMLS ID #DESU2112590, LINDA MILLIKIN, Monument Sotheby's International Realty. Bright MLS
- $1,269,9004 bd5 ba3.5k sqftNone Available, Lewes, DE 19958For SaleMLS ID #DESU2115112, Lisa Mathena, The Lisa Mathena Group, Inc.. Bright MLS
- $799,0005 bd4 ba4.6k sqftNone Available, Lewes, DE 19958For SaleMLS ID #DESU2109694, Mike Kogler Team Kogler, Long & Foster Real Estate, Inc.. Bright MLS
- $925,0004 bd4 ba3k sqftNone Available, Lewes, DE 19958For SaleMLS ID #DESU2112284, ADAM LINDER, Northrop Realty. Bright MLS
- $1,599,9005 bd4 ba2.8k sqftNone Available, Lewes, DE 19958For SaleMLS ID #DESU2109350, Lee Ann Wilkinson, Berkshire Hathaway HomeServices PenFed Realty. Bright MLS
- $1,421,4003 bd3 ba2.5k sqftNone Available, Lewes, DE 19958New ConstructionMLS ID #DESU2116478, Kim Hamer, Monument Sotheby's International Realty. Bright MLS
- $2,100,0004 bd4 ba6k sqftNone Available, Lewes, DE 19958For SaleMLS ID #DESU2111854, CARRIE LINGO, Jack Lingo - Lewes. Bright MLS
- $1,395,0005 bd6 ba4.3k sqftNone Available, Rehoboth Beach, DE 19971For SaleMLS ID #DESU2112740, SHAUN TULL, Jack Lingo - Rehoboth. Bright MLS
- $1,549,0003 bd3 ba2.5k sqftNone Available, Lewes, DE 19958For SaleMLS ID #DESU2111264, CARRIE LINGO, Jack Lingo - Lewes. Bright MLS
- $774,0004 bd4 ba2.5k sqftNone Available, Lewes, DE 19958For SaleMLS ID #DESU2107828, Leslie Donaldson, Keller Williams Realty. Bright MLS
- $985,0003 bd4 ba3.9k sqftNone Available, Lewes, DE 19958For SaleMLS ID #DESU2115150, Patty Lewis-Jenkins, Patterson-Schwartz-Rehoboth. Bright MLS
- $768,0004 bd3 ba3.2k sqftNone Available, Lewes, DE 19958For SaleMLS ID #DESU2111394, Renee Edge, Iron Valley Real Estate at The Beach. Bright MLS
- $895,0004 bd4 ba3.2k sqftNone Available, Lewes, DE 19958For SaleMLS ID #DESU2108146, MICHAEL DOMINGUEZ, Jack Lingo - Lewes. Bright MLS
- $1,049,0007 bd5 ba4.3k sqftNone Available, Lewes, DE 19958For SaleMLS ID #DESU2113232, Elizabeth Kilroy, Coldwell Banker Realty. Bright MLS
- $1,999,9005 bd5 ba5.8k sqftNone Available, Lewes, DE 19958For SaleMLS ID #DESU2112138, Lee Ann Wilkinson, Berkshire Hathaway HomeServices PenFed Realty. Bright MLS
