Perched on a private corner lot, this one-of-a-kind Anegada model, built by Echelon Builders, Schell's custom division, offers stunning views out to Love Creek wrapped in a privacy that feels like your own private sanctuary. Designed for both grand entertaining and comfortable everyday living, this impressive residence features 6 bedrooms, 5.5 baths, and an elevator providing convenient access to all levels. Expansive gathering spaces are thoughtfully positioned to capture the home's spectacular natural surroundings, including a dramatic two-story great room highlighted by floor-to-ceiling windows and a striking shiplap-wrapped fireplace extending to the soaring ceiling above. A chef's kitchen anchored by a generous island, designed for the kind of cooking and gathering that this home naturally inspires. Just beyond, a sun-drenched bonus sunroom pulls the outdoors in, no matter the season. Multiple living areas provide exceptional flexibility, including a spacious loft and a large lower-level recreation room. Three decks offer abundant opportunities to relax and enjoy the scenery, including a stunning covered third-floor deck where the marsh views stretch as far as your imagination. Located in the coveted Marsh Island community, amenities include a community dock and kayak launch which puts Love Creek and the Delaware Bay at your fingertips, as well as a beautiful pool and well-appointed workout room. Neighbors love Friday night happy hours and festive social gatherings. The reproduction cost of this home has risen significantly. Corner lots with these views and this degree of privacy are not just rare, they are irreplaceable. This exceptional property is just a short drive from the beaches, restaurants, shopping, and attractions of Lewes and Rehoboth Beach.
For sale
$1,949,000
33704 Halford Cir, Lewes, DE 19958
6beds
6,000sqft
:
Get pre-qualified$10,882/mo
Single Family Residence
Built in 2022
8,712 Square Feet Lot
$1,833,900 Zestimate®
$325/sqft
$261/mo HOA
What's special
Private corner lotSpacious loftFloor-to-ceiling windowsLarge lower-level recreation roomExpansive gathering spacesDramatic two-story great room
- 40 days |
- 559 |
- 26 |
Zillow last checked:
Listing updated:
Listed by:
LESLIE KOPP 302-541-5207,
Long & Foster Real Estate, Inc. (302) 539-9040,
Co-Listing Agent: John Christopher Housman 302-853-0192,
Long & Foster Real Estate, Inc.
Source: Bright MLS,MLS#: DESU2114084
Facts & features
Interior
Bedrooms & bathrooms
- Bedrooms: 6
- Bathrooms: 6
- Full bathrooms: 5
- 1/2 bathrooms: 1
- Main level bathrooms: 2
- Main level bedrooms: 2
Basement
- Area: 0
Heating
- Heat Pump, Electric
Cooling
- Heat Pump, Electric
Appliances
- Included: Microwave, Range, Dishwasher, Disposal, Dryer, Double Oven, Oven/Range - Gas, Range Hood, Refrigerator, Six Burner Stove, Stainless Steel Appliance(s), Washer, Tankless Water Heater, Water Heater
Features
- Soaking Tub, Bathroom - Walk-In Shower, Ceiling Fan(s), Combination Dining/Living, Combination Kitchen/Living, Combination Kitchen/Dining, Crown Molding, Elevator, Entry Level Bedroom, Open Floorplan, Kitchen - Gourmet, Kitchen Island, Pantry, Primary Bath(s), Recessed Lighting, Upgraded Countertops, Walk-In Closet(s), 2 Story Ceilings, 9'+ Ceilings, High Ceilings
- Flooring: Wood
- Has basement: No
- Number of fireplaces: 1
- Fireplace features: Gas/Propane
Interior area
- Total structure area: 6,000
- Total interior livable area: 6,000 sqft
- Finished area above ground: 6,000
- Finished area below ground: 0
Video & virtual tour
Property
Parking
- Total spaces: 8
- Parking features: Garage Faces Front, Garage Door Opener, Inside Entrance, Concrete, Attached, Driveway
- Attached garage spaces: 2
- Uncovered spaces: 6
Accessibility
- Accessibility features: Accessible Elevator Installed
Features
- Levels: Three
- Stories: 3
- Patio & porch: Deck, Porch
- Exterior features: Lighting, Sidewalks, Street Lights, Underground Lawn Sprinkler
- Pool features: Community
- Has view: Yes
- View description: Panoramic, Scenic Vista, Water
- Has water view: Yes
- Water view: Water
Lot
- Size: 8,712 Square Feet
- Dimensions: 90.00 x 113.00
Details
- Additional structures: Above Grade, Below Grade
- Parcel number: 23407.00296.00
- Zoning: 101
- Special conditions: Standard
Construction
Type & style
- Home type: SingleFamily
- Architectural style: Coastal
- Property subtype: Single Family Residence
Materials
- Frame, Stick Built
- Foundation: Pilings, Block
Condition
- New construction: No
- Year built: 2022
Utilities & green energy
- Sewer: Public Sewer
- Water: Public
Community & HOA
Community
- Subdivision: Marsh Island In Lewes
HOA
- Has HOA: Yes
- Amenities included: Clubhouse, Pool, Water/Lake Privileges, Pier/Dock, Fitness Center
- Services included: Common Area Maintenance, Management, Pier/Dock Maintenance, Pool(s), Recreation Facility, Reserve Funds, Road Maintenance, Trash, Maintenance Grounds, Snow Removal
- HOA fee: $783 quarterly
Location
- Region: Lewes
Financial & listing details
- Price per square foot: $325/sqft
- Tax assessed value: $1,158,300
- Annual tax amount: $2,446
- Date on market: 6/16/2026
- Listing agreement: Exclusive Right To Sell
- Listing terms: Cash,Conventional
- Ownership: Fee Simple
Estimated market value
$1,833,900
$1.74M - $1.93M
$4,421/mo
Price history
| Date | Event | Price |
|---|---|---|
| 6/16/2026 | Listed for sale | $1,949,000+44.4%$325/sqft |
Source:  Bright MLS #DESU2114084 Report a problem Bright MLS #DESU2114084 Report a problem | ||
| 1/10/2023 | Sold | $1,349,698$225/sqft |
Source: Public Record Report a problem | ||
Public tax history
| Year | Property taxes | Tax assessment |
|---|---|---|
| 2025 | $2,446 -17.3% | $579,150 +865.3% |
| 2024 | $2,957 +0.1% | $60,000 |
| 2023 | $2,955 +2386.5% | $60,000 +2300% |
| 2022 | $119 | $2,500 |
| 2021 | -- | $2,500 |
| 2020 | $94 +0.5% | $2,500 |
| 2019 | $94 -1% | $2,500 |
| 2018 | $95 -0.8% | $2,500 |
| 2017 | $95 | $2,500 |
Find assessor info on the county website
Monthly payment
Est. payment
Payment breakdown
Explore the cost of this home by adjusting the details. Changes won't be saved.Climate risks
Neighborhood: 19958
Nearby schools
GreatSchools rating
- 10/10Love Creek Elementary SchoolGrades: K-5Distance: 1.7 mi
- 7/10Beacon Middle SchoolGrades: 6-8Distance: 1.6 mi
- 8/10Cape Henlopen High SchoolGrades: 9-12Distance: 4.6 mi
Schools provided by the listing agent
- District: Cape Henlopen
Source: Bright MLS. This data may not be complete. We recommend contacting the local school district to confirm school assignments for this home.
- $1,175,4005 bd-- ba3.1k sqft33702 Halford Cir, Lewes, DE 19958Off Market
- $1,073,7694 bd-- ba3.9k sqft33706 Halford Cir, Lewes, DE 19958Sold
- $1,310,3004 bd-- ba5.6k sqft33700 Halford Cir, Lewes, DE 19958Off Market
- $1,681,2066 bd6 ba5.9k sqft33854 Blackmore Ln LOT 40, Lewes, DE 19958Sold

- $900,5004 bd-- ba3.4k sqft33708 Halford Cir, Lewes, DE 19958Off Market
- $1,121,5004 bd-- ba2.9k sqft33698 Halford Cir, Lewes, DE 19958Off Market
- $1,018,2003 bd2 ba1.9k sqft33698 Halford Cir LOT 101, Lewes, DE 19958Off Market
- $670,4854 bd-- ba3.6k sqft33701 Halford Cir, Lewes, DE 19958Sold
A local agent can set up tours, give advice and negotiate with sellers.
A local lender can help you make sure your offer is ready when you are.
Similar homes
- $1,999,9005 bd5 ba5.8k sqftNone Available, Lewes, DE 19958For Sale

 MLS ID #DESU2112138, Lee Ann Wilkinson, Berkshire Hathaway HomeServices PenFed Realty. Bright MLS
 - $2,100,0004 bd4 ba6k sqftNone Available, Lewes, DE 19958For Sale
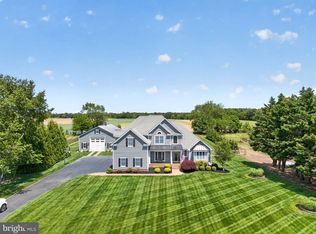 MLS ID #DESU2111854, CARRIE LINGO, Jack Lingo - Lewes. Bright MLS
 - $1,499,0005 bd5 ba4.4k sqftNone Available, Lewes, DE 19958For Sale
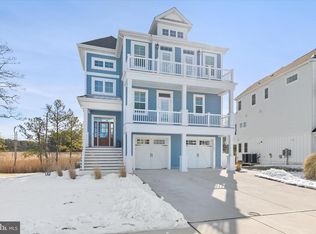 MLS ID #DESU2104208, Henry Stuart, Taylor Properties. Bright MLS
 - $1,199,9003 bd3 ba3.2k sqftNone Available, Lewes, DE 19958For Sale
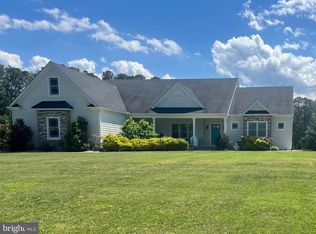 MLS ID #DESU2113002, John Howard, Long & Foster Real Estate, Inc.. Bright MLS
 - $1,999,9004 bd5 ba3.3k sqftNone Available, Lewes, DE 19958For SaleMLS ID #DESU2108732, Kevin E Decker, Coastal Life Realty Group LLC. Bright MLS
- $1,399,9005 bd5 ba4.2k sqftNone Available, Lewes, DE 19958For SaleMLS ID #DESU2111728, Lee Ann Wilkinson, Berkshire Hathaway HomeServices PenFed Realty. Bright MLS
- $2,495,0005 bd5 ba5.6k sqftNone Available, Lewes, DE 19958For SaleMLS ID #DESU2111406, LINDA MILLIKIN, Monument Sotheby's International Realty. Bright MLS
- $2,095,0007 bd7 ba6.3k sqftNone Available, Millsboro, DE 19966For SaleMLS ID #DESU2114282, VAL ELLENBERGER, Compass. Bright MLS
- $2,800,0005 bd7 ba8.2k sqftNone Available, Lewes, DE 19958For SaleMLS ID #DESU2108690, CARRIE LINGO, Jack Lingo - Lewes. Bright MLS
- $2,395,0004 bd5 ba4.7k sqftNone Available, Lewes, DE 19958For SaleMLS ID #DESU2109904, Lee Ann Wilkinson, Berkshire Hathaway HomeServices PenFed Realty. Bright MLS
- $1,799,9995 bd5 ba3.3k sqftNone Available, Lewes, DE 19958New ConstructionMLS ID #DESU2107854, Lee Ann Wilkinson, Berkshire Hathaway HomeServices PenFed Realty. Bright MLS
- $1,049,0007 bd5 ba4.3k sqftNone Available, Lewes, DE 19958For SaleMLS ID #DESU2113232, Elizabeth Kilroy, Coldwell Banker Realty. Bright MLS
- $1,799,9905 bd5 ba4.4k sqftNone Available, Lewes, DE 19958New ConstructionBright MLS
- $1,595,0006 bd5 ba3.9k sqftNone Available, Lewes, DE 19958New ConstructionMLS ID #DESU2113814, MICHAEL KENNEDY, Compass. Bright MLS
- $974,9995 bd4 ba4k sqftNone Available, Lewes, DE 19958For SaleMLS ID #DESU2110666, Joe Maggio, Dave McCarthy & Associates, Inc.. Bright MLS
- $2,825,0005 bd4 ba3.1k sqftNone Available, Lewes, DE 19958For SaleMLS ID #DESU2089456, Zane Jones, Jack Lingo - Rehoboth. Bright MLS
- $1,195,0005 bd5 ba4.3k sqftNone Available, Lewes, DE 19958For SaleMLS ID #DESU2114408, JAMIE COLEMAN, Patterson-Schwartz-Rehoboth. Bright MLS
- $985,0003 bd4 ba3.9k sqftNone Available, Lewes, DE 19958For SaleMLS ID #DESU2115150, Patty Lewis-Jenkins, Patterson-Schwartz-Rehoboth. Bright MLS
- $2,650,0005 bd5 ba3.7k sqftNone Available, Lewes, DE 19958For SaleMLS ID #DESU2114718, Lee Ann Wilkinson, Berkshire Hathaway HomeServices PenFed Realty. Bright MLS
- $1,269,9004 bd5 ba3.5k sqftNone Available, Lewes, DE 19958For SaleMLS ID #DESU2115112, Lisa Mathena, The Lisa Mathena Group, Inc.. Bright MLS
