If you’ve been searching for that contemporary, coastal, custom home that can easily host a multi-generational family reunion and yet can easily be enjoyed as a cozy and intimate retreat, perfect for a couple’s relaxed life-style, welcome home. Ideally sited on a coveted premium lot with expansive water views of protected wetlands and the Peninsula’s championship golf course, this sensitively designed home marries distinctive architectural features with nature’s beauty, offering a front row seat for close-ups of Delaware’s native wildlife. The professionally landscaped front yard cottage garden greets you upon arrival. It’s anchored by two River Birch trees and alive with colorful native perennial and pollinator plants, stone accents and low voltage lighting to create night-time drama. Once inside the spacious foyer, includes many custom architectural details, like board and batten wainscoting, shiplap accents, coffered and tray ceiling designs, crown moldings, and wide-plank, hand-scraped hickory hardwood flooring. Window treatments include remote-controlled, hard-wired, pirouette electronic shades and contemporary 2 ½” blade shutters. Designer light fixtures enhance the home’s coastal charm. Sonos built-in ceiling speakers allow you to play whatever music your heart desires. The great room’s exceptional features include a dramatic two-story wall of windows that flood the home with natural light and a soaring two-story stacked stone gas fireplace flanked by custom built-in cabinetry accented with lighted display shelves behind glass paneled doors. The first floor boasts two primary suites. The main owner's suite, a tranquil retreat focused on the spectacular views, features a sitting area, tray ceiling, a shiplap accent wall, dual custom walk-in closets, and a large spa-inspired bath. The second owner’s suite features a wall of windows offering sweeping views of the golf course, wetlands, local wildlife and also has a walk-in closet and an ensuite bath. Centrally located as part of the great room, the kitchen is anchored by a generous quartz-surfaced island faced in shiplap, providing a natural gathering spot. GE Monogram stainless steel appliances, including a 48” side-by-side refrigerator, a six-burner gas range and a suite of professional grade appliances that complete the space. Soft-close custom 42” cabinets are topped with lighted display areas that add another unique design detail. Two pantries, one a walk-in, and a large farmhouse sink enhance the kitchen’s easy functionality. Whether you’re ready to relax on the family-sized screened-in porch with coffee or cocktails to watch the wildlife and golfers, or to entertain a boisterous crowd, the 30’ long deck adds extra space to accommodate everyone. You may decide to take advantage of the space below the deck to add an outdoor kitchen, additional seating, a garden bursting with herbs and cutting flowers, or even a private pool. The carpeted staircase leading to the second floor is lined with shiplap wainscoting to protect the wall from the possibility of visitors’ luggage scrapes. A generous loft space, central to the second floor with an extra-large walk-in storage closet, provides a welcoming area for family gathering and games. The rest of the second floor continues the home's thoughtful coastal design with four additional bedrooms, three of which have walk-in closets and enjoy ensuite baths. One of the baths is designed to serve two bedrooms and the loft. The largest bedroom also includes a sitting area and an “office” area outfitted with high-speed internet access to support remote work. The multi-zoned, fully-carpeted finished basement offers another entirely separate gathering space complete with surround sound in the TV area, a pool table area, a game and party area and plenty of additional open space for the-sky’s-the-limit family entertainment possibilities. In addition, the basement contains three large storage rooms
For sale
$2,095,000
27279 18th Blvd, Millsboro, DE 19966
7beds
6,335sqft
:
Get pre-qualified$11,677/mo
Single Family Residence
Built in 2022
0.26 Acres Lot
$1,974,800 Zestimate®
$331/sqft
$402/mo HOA
What's special
Two river birch treesDual custom walk-in closetsCrown moldingsDesigner light fixturesSonos built-in ceiling speakersCustom architectural detailsLarge spa-inspired bath
- 36 days |
- 453 |
- 24 |
Zillow last checked:
Listing updated:
Listed by:
VAL ELLENBERGER 240-401-4677,
Compass 3022734998
Source: Bright MLS,MLS#: DESU2114282
Facts & features
Interior
Bedrooms & bathrooms
- Bedrooms: 7
- Bathrooms: 7
- Full bathrooms: 6
- 1/2 bathrooms: 1
- Main level bathrooms: 3
- Main level bedrooms: 2
Rooms
- Room types: Living Room, Dining Room, Primary Bedroom, Bedroom 2, Bedroom 3, Bedroom 4, Bedroom 5, Kitchen, Family Room, Study, Laundry, Loft, Storage Room, Bedroom 6, Bathroom 2, Bathroom 3, Primary Bathroom, Full Bath, Additional Bedroom
Primary bedroom
- Level: Main
Other
- Level: Lower
Bedroom 2
- Level: Main
Bedroom 3
- Level: Upper
Bedroom 4
- Level: Upper
Bedroom 5
- Level: Upper
Bedroom 6
- Level: Upper
Primary bathroom
- Level: Main
Bathroom 2
- Level: Main
Bathroom 3
- Level: Upper
Dining room
- Level: Main
Family room
- Level: Lower
Other
- Level: Upper
Other
- Level: Upper
Other
- Level: Lower
Kitchen
- Level: Main
Laundry
- Level: Main
Living room
- Level: Main
Loft
- Level: Upper
Screened porch
- Level: Main
Storage room
- Level: Lower
Storage room
- Level: Lower
Study
- Level: Main
Heating
- Forced Air, Heat Pump, Programmable Thermostat, Active Solar, Natural Gas, Electric
Cooling
- Ceiling Fan(s), Central Air, Ductless, Programmable Thermostat, Solar On Grid, Electric, Solar Photovoltaic
Appliances
- Included: Microwave, Built-In Range, Dishwasher, Disposal, Dryer, Energy Efficient Appliances, Exhaust Fan, Self Cleaning Oven, Refrigerator, Six Burner Stove, Stainless Steel Appliance(s), Washer, Tankless Water Heater, Gas Water Heater, Water Heater, Solar Hot Water
- Laundry: Main Level, Dryer In Unit, Washer In Unit, Laundry Room
Features
- Soaking Tub, Bathroom - Tub Shower, Bathroom - Walk-In Shower, Built-in Features, Butlers Pantry, Ceiling Fan(s), Chair Railings, Combination Dining/Living, Combination Kitchen/Dining, Combination Kitchen/Living, Dining Area, Entry Level Bedroom, Open Floorplan, Kitchen - Gourmet, Kitchen Island, Pantry, Recessed Lighting, Sound System, Upgraded Countertops, Wainscotting, Walk-In Closet(s), 2 Story Ceilings, 9'+ Ceilings, Tray Ceiling(s)
- Flooring: Engineered Wood, Carpet, Ceramic Tile, Wood
- Windows: Window Treatments
- Basement: Finished,Heated,Improved,Interior Entry,Sump Pump,Unfinished,Windows
- Number of fireplaces: 1
- Fireplace features: Glass Doors, Gas/Propane
Interior area
- Total structure area: 6,335
- Total interior livable area: 6,335 sqft
- Finished area above ground: 4,239
- Finished area below ground: 2,096
Video & virtual tour
Property
Parking
- Total spaces: 4
- Parking features: Garage Faces Front, Garage Door Opener, Inside Entrance, Oversized, Concrete, Electric Vehicle Charging Station(s), Attached, Driveway
- Attached garage spaces: 2
- Uncovered spaces: 2
Accessibility
- Accessibility features: 2+ Access Exits, Doors - Lever Handle(s)
Features
- Levels: Three
- Stories: 3
- Patio & porch: Deck, Porch, Screened, Screened Porch
- Exterior features: Lighting, Underground Lawn Sprinkler
- Pool features: Community
- Has view: Yes
- View description: Garden, Golf Course, Panoramic, Pond, Scenic Vista, Creek/Stream
- Has water view: Yes
- Water view: Pond,Creek/Stream
- Body of water: Lingo Creek
Lot
- Size: 0.26 Acres
- Features: Adjoins - Open Space, Front Yard, Landscaped, Rear Yard, Adjoins Golf Course
Details
- Additional structures: Above Grade, Below Grade
- Parcel number: 23430.00443.00
- Zoning: MR
- Zoning description: Medium Residential
- Special conditions: Standard
Construction
Type & style
- Home type: SingleFamily
- Architectural style: Contemporary,Coastal
- Property subtype: Single Family Residence
Materials
- Cement Siding, CPVC/PVC, HardiPlank Type, Stick Built
- Foundation: Concrete Perimeter, Slab
- Roof: Architectural Shingle
Condition
- Excellent
- New construction: No
- Year built: 2022
Details
- Builder model: Chesapeake
- Builder name: Schell
Utilities & green energy
- Electric: Photovoltaics Seller Owned
- Sewer: Public Sewer
- Water: Public
Green energy
- Energy generation: PV Solar Array(s) Owned
Community & HOA
Community
- Features: Pool
- Security: Security Gate, Security System
- Subdivision: Peninsula
HOA
- Has HOA: Yes
- Amenities included: Bar/Lounge, Basketball Court, Beach Access, Bike Trail, Billiard Room, Clubhouse, Common Grounds, Concierge, Dining Rooms, Dog Park, Fitness Center, Game Room, Gated, Golf Club, Golf Course, Golf Course Membership Available, Spa/Hot Tub, Jogging Path, Meeting Room, Party Room, Picnic Area, Pier/Dock, Indoor Pool, Pool, Putting Green, Sauna, Security, Tennis Court(s), Tot Lots/Playground
- Services included: Common Area Maintenance, Internet, Lawn Care Front, Lawn Care Rear, Lawn Care Side, Maintenance Grounds, Management, Pier/Dock Maintenance, Pool(s), Recreation Facility, Reserve Funds, Road Maintenance, Sauna, Security, Snow Removal, Trash
- HOA fee: $1,205 quarterly
- HOA name: PENINSULA COMMUNITY ASSOCIATION
Location
- Region: Millsboro
Financial & listing details
- Price per square foot: $331/sqft
- Tax assessed value: $1,537,100
- Annual tax amount: $3,283
- Date on market: 6/24/2026
- Listing agreement: Exclusive Right To Sell
- Ownership: Fee Simple
Estimated market value
$1,974,800
$1.88M - $2.07M
$4,287/mo
Price history
| Date | Event | Price |
|---|---|---|
| 6/24/2026 | Listed for sale | $2,095,000+30.1%$331/sqft |
Source:  Bright MLS #DESU2114282 Report a problem Bright MLS #DESU2114282 Report a problem | ||
| 11/30/2022 | Sold | $1,610,890+198.3%$254/sqft |
Source: Bright MLS #DESU2012862 Report a problem | ||
| 4/21/2022 | Sold | $540,000-50.2%$85/sqft |
Source: Public Record Report a problem | ||
| 1/8/2022 | Pending sale | $1,083,900$171/sqft |
Source: Bright MLS #DESU2012862 Report a problem | ||
Public tax history
| Year | Property taxes | Tax assessment |
|---|---|---|
| 2025 | $3,307 +44% | $768,550 +1298.6% |
| 2024 | $2,296 +0.1% | $54,950 |
| 2023 | $2,294 +1028.8% | $54,950 +2098% |
| 2022 | $203 | $2,500 |
Find assessor info on the county website
Monthly payment
Est. payment
Payment breakdown
Explore the cost of this home by adjusting the details. Changes won't be saved.Climate risks
Neighborhood: 19966
Nearby schools
GreatSchools rating
- 5/10Long Neck Elementary SchoolGrades: K-5Distance: 1.7 mi
- 4/10Millsboro Middle SchoolGrades: 6-8Distance: 7 mi
- 3/10Sussex Central High SchoolGrades: 9-12Distance: 8.8 mi
Schools provided by the listing agent
- District: Indian River
Source: Bright MLS. This data may not be complete. We recommend contacting the local school district to confirm school assignments for this home.
- $1,568,9004 bd-- ba4.1k sqft27277 18th Blvd, Millsboro, DE 19966Off Market
- $1,683,2005 bd4 ba4.7k sqft27285 18th Blvd, Millsboro, DE 19966Off Market
- $641,4003 bd-- ba2.3k sqft27282 18th Blvd, Millsboro, DE 19966Off Market
- $---- bd-- ba2.3k sqft27282 18th Blvd, Millsboro, DE 19966Off Market
- $1,414,1004 bd-- ba3.5k sqft27283 18th Blvd, Millsboro, DE 19966Off Market
- $---- bd-- ba2.3k sqft27284 18th Blvd UNIT 315, Millsboro, DE 19966Off Market
- $614,9003 bd-- ba2.3k sqft27284 18th Blvd, Millsboro, DE 19966Off Market
- $1,750,0004 bd5 ba3.7k sqft27271 18th Blvd, Millsboro, DE 19966For Sale
A local agent can set up tours, give advice and negotiate with sellers.
A local lender can help you make sure your offer is ready when you are.
Similar homes
- $1,345,0004 bd3 ba3.2k sqftNone Available, Millsboro, DE 19966For Sale
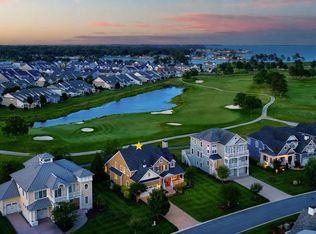
 MLS ID #DESU2113326, Judith Dourgarian, Northrop Realty. Bright MLS
 - $2,595,0004 bd4 ba5k sqftNone Available, Millsboro, DE 19966For Sale
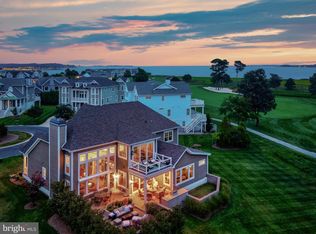 MLS ID #DESU2092244, Gary Desch, Northrop Realty. Bright MLS
 - $1,400,0004 bd4 ba3.6k sqftPeninsula, Millsboro, DE 19966For Sale
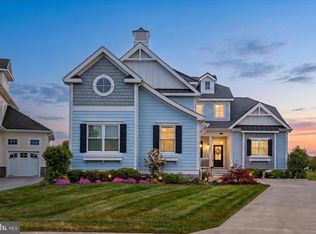 MLS ID #DESU2111816, Jeremy Walsh, Coldwell Banker Realty. Bright MLS
 - $1,750,0004 bd5 ba3.7k sqftNone Available, Millsboro, DE 19966For Sale
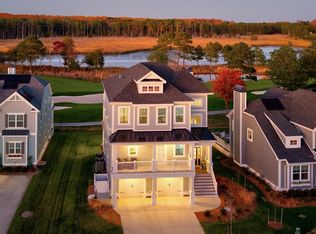 MLS ID #DESU2098984, Judith Dourgarian, Northrop Realty. Bright MLS
 - $2,100,0004 bd4 ba6k sqftNone Available, Lewes, DE 19958For SaleMLS ID #DESU2111854, CARRIE LINGO, Jack Lingo - Lewes. Bright MLS
- $1,949,0006 bd6 ba6k sqftNone Available, Lewes, DE 19958For SaleMLS ID #DESU2114084, LESLIE KOPP, Long & Foster Real Estate, Inc.. Bright MLS
- $2,295,0006 bd4 ba4.5k sqftNone Available, Harbeson, DE 19951For SaleMLS ID #DESU2112078, MICHAEL DOMINGUEZ, Jack Lingo - Lewes. Bright MLS
- $1,199,0006 bd6 ba4.4k sqftNone Available, Lewes, DE 19958For SaleMLS ID #DESU2116790, Corey Harris, Crown Homes Real Estate. Bright MLS
- $1,999,9005 bd5 ba5.8k sqftNone Available, Lewes, DE 19958For SaleMLS ID #DESU2112138, Lee Ann Wilkinson, Berkshire Hathaway HomeServices PenFed Realty. Bright MLS
- $1,999,9906 bd5 ba6.6k sqftNone Available, Berlin, MD 21811For SaleMLS ID #MDWO2038560, Terry Riley, RE/MAX Advantage Realty. Bright MLS
- $2,100,0004 bd5 ba3.3k sqftNone Available, Ocean View, DE 19970For SaleMLS ID #DESU2111152, Joseph Cole, EXP Realty, LLC. Bright MLS
- $1,999,0006 bd6 ba4.5k sqftNone Available, Berlin, MD 21811For SaleMLS ID #MDWO2038798, Jon M Barker, Keller Williams Realty Delmarva. Bright MLS
- $2,475,0005 bd5 ba7.2k sqftNone Available, Rehoboth Beach, DE 19971For SaleMLS ID #DESU2112948, SHAUN TULL, Jack Lingo - Rehoboth. Bright MLS
- $2,395,0004 bd3 ba3.4k sqftNone Available, Rehoboth Beach, DE 19971For SaleMLS ID #DESU2084134, Debbie Reed, RE/MAX Realty Group Rehoboth. Bright MLS
- $2,275,0005 bd4 ba3.5k sqftNone Available, Rehoboth Beach, DE 19971For SaleMLS ID #DESU2106828, RIESS LIVAUDAIS, Jack Lingo - Lewes. Bright MLS
- $1,795,0005 bd6 ba6.8k sqftNone Available, Bishopville, MD 21813For SaleMLS ID #MDWO2036674, Sharon Daugherty, Keller Williams Realty Delmarva. Bright MLS
- $1,775,0005 bd4 ba4.8k sqftNone Available, Frankford, DE 19945For SaleMLS ID #DESU2111862, ANN RASKAUSKAS, BETHANY AREA REALTY LLC. Bright MLS
- $2,249,0008 bd9 ba5.2k sqftNone Available, Ocean Pines, MD 21811For SaleMLS ID #MDWO2035268, Shawn Kotwica, Coldwell Banker Realty. Bright MLS
- $2,395,0004 bd5 ba4.7k sqftNone Available, Lewes, DE 19958For SaleMLS ID #DESU2109904, Lee Ann Wilkinson, Berkshire Hathaway HomeServices PenFed Realty. Bright MLS
- $1,985,0004 bd6 ba7.2k sqftNone Available, Georgetown, DE 19947For SaleMLS ID #DESU2083910, Dustin Oldfather, Compass. Bright MLS
