Welcome to a rare waterfront masterpiece on a premier point lot in Ocean Pines. Located at 26 W Mallard Drive on a quiet cul-de-sac, this exceptional direct bayfront coastal-style home offers breathtaking, unobstructed views of the Isle of Wight Bay and the Ocean City skyline. Built in 1983 and impeccably maintained, the residence spans just over 5,000 sq. ft. with 8 bedrooms and 8.5 baths, ideal for large gatherings or multi-generational living. Designed to maximize waterfront living, the home features multiple balconies and expansive decks, an outdoor summer kitchen, hot tub, private pier with boat lift, and generous outdoor entertaining spaces perfect for hosting unforgettable bayfront gatherings. Inside, an elevator servicing up to the third level adds convenience and accessibility. The chef’s kitchen is outfitted with 42” cabinetry, granite countertops, stainless steel appliances, multiple ovens, and a GE induction cooktop, complemented by an abundance of storage and prep space. Additional highlights include six refrigerators, a dedicated laundry room, 200-amp whole-house generator, storm shutters, four storage sheds, and an encapsulated crawlspace with dehumidifier and sump pump. Situated within amenity-rich Ocean Pines, residents enjoy access to parks and recreation, aquatics, championship golf, marina, beach club, and more. This extraordinary bayfront property combines space, luxury, and lifestyle—an unparalleled opportunity on Maryland’s Eastern Shore.
For sale
$2,249,000
26 Mallard Dr W, Ocean Pines, MD 21811
8beds
5,200sqft
:
Get pre-qualified$14,987/mo
Single Family Residence
Built in 1983
0.44 Acres Lot
$2,122,700 Zestimate®
$433/sqft
$126/mo HOA
What's special
Waterfront masterpiecePremier point lotStorm shuttersStainless steel appliancesFour storage shedsExpansive decksMultiple balconies
- 204 days |
- 874 |
- 48 |
Zillow last checked:
Listing updated:
Listed by:
Shawn Kotwica 724-840-0572,
Coldwell Banker Realty 4438562211
Source: Bright MLS,MLS#: MDWO2035268
Facts & features
Interior
Bedrooms & bathrooms
- Bedrooms: 8
- Bathrooms: 9
- Full bathrooms: 8
- 1/2 bathrooms: 1
- Main level bathrooms: 2
- Main level bedrooms: 1
Rooms
- Room types: Living Room, Dining Room, Primary Bedroom, Sitting Room, Bedroom 2, Bedroom 3, Bedroom 4, Bedroom 5, Kitchen, Foyer, Breakfast Room, Bedroom 1, Sun/Florida Room, Laundry, Office, Bedroom 6, Additional Bedroom
Primary bedroom
- Features: Balcony Access, Cathedral/Vaulted Ceiling, Attached Bathroom, Built-in Features, Ceiling Fan(s), Chair Rail, Flooring - Carpet
- Level: Upper
- Area: 196 Square Feet
- Dimensions: 14 X 14
Other
- Features: Attached Bathroom, Flooring - Carpet
- Level: Upper
- Area: 110 Square Feet
- Dimensions: 10 X 11
Bedroom 1
- Features: Cathedral/Vaulted Ceiling, Attached Bathroom, Soaking Tub, Built-in Features, Flooring - Carpet
- Level: Main
- Area: 204 Square Feet
- Dimensions: 12 X 17
Bedroom 2
- Features: Balcony Access, Attached Bathroom, Walk-In Closet(s), Flooring - Carpet
- Level: Upper
- Area: 180 Square Feet
- Dimensions: 12 X 15
Bedroom 3
- Features: Balcony Access, Attached Bathroom, Flooring - Carpet
- Level: Upper
- Area: 304 Square Feet
- Dimensions: 16 X 19
Bedroom 4
- Features: Cathedral/Vaulted Ceiling, Attached Bathroom, Walk-In Closet(s), Ceiling Fan(s), Flooring - Carpet
- Level: Upper
- Area: 209 Square Feet
- Dimensions: 11 X 19
Bedroom 5
- Features: Balcony Access, Attached Bathroom, Flooring - Carpet
- Level: Upper
- Area: 150 Square Feet
- Dimensions: 10 X 15
Bedroom 6
- Features: Attached Bathroom, Flooring - Carpet
- Level: Upper
- Area: 187 Square Feet
- Dimensions: 11 X 17
Breakfast room
- Features: Built-in Features, Ceiling Fan(s), Flooring - Carpet
- Level: Main
- Area: 195 Square Feet
- Dimensions: 13 X 15
Dining room
- Features: Built-in Features, Crown Molding, Flooring - HardWood
- Level: Main
- Area: 182 Square Feet
- Dimensions: 13 X 14
Foyer
- Features: Built-in Features, Flooring - HardWood, Flooring - Tile/Brick
- Level: Main
- Area: 252 Square Feet
- Dimensions: 14 X 18
Kitchen
- Features: Kitchen Island, Breakfast Bar, Granite Counters, Dining Area, Eat-in Kitchen, Pantry, Kitchen - Electric Cooking, Double Sink, Flooring - HardWood
- Level: Main
- Area: 275 Square Feet
- Dimensions: 11 X 25
Kitchen
- Features: Cathedral/Vaulted Ceiling, Kitchen Island, Breakfast Bar, Granite Counters, Eat-in Kitchen, Kitchen - Electric Cooking, Crown Molding, Flooring - HardWood
- Level: Upper
- Area: 256 Square Feet
- Dimensions: 16 X 16
Laundry
- Features: Built-in Features, Flooring - HardWood, Flooring - Tile/Brick
- Level: Main
- Area: 108 Square Feet
- Dimensions: 9 X 12
Living room
- Features: Cathedral/Vaulted Ceiling, Skylight(s), Fireplace - Gas, Wet Bar, Built-in Features, Ceiling Fan(s), Flooring - HardWood
- Level: Main
- Area: 324 Square Feet
- Dimensions: 18 X 18
Office
- Features: Built-in Features, Flooring - Carpet
- Level: Main
- Area: 120 Square Feet
- Dimensions: 8 X 15
Sitting room
- Features: Cathedral/Vaulted Ceiling, Balcony Access, Fireplace - Gas, Wet Bar, Built-in Features, Granite Counters, Crown Molding, Flooring - HardWood
- Level: Upper
- Area: 135 Square Feet
- Dimensions: 9 X 15
Other
- Features: Ceiling Fan(s), Flooring - Carpet
- Level: Main
- Area: 210 Square Feet
- Dimensions: 14 X 15
Heating
- Heat Pump, Electric, Oil
Cooling
- Central Air, Electric
Appliances
- Included: Microwave, Built-In Range, Cooktop, Dishwasher, Disposal, Dryer, Energy Efficient Appliances, ENERGY STAR Qualified Washer, ENERGY STAR Qualified Refrigerator, Exhaust Fan, Extra Refrigerator/Freezer, Ice Maker, Double Oven, Self Cleaning Oven, Oven, Oven/Range - Electric, Range Hood, Refrigerator, Stainless Steel Appliance(s), Surface Unit, Washer, Washer/Dryer Stacked, Water Dispenser, Water Heater
- Laundry: Has Laundry, Main Level, Upper Level, Laundry Room
Features
- 2nd Kitchen, Additional Stairway, Attic, Bar, Breakfast Area, Built-in Features, Ceiling Fan(s), Chair Railings, Combination Kitchen/Dining, Crown Molding, Dining Area, Double/Dual Staircase, Elevator, Entry Level Bedroom, Floor Plan - Traditional, Formal/Separate Dining Room, Eat-in Kitchen, Kitchen - Gourmet, Kitchen Island, Pantry, Primary Bath(s), Recessed Lighting, Soaking Tub, Bathroom - Stall Shower, Bathroom - Tub Shower, Upgraded Countertops, Walk-In Closet(s), 2 Story Ceilings, 9'+ Ceilings, Dry Wall, High Ceilings, Vaulted Ceiling(s)
- Flooring: Ceramic Tile, Hardwood, Marble, Carpet, Wood
- Doors: Atrium, Six Panel, Sliding Glass, Storm Door(s)
- Windows: Casement, Double Pane Windows, Insulated Windows, Screens, Storm Window(s), Vinyl Clad, Skylight(s), Stain/Lead Glass, Window Treatments
- Has basement: No
- Number of fireplaces: 2
- Fireplace features: Brick, Glass Doors, Gas/Propane, Mantel(s), Stone
Interior area
- Total structure area: 5,200
- Total interior livable area: 5,200 sqft
- Finished area above ground: 5,200
- Finished area below ground: 0
Property
Parking
- Total spaces: 3
- Parking features: Garage Faces Front, Garage Door Opener, Inside Entrance, Asphalt, Driveway, Attached, Off Street
- Attached garage spaces: 3
- Has uncovered spaces: Yes
Accessibility
- Accessibility features: Accessible Elevator Installed, Other
Features
- Levels: Three
- Stories: 3
- Patio & porch: Deck
- Exterior features: Awning(s), Boat Storage, Lighting, Outdoor Shower, Satellite Dish, Storage, Balcony
- Pool features: Community
- Has spa: Yes
- Spa features: Hot Tub
- Has view: Yes
- View description: Bay, Garden, Panoramic, Scenic Vista, Trees/Woods, Water
- Has water view: Yes
- Water view: Bay,Water
- Waterfront features: Private Dock Site, Bayfront, Boat - Powered, Canoe/Kayak, Personal Watercraft (PWC), Private Access, Bay
- Body of water: Isle Of Wight Bay
- Frontage length: Water Frontage Ft: 150
Lot
- Size: 0.44 Acres
- Features: Bulkheaded, Cul-De-Sac, Front Yard, Landscaped, No Thru Street, Private, Rear Yard, SideYard(s)
Details
- Additional structures: Above Grade, Below Grade
- Parcel number: 2403113779
- Zoning: R-3
- Special conditions: Standard
- Other equipment: Intercom
Construction
Type & style
- Home type: SingleFamily
- Architectural style: Coastal
- Property subtype: Single Family Residence
Materials
- Shake Siding, Vinyl Siding, Brick
- Foundation: Block, Crawl Space
- Roof: Architectural Shingle,Pitched
Condition
- New construction: No
- Year built: 1983
Utilities & green energy
- Electric: Other
- Sewer: Public Sewer
- Water: Public
Green energy
- Energy efficient items: Appliances
- Energy generation: PV Solar Array(s) Owned
Community & HOA
Community
- Features: Pool
- Security: Main Entrance Lock, Monitored, Smoke Detector(s)
- Subdivision: Ocean Pines - Wood Duck Ii
HOA
- Has HOA: Yes
- Amenities included: Basketball Court, Clubhouse, Common Grounds, Community Center, Golf Course Membership Available, Jogging Path, Lake, Marina/Marina Club, Picnic Area, Pier/Dock, Pool, Tennis Court(s), Tot Lots/Playground
- Services included: Common Area Maintenance, Trash
- HOA fee: $126 monthly
Location
- Region: Ocean Pines
- Municipality: Unincorporated
Financial & listing details
- Price per square foot: $433/sqft
- Tax assessed value: $1,100,000
- Annual tax amount: $10,360
- Date on market: 1/1/2026
- Listing agreement: Exclusive Right To Sell
- Listing terms: Cash,Conventional
- Ownership: Fee Simple
Estimated market value
$2,122,700
$2.02M - $2.23M
$2,532/mo
Price history
| Date | Event | Price |
|---|---|---|
| 6/24/2026 | Listed for sale | $2,249,000$433/sqft |
Source:  Bright MLS #MDWO2035268 Report a problem Bright MLS #MDWO2035268 Report a problem | ||
| 6/5/2026 | Contingent | $2,249,000$433/sqft |
Source: Bright MLS #MDWO2035268 Report a problem | ||
| 4/4/2026 | Price change | $2,249,000-2.2%$433/sqft |
Source: Bright MLS #MDWO2035268 Report a problem | ||
| 1/1/2026 | Listed for sale | $2,299,000+43.7%$442/sqft |
Source: Bright MLS #MDWO2035268 Report a problem | ||
| 5/19/2023 | Sold | $1,600,000-3%$308/sqft |
Source: Bright MLS #MDWO2008738 Report a problem | ||
| 4/3/2023 | Contingent | $1,650,000$317/sqft |
Source: Bright MLS #MDWO2008738 Report a problem | ||
| 3/1/2023 | Price change | $1,650,000-7.8%$317/sqft |
Source: Bright MLS #MDWO2008738 Report a problem | ||
| 12/12/2022 | Price change | $1,790,000-5.3%$344/sqft |
Source: Bright MLS #MDWO2008738 Report a problem | ||
| 7/25/2022 | Listed for sale | $1,890,000$363/sqft |
Source: Bright MLS #MDWO2008738 Report a problem | ||
| 7/13/2022 | Contingent | $1,890,000$363/sqft |
Source: Bright MLS #MDWO2008738 Report a problem | ||
| 7/7/2022 | Listed for sale | $1,890,000+454.3%$363/sqft |
Source: Bright MLS #MDWO2008738 Report a problem | ||
| 5/15/1996 | Sold | $341,000$66/sqft |
Source: Public Record Report a problem | ||
Public tax history
| Year | Property taxes | Tax assessment |
|---|---|---|
| 2025 | $10,364 +8.2% | $1,118,067 +11.7% |
| 2024 | $9,579 +1.6% | $1,000,900 +1.6% |
| 2023 | $9,426 +1.6% | $984,933 -1.6% |
| 2022 | $9,273 +1.7% | $1,000,900 +5% |
| 2021 | $9,120 +1.1% | $953,000 +1.1% |
| 2020 | $9,022 +1.1% | $942,733 -1.1% |
| 2019 | $8,924 +2.2% | $953,000 +3.3% |
| 2018 | $8,733 +4% | $922,200 +4% |
| 2017 | $8,396 +35.7% | $886,567 +4.2% |
| 2016 | $6,186 | $850,933 +4.4% |
| 2015 | $6,186 | $815,300 +2% |
| 2014 | $6,186 | $799,667 +2% |
| 2013 | -- | $784,033 +2% |
| 2012 | -- | $768,400 |
| 2011 | -- | $768,400 |
| 2010 | -- | $768,400 -10.5% |
| 2009 | -- | $859,020 +7.1% |
| 2008 | -- | $802,340 +7.6% |
| 2007 | -- | $745,660 +8.2% |
| 2006 | -- | $688,980 +12.1% |
| 2005 | -- | $614,666 +13.8% |
| 2004 | -- | $540,353 +15.9% |
| 2003 | -- | $466,040 +4% |
| 2002 | -- | $448,036 +4.2% |
| 2001 | -- | $430,033 |
Find assessor info on the county website
Monthly payment
Est. payment
Payment breakdown
Explore the cost of this home by adjusting the details. Changes won't be saved.Climate risks
Neighborhood: 21811
Nearby schools
GreatSchools rating
- 8/10Showell Elementary SchoolGrades: PK-4Distance: 3.4 mi
- 10/10Stephen Decatur Middle SchoolGrades: 7-8Distance: 4.2 mi
- 7/10Stephen Decatur High SchoolGrades: 9-12Distance: 3.9 mi
Schools provided by the listing agent
- High: Stephen Decatur
- District: Worcester County Public Schools
Source: Bright MLS. This data may not be complete. We recommend contacting the local school district to confirm school assignments for this home.
- $---- bd-- ba-- sqft25 Mallard Dr W, Berlin, MD 21811Off Market
- $821,000-- bd3 ba2.5k sqft24 Mallard Dr W, Ocean Pines, MD 21811Off Market
- $1,850,0004 bd4 ba3.4k sqft25 Mallard Dr W, Ocean Pines, MD 21811Sold

- $833,000-- bd2 ba2.9k sqft22 Mallard Dr W, Ocean Pines, MD 21811Off Market
- $981,3005 bd3 ba2.5k sqft23 Mallard Dr W, Berlin, MD 21811Off Market
- $838,5003 bd3 ba2.6k sqft20 Mallard Dr W, Ocean Pines, MD 21811Off Market
- $877,000-- bd2 ba2k sqft21 Mallard Dr W, Ocean Pines, MD 21811Off Market
- $741,3003 bd4 ba2.4k sqft19 Mallard Dr E #A, Ocean Pines, MD 21811Off Market
A local agent can set up tours, give advice and negotiate with sellers.
A local lender can help you make sure your offer is ready when you are.
Similar homes
- $2,250,0005 bd7 ba7.4k sqftNone Available, Ocean Pines, MD 21811For Sale
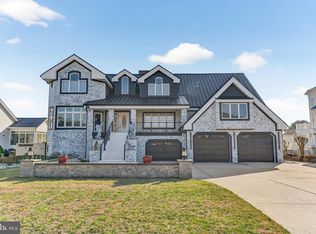
 MLS ID #MDWO2036856, Von Kirchhoff, EXP Realty, LLC. Bright MLS
 - $1,799,0005 bd5 ba4.5k sqftNone Available, Berlin, MD 21811For Sale
 MLS ID #MDWO2038990, Lauren Britt Hudson, Keller Williams Realty Delmarva. Bright MLS
 - $1,999,9906 bd5 ba6.6k sqftNone Available, Berlin, MD 21811For Sale
 MLS ID #MDWO2038560, Terry Riley, RE/MAX Advantage Realty. Bright MLS
 - $1,999,0006 bd6 ba4.5k sqftNone Available, Berlin, MD 21811For Sale
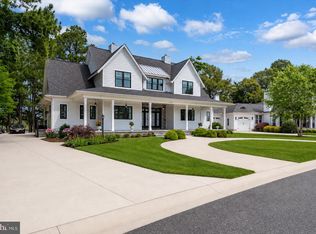 MLS ID #MDWO2038798, Jon M Barker, Keller Williams Realty Delmarva. Bright MLS
 - $2,400,0005 bd5 ba4.3k sqftNone Available, Ocean City, MD 21842For SaleMLS ID #MDWO2038114, Blake Haley, Coldwell Banker Bud Church Realty,Inc.. Bright MLS
- $3,129,0005 bd5 ba4.7k sqftNone Available, Berlin, MD 21811For SaleMLS ID #MDWO2037954, Lauren Britt Hudson, Keller Williams Realty Delmarva. Bright MLS
- $1,899,0006 bd5 ba5.6k sqftNone Available, Ocean City, MD 21842For SaleMLS ID #MDWO2035498, Reid Odachowski, Coastal Life Realty Group LLC. Bright MLS
- $2,795,0005 bd6 ba4.8k sqftNone Available, Bishopville, MD 21813For SaleMLS ID #MDWO2039008, Annie Buxbaum, Northrop Realty. Bright MLS
- $1,450,0005 bd5 ba2.9k sqftNone Available, Ocean City, MD 21842For SaleMLS ID #MDWO2038932, Blake Haley, Coldwell Banker Bud Church Realty,Inc.. Bright MLS
- $1,795,0005 bd6 ba6.8k sqftNone Available, Bishopville, MD 21813For SaleMLS ID #MDWO2036674, Sharon Daugherty, Keller Williams Realty Delmarva. Bright MLS
- $2,950,0007 bd8 ba7.4k sqftNone Available, Bishopville, MD 21813For SaleMLS ID #MDWO2036296, R. Erik Windrow, Keller Williams Realty. Bright MLS
- $2,095,0007 bd7 ba6.3k sqftNone Available, Millsboro, DE 19966For SaleMLS ID #DESU2114282, VAL ELLENBERGER, Compass. Bright MLS
- $1,199,0005 bd4 ba3.2k sqftNone Available, Berlin, MD 21811New ConstructionMLS ID #MDWO2032592, Sandra Dougan, Berkshire Hathaway HomeServices PenFed Realty - OP. Bright MLS
- $2,150,00010 bd8 ba4.8k sqft1701 N Baltimore Ave, Ocean City, MD 21842For SaleMLS ID #MDWO2029666, Kevin E Decker, Coastal Life Realty Group LLC. Bright MLS
- $1,775,0005 bd4 ba4.8k sqftNone Available, Frankford, DE 19945For SaleMLS ID #DESU2111862, ANN RASKAUSKAS, BETHANY AREA REALTY LLC. Bright MLS
- $2,100,0006 bd5 ba4.3k sqftHarbour Island, Ocean City, MD 21842For SaleMLS ID #MDWO2029420, David Dypsky, Newport Bay Realty. Bright MLS
- $1,750,0006 bd7 ba3.8k sqftNone Available, Selbyville, DE 19975For SaleMLS ID #DESU2106894, Tracy Zell, Long & Foster Real Estate, Inc.. Bright MLS
- $1,499,0005 bd5 ba3.2k sqftSunset Island, Ocean City, MD 21842For SaleMLS ID #MDWO2033786, Keti Lynch, Shoreline Properties. Bright MLS
- $1,409,90011 bd-- ba4k sqft112-114 75th St, Ocean City, MD 21842For SaleMLS ID #MDWO2035604, Spike Sands, Berkshire Hathaway HomeServices PenFed Realty - OP. Bright MLS
- $1,329,9008 bd-- ba2.7k sqft205 10th St, Ocean City, MD 21842For SaleMLS ID #MDWO2032146, Spike Sands, Berkshire Hathaway HomeServices PenFed Realty - OP. Bright MLS
