Price Improvement in this private community of Cape Windsor, residents enjoy amenities including a community pool, boat ramp, and easy access to the bay, all just minutes to Fenwick Island beaches and Ocean City attractions. This is a rare opportunity to own a large waterfront home in one of the area's most desirable coastal communities—perfect as a primary residence or a vacation getaway, Experience the ultimate in coastal living in this expansive waterfront home offering 6 spacious bedrooms and 6.5 baths, perfectly designed for comfort, entertaining, and multi-generational living. Ideally situated on a prime bulkheaded lot, this residence provides direct water access to the bay—perfect for boating, crabbing, and enjoying life on the water. Step inside to discover a light-filled open floor plan with generous living spaces, multiple ensuite bedrooms, and thoughtfully designed interiors that blend coastal charm with modern convenience. The home offers 6 bedrooms and 6.5 bathrooms providing ample room for guests, with private retreats on every level. large family room with open kitchen. Home comes furnished , has elevator and 2 laundry rooms for your convenience . Outdoor living is just as impressive—enjoy waterfront views, relaxing breezes, and endless sunsets from expansive decks and outdoor entertaining areas. Plenty of space for docking your boat and embracing the coastal lifestyle. An excellent opportunity as a luxury vacation home or primary residence.
For sale
Price cut: $100K (7/30)
$1,650,000
38778 Wilson Ave, Selbyville, DE 19975
6beds
3,800sqft
:
Get pre-qualified$9,092/mo
Single Family Residence
Built in 2013
3,920 Square Feet Lot
$1,601,700 Zestimate®
$434/sqft
$100/mo HOA
What's special
Large waterfront homeExpansive waterfront homeWaterfront viewsThoughtfully designed interiorsExpansive decksGenerous living spacesMultiple ensuite bedrooms
- 130 days |
- 2,078 |
- 68 |
Zillow last checked:
Listing updated:
Listed by:
Tracy Zell 410-924-2857,
Long & Foster Real Estate, Inc. (410) 520-2707,
Co-Listing Agent: Neda R. Howell 410-430-0076,
Long & Foster Real Estate, Inc.
Source: Bright MLS,MLS#: DESU2106894
Facts & features
Interior
Bedrooms & bathrooms
- Bedrooms: 6
- Bathrooms: 7
- Full bathrooms: 6
- 1/2 bathrooms: 1
- Main level bathrooms: 2
- Main level bedrooms: 2
Rooms
- Room types: Living Room, Dining Room, Primary Bedroom, Bedroom 2, Bedroom 3, Bedroom 4, Bedroom 5, Kitchen, Laundry, Bedroom 6
Primary bedroom
- Features: Ceiling Fan(s), Primary Bedroom - Sitting Area, Flooring - HardWood, Flooring - Laminated
- Level: Upper
- Area: 210 Square Feet
- Dimensions: 15 X 14
Bedroom 2
- Features: Balcony Access, Flooring - HardWood, Flooring - Laminated
- Level: Upper
- Area: 182 Square Feet
- Dimensions: 13 X 14
Bedroom 3
- Features: Balcony Access, Flooring - HardWood, Flooring - Laminated, Walk-In Closet(s)
- Level: Upper
- Area: 182 Square Feet
- Dimensions: 13 X 14
Bedroom 4
- Features: Ceiling Fan(s), Flooring - HardWood, Flooring - Laminated, Walk-In Closet(s)
- Level: Upper
- Area: 182 Square Feet
- Dimensions: 13 X 14
Bedroom 5
- Features: Ceiling Fan(s), Balcony Access, Flooring - Tile/Brick
- Level: Main
- Area: 168 Square Feet
- Dimensions: 12 X 14
Bedroom 6
- Features: Balcony Access, Ceiling Fan(s), Flooring - Tile/Brick
- Level: Main
Dining room
- Features: Balcony Access, Flooring - HardWood, Flooring - Laminated
- Level: Upper
- Area: 182 Square Feet
- Dimensions: 13 X 14
Kitchen
- Features: Breakfast Bar, Breakfast Room, Granite Counters, Dining Area, Flooring - Laminated, Flooring - HardWood, Kitchen Island
- Level: Upper
- Area: 168 Square Feet
- Dimensions: 12 X 14
Laundry
- Features: Flooring - HardWood, Flooring - Laminated
- Level: Upper
- Area: 56 Square Feet
- Dimensions: 8 X 7
Living room
- Features: Balcony Access, Flooring - HardWood, Flooring - Laminated
- Level: Upper
- Area: 540 Square Feet
- Dimensions: 15 X 36
Heating
- Forced Air, Heat Pump, Electric
Cooling
- Central Air, Electric
Appliances
- Included: Cooktop, Central Vacuum, Microwave, Dishwasher, Disposal, Dryer, Exhaust Fan, Oven/Range - Electric, Stainless Steel Appliance(s), Refrigerator, Washer, Water Heater, Electric Water Heater
- Laundry: Dryer In Unit, Has Laundry, Lower Level, Upper Level, Washer In Unit, Laundry Room
Features
- Breakfast Area, Ceiling Fan(s), Central Vacuum, Elevator, Entry Level Bedroom, Family Room Off Kitchen, Open Floorplan, Eat-in Kitchen, Kitchen - Gourmet, Kitchen Island, Primary Bath(s), Walk-In Closet(s), Dry Wall, 9'+ Ceilings
- Flooring: Laminate, Hardwood, Tile/Brick
- Doors: Sliding Glass
- Windows: Window Treatments
- Has basement: No
- Has fireplace: No
Interior area
- Total structure area: 3,800
- Total interior livable area: 3,800 sqft
- Finished area above ground: 3,800
- Finished area below ground: 0
Video & virtual tour
Property
Parking
- Total spaces: 1
- Parking features: Garage Faces Front, Concrete, Attached, Driveway
- Attached garage spaces: 1
- Has uncovered spaces: Yes
Accessibility
- Accessibility features: Accessible Elevator Installed
Features
- Levels: Three
- Stories: 3
- Patio & porch: Patio, Deck, Porch
- Exterior features: Boat Storage, Lighting, Street Lights, Balcony
- Pool features: Community
- Has view: Yes
- View description: Water, Bay, Canal
- Has water view: Yes
- Water view: Water,Bay,Canal
- Waterfront features: Private Dock Site, Canal, Boat - Powered, Fishing Allowed, Canoe/Kayak, Personal Watercraft (PWC), Private Access, Bay
- Frontage length: Water Frontage Ft: 30
Lot
- Size: 3,920 Square Feet
- Dimensions: 50.00 x 85.00
- Features: Bulkheaded, Flood Plain, Landscaped
Details
- Additional structures: Above Grade, Below Grade
- Parcel number: 53320.1463.00
- Zoning: AR-1
- Special conditions: Standard
Construction
Type & style
- Home type: SingleFamily
- Architectural style: Coastal,Colonial
- Property subtype: Single Family Residence
Materials
- Frame, Aluminum Siding
- Foundation: Concrete Perimeter, Crawl Space, Flood Vent
- Roof: Metal
Condition
- Excellent
- New construction: No
- Year built: 2013
Details
- Builder model: custom
- Builder name: Costello
Utilities & green energy
- Electric: 200+ Amp Service
- Sewer: Public Sewer
- Water: Community
- Utilities for property: Cable Connected, Propane
Community & HOA
Community
- Features: Pool
- Security: 24 Hour Security
- Subdivision: Cape Windsor
HOA
- Has HOA: Yes
- Amenities included: Boat Ramp, Common Grounds, Pool, Tot Lots/Playground
- Services included: Common Area Maintenance, Pool(s), Trash, Water
- HOA fee: $1,200 annually
Location
- Region: Selbyville
Financial & listing details
- Price per square foot: $434/sqft
- Tax assessed value: $47,200
- Annual tax amount: $2,412
- Date on market: 3/27/2026
- Listing agreement: Exclusive Right To Sell
- Listing terms: Cash,Conventional
- Inclusions: Furnished
- Exclusions: Garage Contents, Closets, Drawers Rugs On First Floor, Comforters First Level, Decor In Main Level And First Floor Are Staging Items
- Ownership: Fee Simple
Estimated market value
$1,601,700
$1.52M - $1.68M
$3,074/mo
Price history
| Date | Event | Price |
|---|---|---|
| 7/30/2026 | Price change | $1,650,000-5.7%$434/sqft |
Source:  Bright MLS #DESU2106894 Report a problem Bright MLS #DESU2106894 Report a problem | ||
| 6/30/2026 | Listed for sale | $1,750,000-2.7%$461/sqft |
Source: Bright MLS #DESU2106894 Report a problem | ||
| 6/25/2026 | Contingent | $1,799,000$473/sqft |
Source: Bright MLS #DESU2106894 Report a problem | ||
| 6/3/2026 | Price change | $1,799,000-7.7%$473/sqft |
Source: Bright MLS #DESU2106894 Report a problem | ||
| 5/18/2026 | Price change | $1,949,000-2.5%$513/sqft |
Source: Bright MLS #DESU2106894 Report a problem | ||
| 3/27/2026 | Listed for sale | $2,000,000+122.2%$526/sqft |
Source: Bright MLS #DESU2106894 Report a problem | ||
| 5/29/2020 | Sold | $900,000-6.2%$237/sqft |
Source: Public Record Report a problem | ||
| 4/28/2020 | Pending sale | $959,000$252/sqft |
Source: Coldwell Banker Residential Brokerage - Coastal Delaware #DESU151148 Report a problem | ||
| 11/6/2019 | Price change | $959,000-2.1%$252/sqft |
Source: Coldwell Banker Residential Brokerage - Coastal Delaware #DESU151148 Report a problem | ||
| 8/9/2019 | Listed for sale | $979,990+31%$258/sqft |
Source: Coldwell Banker Residential Brokerage #DESU145624 Report a problem | ||
| 9/29/2014 | Sold | $748,355+304.5%$197/sqft |
Source: Public Record Report a problem | ||
| 7/25/2012 | Sold | $185,000$49/sqft |
Source: Public Record Report a problem | ||
Public tax history
| Year | Property taxes | Tax assessment |
|---|---|---|
| 2025 | $2,412 +23.5% | $564,300 +1095.6% |
| 2024 | $1,953 +0.1% | $47,200 |
| 2023 | $1,951 +1.6% | $47,200 |
| 2022 | $1,920 +3.1% | $47,200 |
| 2021 | $1,862 +4.8% | $47,200 |
| 2020 | $1,777 | $47,200 +274.6% |
| 2019 | $1,777 +0.4% | $12,600 -73.3% |
| 2018 | $1,769 -1% | $47,200 +274.6% |
| 2017 | $1,787 +320.1% | $12,600 |
| 2016 | $425 -3% | $12,600 |
| 2015 | $438 +1.5% | $12,600 |
| 2014 | $432 -1.1% | $12,600 |
| 2013 | $436 +1.4% | $12,600 |
| 2012 | $431 +0.1% | $12,600 |
| 2011 | $430 | $12,600 |
| 2010 | $430 +0.4% | $12,600 |
| 2009 | $428 | $12,600 |
| 2008 | -- | -- |
| 2007 | -- | -- |
| 2006 | -- | -- |
| 2005 | -- | -- |
| 2004 | -- | -- |
| 2003 | -- | -- |
| 2002 | -- | -- |
| 2001 | -- | -- |
Find assessor info on the county website
Monthly payment
Est. payment
Payment breakdown
Explore the cost of this home by adjusting the details. Changes won't be saved.Climate risks
Neighborhood: 19975
Nearby schools
GreatSchools rating
- 8/10Showell (Phillip C.) Elementary SchoolGrades: K-5Distance: 7.8 mi
- 7/10Selbyville Middle SchoolGrades: 6-8Distance: 7.5 mi
- 6/10Indian River High SchoolGrades: 9-12Distance: 10.5 mi
Schools provided by the listing agent
- High: Sussex Central
- District: Indian River
Source: Bright MLS. This data may not be complete. We recommend contacting the local school district to confirm school assignments for this home.
- $999,3003 bd-- ba1.7k sqft38768 Wilson Ave, Selbyville, DE 19975Off Market
- $1,115,2003 bd-- ba2.3k sqft38774 Wilson Ave, Selbyville, DE 19975Off Market
- $1,847,8004 bd-- ba3.7k sqft38779 Lincoln Dr, Selbyville, DE 19975Off Market
- $754,8003 bd-- ba1.1k sqft38782 Wilson Ave, Selbyville, DE 19975Off Market
- $1,444,7003 bd-- ba2.4k sqft38771 Wilson Ave, Selbyville, DE 19975Off Market
- $1,805,4005 bd4 ba3.9k sqft38775 Wilson Ave, Selbyville, DE 19975Off Market
- $1,332,0004 bd-- ba2.5k sqft38765 Wilson Ave, Selbyville, DE 19975Off Market
- $800,5003 bd2 ba1.3k sqft38777 Cleveland Ave, Selbyville, DE 19975Off Market
A local agent can set up tours, give advice and negotiate with sellers.
Similar homes
- $1,550,0004 bd3 ba3.4k sqftNone Available, Selbyville, DE 19975For Sale

 MLS ID #DESU2115434, Thomas D'Ambrogi, Taylor Properties. Bright MLS
 - $1,679,0004 bd4 ba3.9k sqftNone Available, Selbyville, DE 19975For Sale
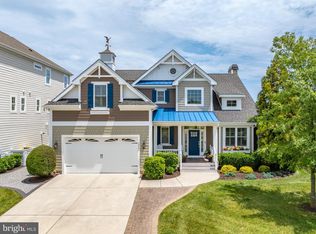 MLS ID #DESU2115740, Gail Mitkoff, Keller Williams Realty. Bright MLS
 - $1,749,9004 bd5 ba4k sqftNone Available, Selbyville, DE 19975For Sale
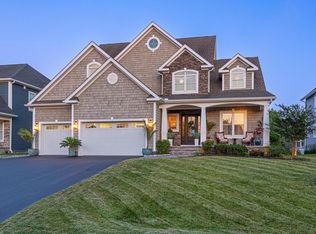 MLS ID #DESU2115668, Amy Coy, Berkshire Hathaway HomeServices PenFed Realty - OP. Bright MLS
 - $1,699,0005 bd5 ba3.2k sqftSunset Island, Ocean City, MD 21842For Sale
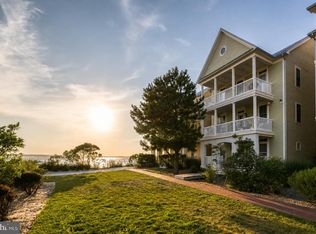 MLS ID #MDWO2039900, Chris Jett, RE/MAX Advantage Realty. Bright MLS
 - $995,0004 bd4 ba3k sqftNone Available, Selbyville, DE 19975For SaleMLS ID #DESU2116284, Christine MCCOY, Coldwell Banker Realty. Bright MLS
- $1,749,9004 bd5 ba4.2k sqftNone Available, Ocean Pines, MD 21811For SaleMLS ID #MDWO2040086, Nancy Reither, Coldwell Banker Realty. Bright MLS
- $950,0004 bd4 ba3.8k sqftNone Available, Selbyville, DE 19975For SaleMLS ID #DESU2110894, Danny TAGLIENTI, Keller Williams Realty. Bright MLS
- $1,160,0004 bd4 ba3.2k sqftNone Available, Selbyville, DE 19975For SaleMLS ID #DESU2108214, Kelly Johnston, Monument Sotheby's International Realty. Bright MLS
- $875,0003 bd3 ba2.6k sqftNone Available, Selbyville, DE 19975For SaleMLS ID #DESU2115960, Joseph Lagano, Long & Foster Real Estate, Inc.. Bright MLS
- $1,644,9954 bd5 ba2.4k sqftNone Available, Ocean City, MD 21842For SaleMLS ID #MDWO2038276, Zackary Keenan, Keller Williams Realty. Bright MLS
- $1,500,0004 bd4 ba2.6k sqftNone Available, Bethany Beach, DE 19930For SaleMLS ID #DESU2117042, TREVOR A. CLARK, 1ST CHOICE PROPERTIES LLC. Bright MLS
- $845,0005 bd5 ba3.3k sqftNone Available, Selbyville, DE 19975For SaleMLS ID #DESU2106576, KIM HOOK, RE/MAX Coastal. Bright MLS
- $1,685,0004 bd5 ba2.4k sqftNone Available, Bethany Beach, DE 19930For SaleMLS ID #DESU2114248, LESLIE KOPP, Long & Foster Real Estate, Inc.. Bright MLS
- $995,0004 bd3 ba3k sqftNone Available, Selbyville, DE 19975For SaleMLS ID #DESU2112756, Shannon Smith Hunt, Northrop Realty. Bright MLS
- $1,739,0005 bd5 ba4.5k sqftNone Available, Berlin, MD 21811For SaleMLS ID #MDWO2038990, Lauren Britt Hudson, Keller Williams Realty Delmarva. Bright MLS
- $829,0003 bd3 ba3k sqftNone Available, Selbyville, DE 19975For SaleMLS ID #DESU2115018, Gail Mitkoff, Keller Williams Realty. Bright MLS
- $1,499,0005 bd5 ba3.2k sqftSunset Island, Ocean City, MD 21842For SaleMLS ID #MDWO2033786, Keti Lynch, Shoreline Properties. Bright MLS
- $1,325,0004 bd4 ba4.4k sqftNone Available, Bishopville, MD 21813For SaleMLS ID #MDWO2039740, Gregory Erdie, Berkshire Hathaway HomeServices PenFed Realty - OP. Bright MLS
- $1,595,0005 bd4 ba2.3k sqftNone Available, Ocean View, DE 19970For SaleMLS ID #DESU2115846, Diane Salvatore, Patterson-Schwartz-Hockessin. Bright MLS
- $1,175,0004 bd3 ba3.9k sqftNone Available, Selbyville, DE 19975For SaleMLS ID #DESU2104256, Margaret Poisson, Century 21 Gold Key-Dover. Bright MLS
