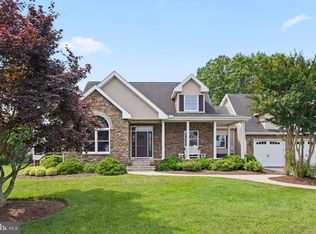
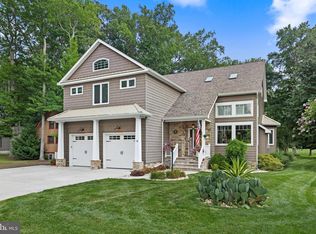
Cottage-style, picture perfect home. Located on a beautiful tidal pond with unobstructed open views of water, marsh, golf course, and offers significant privacy. (No one can build on the lot next door on right side of house.) Meticulously maintained and so many updates and improvements have been made. Kitchen offers French Vanilla-colored custom cabinetry with PLENTY of cabinet space and walk-in pantry. Island features a maple cutting board counter top and granite flanks the other counters. Great room has 20' ceiling and a wall of windows overlooking, both, the water and exquisite English country garden landscaping. Great room also offers a gas fireplace and STARK-brand carpeting featuring their "antelope" design plus Hunter-Douglas remote-controlled window blinds. Gas heat w central air on first floor and heat pump second level. Separate heat pump for the sun room! Formal dining room offers a beautiful electric fireplace with hand-painted tiles, and invites you to USE the dining room. Laundry room separates the garage from the living area of the house. THIS laundry room is definitely extra-large and the space takes full advantage of cabinet storage. Flooring in laundry room and sunroom is heated. Floors in both of these rooms are honed white limestone and mixed with Belgium blue (almost black) stone. Primary bedroom on second level offers a private balcony overlooking the natural views of wetlands, water, and wildlife. Primary bedroom is large enough to accommodate an adjoining sitting room. And next is the primary bath... the home's signature statement. Walk-in shower with a 5 X 7 hand-painted custom tile mural features a chinoiserie interpretation of the property's surrounding waterfowl and coastal landscape. Calacatta Gold marble basketweave flooring, dual shower heads, and a rain shower all by Newport Brass, and accented by a brass shower door handle developing a rich patina over time. Heated tile floors, antique delft light fixture, and claw foot soaking tub with unlacquered Newport brass fixtures including a nostalgic telephone-style hand sprayer! Two walk-in closets with California closet interiors in the primary suite and found in other closets as well. Three additional bedrooms - one with its own private full bath... Now it's YOUR TURN to look at the rest of this cottage-inspired, enchanted space because the list of amenities and features this one-of-a-kind home offers is endless. (But that list will be available for you inside the home!!)
For sale
$1,325,000
12316 Savanna Ct, Bishopville, MD 21813
4beds
4,429sqft
Single Family Residence
Built in 2006
0.35 Acres Lot
$1,256,800 Zestimate®
$299/sqft
$85/mo HOA
What's special
Significant privacyFrench vanilla-colored custom cabinetryHunter-douglas remote-controlled window blindsWalk-in pantryPlenty of cabinet space
- 24 days |
- 982 |
- 32 |
Zillow last checked:
Listing updated:
Listed by:
Gregory Erdie 410-726-4301,
Berkshire Hathaway HomeServices PenFed Realty - OP 4102083500
Source: Bright MLS,MLS#: MDWO2039740
Facts & features
Interior
Bedrooms & bathrooms
- Bedrooms: 4
- Bathrooms: 4
- Full bathrooms: 3
- 1/2 bathrooms: 1
- Main level bathrooms: 1
Basement
- Area: 0
Heating
- Heat Pump, Natural Gas, Electric
Cooling
- Heat Pump, Zoned, Multi Units, Central Air, Electric
Appliances
- Included: Electric Water Heater
Features
- Dry Wall
- Flooring: Carpet, Hardwood, Heated, Tile/Brick
- Has basement: No
- Number of fireplaces: 2
Interior area
- Total structure area: 4,429
- Total interior livable area: 4,429 sqft
- Finished area above ground: 4,429
- Finished area below ground: 0
Video & virtual tour
Property
Parking
- Total spaces: 5
- Parking features: Garage Door Opener, Storage, Driveway, Attached
- Attached garage spaces: 2
- Uncovered spaces: 3
Accessibility
- Accessibility features: None
Features
- Levels: Two
- Stories: 2
- Pool features: None
- Has view: Yes
- View description: Pond, Water, Golf Course, Panoramic, Scenic Vista, Other
- Has water view: Yes
- Water view: Pond,Water
- Waterfront features: Pond
- Body of water: Non-riparian
- Frontage length: Water Frontage Ft: 100
Lot
- Size: 0.35 Acres
- Features: Cleared, Front Yard, Landscaped, Pond, Premium, Rear Yard
Details
- Additional structures: Above Grade, Below Grade
- Parcel number: 2405020956
- Zoning: R-1
- Special conditions: Standard
Construction
Type & style
- Home type: SingleFamily
- Architectural style: Cottage,Transitional
- Property subtype: Single Family Residence
Materials
- Frame, Stick Built, Stone, Vinyl Siding
- Foundation: Block
Condition
- Excellent
- New construction: No
- Year built: 2006
Utilities & green energy
- Sewer: Public Sewer
- Water: Well
Community & HOA
Community
- Subdivision: Lighthouse Sound
HOA
- Has HOA: Yes
- HOA fee: $1,017 annually
Location
- Region: Bishopville
Financial & listing details
- Price per square foot: $299/sqft
- Tax assessed value: $684,100
- Annual tax amount: $6,141
- Date on market: 7/28/2026
- Listing agreement: Exclusive Right To Sell
- Listing terms: Cash,Conventional
- Ownership: Fee Simple
- Road surface type: Black Top
Estimated market value
$1,256,800
$1.19M - $1.32M
$3,867/mo
Price history
| Date | Event | Price |
|---|---|---|
| 7/28/2026 | Listed for sale | $1,325,000+86.6%$299/sqft |
Source:  Bright MLS #MDWO2039740 Report a problem Bright MLS #MDWO2039740 Report a problem | ||
| 3/9/2010 | Sold | $710,000-11.2%$160/sqft |
Source: Public Record Report a problem | ||
| 11/8/2009 | Listing removed | $799,900$181/sqft |
Source: Coldwell Banker Residential Brokerage(OC-104th St) #453896 Report a problem | ||
| 3/15/2009 | Listed for sale | $799,900-10.5%$181/sqft |
Source: Coldwell Banker Residential Brokerage(OC-104th St) #453896 Report a problem | ||
| 5/5/2006 | Sold | $893,740$202/sqft |
Source: Public Record Report a problem | ||
Public tax history
| Year | Property taxes | Tax assessment |
|---|---|---|
| 2025 | $5,642 -8% | $662,500 +3.4% |
| 2024 | $6,133 +4.2% | $640,900 +4.2% |
| 2023 | $5,885 +4.4% | $614,900 -4.1% |
| 2022 | $5,636 +4.6% | $640,900 +13.9% |
| 2021 | $5,387 +3.5% | $562,900 +3.5% |
| 2020 | $5,205 +3.6% | $543,933 -3.4% |
| 2019 | $5,024 +4.8% | $562,900 +11.2% |
| 2018 | $4,792 +4% | $506,000 +4% |
| 2017 | $4,607 +10.2% | $486,467 +4.2% |
| 2016 | $4,181 | $466,933 +4.4% |
| 2015 | $4,181 | $447,400 |
| 2014 | $4,181 | $447,400 |
| 2013 | -- | $447,400 -13.9% |
| 2012 | -- | $519,400 |
| 2011 | -- | $519,400 |
| 2010 | -- | $519,400 -41.1% |
| 2009 | -- | $881,980 +11.2% |
| 2008 | -- | $793,376 +12.6% |
| 2007 | -- | $704,773 +257.7% |
| 2006 | -- | $197,050 +3.9% |
| 2005 | -- | $189,732 +4% |
| 2004 | -- | $182,416 +4.2% |
| 2003 | -- | $175,100 +6.1% |
| 2002 | -- | $165,066 +6.5% |
| 2001 | -- | $155,033 |
Find assessor info on the county website
Monthly payment
Est. payment
Payment breakdown
Explore the cost of this home by adjusting the details. Changes won't be saved.Climate risks
Neighborhood: 21813
Nearby schools
GreatSchools rating
- 8/10Showell Elementary SchoolGrades: PK-4Distance: 4.6 mi
- 10/10Stephen Decatur Middle SchoolGrades: 7-8Distance: 6.6 mi
- 7/10Stephen Decatur High SchoolGrades: 9-12Distance: 6.3 mi
Schools provided by the listing agent
- Elementary: Showell
- Middle: Stephen Decatur
- High: Stephen Decatur
- District: Worcester County Public Schools
Source: Bright MLS. This data may not be complete. We recommend contacting the local school district to confirm school assignments for this home.
- $225,0000.91 acresSavanna Ct, Bishopville, MD 21813Sold

- $225,0000.47 acresLOT 73 Savanna Ct, Bishopville, MD 21813Sold

- $1,020,0004 bd3 ba3k sqft12800 Heathland Dr, Bishopville, MD 21813Off Market
- $1,058,9004 bd4 ba3.8k sqft12320 Savanna Ct, Bishopville, MD 21813Off Market
- $871,5004 bd4 ba3.3k sqft12750 Heathland Dr, Bishopville, MD 21813Off Market
- $770,200-- bd2 ba3.1k sqft12314 Savanna Ct, Bishopville, MD 21813Off Market
- $1,018,2004 bd4 ba3.5k sqft12804 Heathland Dr, Bishopville, MD 21813Off Market
- $60,350-- bd-- ba-- sqft12308 Savanna Ct, Bishopville, MD 21813Sold
A local agent can set up tours, give advice and negotiate with sellers.
Similar homes
- $1,399,0005 bd5 ba2.9k sqftNone Available, Ocean City, MD 21842For Sale
 MLS ID #MDWO2038932, Blake Haley, Coldwell Banker Bud Church Realty,Inc.. Bright MLS
 - $1,550,0004 bd3 ba3.4k sqftNone Available, Selbyville, DE 19975For Sale
 MLS ID #DESU2115434, Thomas D'Ambrogi, Taylor Properties. Bright MLS
 - $899,9004 bd3 ba3.8k sqftNone Available, Ocean Pines, MD 21811For Sale
 MLS ID #MDWO2033692, Lauren Bunting, Keller Williams Realty Delmarva. Bright MLS
 - $1,699,0005 bd5 ba4.5k sqftNone Available, Berlin, MD 21811For Sale
 MLS ID #MDWO2038990, Lauren Britt Hudson, Keller Williams Realty Delmarva. Bright MLS
 - $674,9503 bd3 ba2.6k sqftNone Available, Bishopville, MD 21813For SaleMLS ID #MDWO2035278, R. Erik Windrow, Keller Williams Realty. Bright MLS
- $950,0004 bd4 ba3.8k sqftNone Available, Selbyville, DE 19975For SaleMLS ID #DESU2110894, Danny TAGLIENTI, Keller Williams Realty. Bright MLS
- $1,160,0004 bd4 ba3.2k sqftNone Available, Selbyville, DE 19975For SaleMLS ID #DESU2108214, Kelly Johnston, Monument Sotheby's International Realty. Bright MLS
- $838,9004 bd4 ba3.1k sqftNone Available, Ocean View, DE 19970For SaleMLS ID #DESU2118648, Lee Ann Wilkinson, Berkshire Hathaway HomeServices PenFed Realty. Bright MLS
- $1,320,0004 bd3 ba3.2k sqftNone Available, Millsboro, DE 19966For SaleMLS ID #DESU2113326, Judith Dourgarian, Northrop Realty. Bright MLS
- $1,650,0004 bd4 ba3.9k sqftNone Available, Selbyville, DE 19975For SaleMLS ID #DESU2115740, Gail Mitkoff, Keller Williams Realty. Bright MLS
- $1,099,0005 bd4 ba2.9k sqftNone Available, Berlin, MD 21811For SaleMLS ID #MDWO2039682, Deeley Chester, Coastal Life Realty Group LLC. Bright MLS
- $1,719,9004 bd5 ba4k sqftNone Available, Selbyville, DE 19975For SaleMLS ID #DESU2115668, Amy Coy, Berkshire Hathaway HomeServices PenFed Realty - OP. Bright MLS
- $899,0003 bd3 ba3.3k sqftNone Available, Berlin, MD 21811For SaleMLS ID #MDWO2040104, Spike Sands, Berkshire Hathaway HomeServices PenFed Realty - OP. Bright MLS
- $1,400,0004 bd4 ba3.6k sqftPeninsula, Millsboro, DE 19966For SaleMLS ID #DESU2111816, Jeremy Walsh, Coldwell Banker Realty. Bright MLS
- $925,0005 bd4 ba2.6k sqftNone Available, Selbyville, DE 19975For SaleMLS ID #DESU2116704, Danny TAGLIENTI, Keller Williams Realty. Bright MLS
- $1,499,0005 bd5 ba3.2k sqftSunset Island, Ocean City, MD 21842For SaleMLS ID #MDWO2033786, Keti Lynch, Shoreline Properties. Bright MLS
- $774,9004 bd3 ba3.3k sqftNone Available, Selbyville, DE 19975For SaleMLS ID #DESU2117432, Marco Smith, Worthington Realty Group, LLC. Bright MLS
- $1,599,0004 bd5 ba2.4k sqftNone Available, Ocean City, MD 21842For SaleMLS ID #MDWO2038276, Zackary Keenan, Keller Williams Realty. Bright MLS
- $1,325,0003 bd4 ba3.2k sqftNone Available, Millsboro, DE 19966For SaleMLS ID #DESU2114288, VAL ELLENBERGER, Compass. Bright MLS
- $1,049,9904 bd4 ba3.3k sqftNone Available, Bethany Beach, DE 19930For SaleMLS ID #DESU2115608, Dustin Oldfather, Compass. Bright MLS
