**Motivated Sellers*** There's golf course frontage and then there's this. Set on a prime corner lot overlooking the 11th green of GlenRiddle's War Admiral Course, this home gives you a front-row seat to one of the community's signature holes. Whether you're sipping your morning coffee in the sunroom or winding down on the porch in the evening, you'll spend your day watching approach shots, birdie putts, and one of the best views GlenRiddle has to offer. Inside, the home is just as impressive. With 3,378 square feet, 3 bedrooms, 2.5 baths, and a first-floor primary suite, the layout is as practical as it is inviting. Best of all, it's being offered FULLY FURNISHED, making this a true turnkey opportunity. The home has been meticulously maintained and feels virtually brand new. The current owners didn't just maintain it, they upgraded it. The first floor features a dual-fuel heat pump and gas furnace, the sunroom has its own mini-split system, there's a tankless gas water heater, premium window blinds throughout, and yes... three dishwashers, because entertaining should be easy. A brand-new epoxy garage floor was installed August 4. Life in GlenRiddle extends far beyond your front door. Residents enjoy two championship golf courses, an outdoor pool, fitness center, pickleball and tennis courts, a billiard room, marina, Ruth's Chris Steak House, and optional golf memberships, all within one of the area's most sought-after gated communities. Homes with this view don't come along often. Homes that come fully furnished, show like new, and let you move right in are even harder to find.
For sale
Price cut: $30K (10/16)
$849,000
10001 Flotilla Ln, Berlin, MD 21811
3beds
3,378sqft
Single Family Residence
Built in 2015
0.28 Acres Lot
$828,200 Zestimate®
$251/sqft
$304/mo HOA
What's special
Completely furnishedBrand-new epoxy garage floorTankless gas water heaterGolf course frontagePremium window blinds throughoutFirst-floor primary suiteThree dishwashers
- 71 days
- 479
- 25
Zillow last checked:
Listing updated:
Listed by:
Spike Sands 443-235-0489,
Berkshire Hathaway HomeServices PenFed Realty - OP 4102083500
Source: Bright MLS,MLS#: MDWO2040104
Facts & features
Interior
Bedrooms & bathrooms
- Bedrooms: 3
- Bathrooms: 3
- Full bathrooms: 2
- 1/2 bathrooms: 1
- Main level bathrooms: 3
- Main level bedrooms: 3
Basement
- Area: 0
Heating
- Heat Pump, Natural Gas
Cooling
- Central Air, Electric
Appliances
- Included: Microwave, Cooktop, Dishwasher, Disposal, Dryer, Self Cleaning Oven, Refrigerator, Stainless Steel Appliance(s), Washer, Tankless Water Heater
Features
- 2nd Kitchen, Bar, Bathroom - Walk-In Shower, Breakfast Area, Built-in Features, Ceiling Fan(s), Crown Molding, Combination Kitchen/Living, Double/Dual Staircase, Entry Level Bedroom, Family Room Off Kitchen, Open Floorplan, Kitchen Island, Recessed Lighting, Upgraded Countertops, Walk-In Closet(s)
- Flooring: Hardwood, Ceramic Tile, Wood
- Windows: Window Treatments
- Has basement: No
- Number of fireplaces: 1
Interior area
- Total structure area: 3,378
- Total interior livable area: 3,378 sqft
- Finished area above ground: 3,378
- Finished area below ground: 0
Property
Parking
- Total spaces: 2
- Parking features: Garage Faces Front, Garage Door Opener, Oversized, Concrete, Attached
- Attached garage spaces: 2
- Has uncovered spaces: Yes
Accessibility
- Accessibility features: None
Features
- Levels: Two
- Stories: 2
- Patio & porch: Deck, Porch
- Exterior features: Lighting, Lawn Sprinkler
- Pool features: Community
- Has view: Yes
- View description: Golf Course
Lot
- Size: 0.28 Acres
- Features: Corner Lot, Landscaped, Premium, SideYard(s), Adjoins Golf Course
Details
- Additional structures: Above Grade, Below Grade
- Parcel number: 2410394902
- Zoning: R-1A
- Special conditions: Standard
Construction
Type & style
- Home type: SingleFamily
- Architectural style: Coastal
- Property subtype: Single Family Residence
Materials
- Concrete, Stick Built, Vinyl Siding
- Foundation: Crawl Space, Block
- Roof: Architectural Shingle
Condition
- Excellent
- New construction: No
- Year built: 2015
Utilities & green energy
- Electric: Circuit Breakers
- Sewer: Public Septic
- Water: Public
Community & HOA
Community
- Features: Pool
- Subdivision: Glen Riddle
HOA
- Has HOA: Yes
- Amenities included: Community Center, Fitness Center, Gated, Golf Course Membership Available, Golf Course, Meeting Room, Pool, Recreation Facilities, Tennis Court(s)
- Services included: Common Area Maintenance, Maintenance Grounds, Management, Pool(s), Reserve Funds, Road Maintenance, Security, Snow Removal
- HOA fee: $304 monthly
- HOA name: GLEN RIDDLE
Location
- Region: Berlin
Financial & listing details
- Price per square foot: $251/sqft
- Tax assessed value: $617,233
- Annual tax amount: $5,115
- Date on market: 8/7/2026
- Listing agreement: Exclusive Right To Sell
- Ownership: Fee Simple
Estimated market value
$828,200
$787,000 - $870,000
$3,557/mo
Price history
| Date | Event | Price |
|---|---|---|
| 10/16/2026 | Price change | $849,000-3.4%$251/sqft |
Source:  Bright MLS #MDWO2040104 Report a problem Bright MLS #MDWO2040104 Report a problem | ||
| 9/18/2026 | Price change | $879,000-2.2%$260/sqft |
Source: Bright MLS #MDWO2040104 Report a problem | ||
| 8/7/2026 | Listed for sale | $899,000+15.3%$266/sqft |
Source: Bright MLS #MDWO2040104 Report a problem | ||
| 2/18/2022 | Sold | $780,000-1.9%$231/sqft |
Source: Bright MLS #MDWO2004096 Report a problem | ||
| 1/18/2022 | Contingent | $795,000$235/sqft |
Source: Bright MLS #MDWO2004096 Report a problem | ||
| 12/14/2021 | Listed for sale | $795,000+22.3%$235/sqft |
Source: Bright MLS #MDWO2004096 Report a problem | ||
| 3/23/2018 | Listing removed | $649,900$192/sqft |
Source: Hileman Real Estate-Berlin #513353 Report a problem | ||
| 11/3/2017 | Listed for sale | $649,900+32.6%$192/sqft |
Source: Hileman Real Estate-Berlin #513353 Report a problem | ||
| 3/24/2016 | Sold | $490,000$145/sqft |
Source: Public Record Report a problem | ||
Public tax history
| Year | Property taxes | Tax assessment |
|---|---|---|
| 2026 | $5,722 +11.9% | $617,233 +11.9% |
| 2025 | $5,115 +9.9% | $551,767 +13.5% |
| 2024 | $4,654 +4.9% | $486,300 +4.9% |
| 2023 | $4,435 +5.2% | $463,433 -4.7% |
| 2022 | $4,216 +5.5% | $486,300 +16.4% |
| 2021 | $3,997 +1% | $417,700 +1% |
| 2020 | $3,957 +1% | $413,467 -1% |
| 2019 | $3,916 +2.1% | $417,700 +3.1% |
| 2018 | $3,835 +0.4% | $405,000 +0.4% |
| 2017 | $3,819 +380.7% | $403,267 +0.4% |
| 2016 | $795 | $401,533 +576% |
| 2015 | $795 | $59,400 |
| 2014 | $795 | $59,400 |
| 2013 | -- | $59,400 -39.8% |
| 2012 | -- | $98,700 |
| 2011 | -- | $98,700 |
| 2010 | -- | $98,700 -59.7% |
| 2009 | -- | $245,070 +25.2% |
| 2008 | -- | $195,712 |
| 2007 | -- | -- |
| 2006 | -- | -- |
| 2005 | -- | -- |
| 2004 | -- | -- |
| 2003 | -- | -- |
| 2002 | -- | $196,666 |
Find assessor info on the county website
Monthly payment
Est. payment
Payment breakdown
Explore the cost of this home by adjusting the details. Changes won't be saved.Climate risks
Neighborhood: 21811
Nearby schools
Schools provided by the listing agent
- Elementary: Showell
- Middle: Stephen Decatur
- High: Stephen Decatur
- District: Worcester County Public Schools
Source: Bright MLS. This data may not be complete. We recommend contacting the local school district to confirm school assignments for this home.
Similar homes
- $825,0005 bd5 ba3.6k sqftNone Available, Berlin, MD 21811For Sale
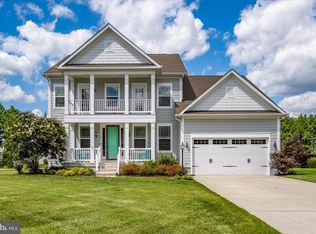
 MLS ID #MDWO2040920, Jessica Weismiller-Savage, Keller Williams Realty Delmarva. Bright MLS
 - $999,9004 bd4 ba3.3k sqftGlenriddle Homeowners Associat, Berlin, MD 21811For Sale
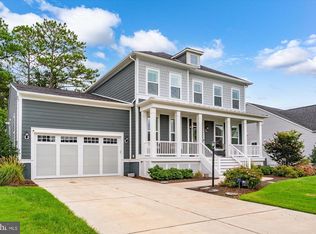 MLS ID #MDWO2041142, James Wilson, Coastal Life Realty Group LLC. Bright MLS
 - $899,9004 bd3 ba3.8k sqftNone Available, Ocean Pines, MD 21811For Sale
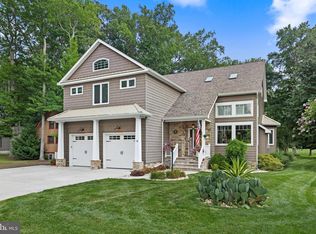 MLS ID #MDWO2033692, Lauren Bunting, Keller Williams Realty Delmarva. Bright MLS
 - $764,9004 bd4 ba3.8k sqftNone Available, Berlin, MD 21811For Sale
 MLS ID #MDWO2039204, Mechelle Nichols, Berkshire Hathaway HomeServices PenFed Realty. Bright MLS
 - $774,9005 bd4 ba3.6k sqftNone Available, Berlin, MD 21811For SaleMLS ID #MDWO2041602, Whitney Jarvis, Coldwell Banker Realty. Bright MLS
- $799,9003 bd4 ba3k sqftNone Available, Berlin, MD 21811For SaleMLS ID #MDWO2040472, Kevin E Decker, Coastal Life Realty Group LLC. Bright MLS
- $659,9504 bd3 ba2.6k sqftNone Available, Berlin, MD 21811For SaleMLS ID #MDWO2032954, Michael Maykrantz, Seaside Resort Group, LLC. Bright MLS
- $1,100,0006 bd3 ba4.3k sqftNone Available, Ocean Pines, MD 21811For SaleMLS ID #MDWO2041082, LIZ KAPP, Long & Foster Real Estate, Inc.. Bright MLS
- $974,9004 bd3 ba2.1k sqftNone Available, Ocean Pines, MD 21811For SaleMLS ID #MDWO2039060, Kevin E Decker, Coastal Life Realty Group LLC. Bright MLS
- $959,9005 bd5 ba4.3k sqftNone Available, Ocean City, MD 21842For SaleMLS ID #MDWO2041028, Carol Proctor, Berkshire Hathaway HomeServices PenFed Realty. Bright MLS
- $1,089,9994 bd4 ba3.2k sqftNone Available, Ocean Pines, MD 21811For SaleMLS ID #MDWO2038556, Ryan Haley, Atlantic Shores Sotheby's International Realty. Bright MLS
- $549,9003 bd3 ba2.5k sqftNone Available, Ocean Pines, MD 21811For SaleMLS ID #MDWO2038602, Vicki Harmon, Coldwell Banker Realty. Bright MLS
- $449,9003 bd3 ba1.8k sqftNone Available, Ocean Pines, MD 21811For SaleMLS ID #MDWO2040434, Kim Bounds, Coldwell Banker Realty. Bright MLS
- $1,025,0005 bd4 ba3.5k sqftNone Available, Berlin, MD 21811For SaleMLS ID #MDWO2037610, Joseph Wilson, Coastal Life Realty Group LLC. Bright MLS
- $599,0004 bd5 ba2.8k sqftNone Available, Berlin, MD 21811For SaleMLS ID #MDWO2037510, Deeley Chester, Coastal Life Realty Group LLC. Bright MLS
- $839,9004 bd3 ba2.8k sqftNone Available, Selbyville, DE 19975For SaleMLS ID #DESU2119776, Marc Bouloucon, Coldwell Banker Realty. Bright MLS
- $798,0003 bd4 ba3.6k sqftNone Available, Bishopville, MD 21813For SaleMLS ID #MDWO2031578, Whitney Jarvis, Coldwell Banker Realty. Bright MLS
- $629,0004 bd3 ba2.3k sqftNone Available, Berlin, MD 21811For SaleMLS ID #MDWO2032726, Chris Ouellet, RE/MAX One. Bright MLS
- $490,0004 bd3 ba2.7k sqftNone Available, Ocean Pines, MD 21811For SaleMLS ID #MDWO2037800, RHONDA FRICK, Long & Foster Real Estate, Inc.. Bright MLS
- $859,5005 bd3 ba2.9k sqftNone Available, Frankford, DE 19945For SaleMLS ID #DESU2117784, Mark Ricker, Dugre' Real Estate Company. Bright MLS
