Welcome to Glen Riddle, one of the area's most prestigious waterfront communities! Rare waterfront property for sale!! Boat slip! Spectacular views. Resort-style amenities. Don't miss the opportunity to make this exceptional Glen Riddle property your new coastal retreat! This exceptional 4-bedroom, 3.5-bath waterfront home offers upgraded trim work, plantation shutters, beautiful water views, two primary suites, and a rare opportunity to purchase boat slip #63 at the Glen Riddle Marina (Offered separately for $125,000), providing the ultimate coastal lifestyle. From the moment you enter, you'll be impressed by the bright, open floor plan and abundance of natural light. Beautiful hardwood floors throughout the house create a warm and polished feel. The spacious formal dining room, enhanced by crown molding and chair rail, is perfect for hosting large family gatherings and special occasions. The heart of the home is the stunning open-concept kitchen and living area. The beautifully appointed kitchen features quartz countertops, shiplap backsplash, under-cabinet lighting, a large island with seating for up to six, Double ovens, gas cooktop, and a separate ice maker—perfect for entertaining, hot summer days, and life on the water! The spacious living room features hardwood flooring, sleek coffered ceiling, gas fireplace, and spectacular water views. A double sliding glass door opens to the expansive rear deck, constructed with Trex decking and vinyl railings for low-maintenance outdoor living. Enjoy beautiful views of the river while relaxing, entertaining, or watching the boats go by. Conveniently located on the main level, the primary suite features his-and-her walk-in closets and a private sliding door leading to the screened deck. The luxurious upgraded primary bathroom offers a soaking tub, dual vanities, tile flooring, and a towel warming rack to keep your towels warm on those cold mornings. Upstairs, a spacious loft provides an ideal place for the kids to hang out, a second family room, or additional entertaining space. A sliding door leads to an elevated deck offering panoramic views for miles. The upper level includes three additional bedrooms, including a second primary suite with a private full bathroom. The second floor has hardwood flooring, while the bathroom’s feature has anti slip tile flooring. There is a second washer and dryer on the second floor. Additional features include a two-car garage and the incredible benefit of living in the sought-after Glen Riddle community. Residents enjoy access to premium amenities, including private golf courses, a marina, clubhouse, fitness center, and swimming pool. For additional 125k you can purchase the boat slip #63
For sale
Price cut: $50.1K (9/24)
$999,900
12121 Pimlico Ln, Berlin, MD 21811
4beds
3,342sqft
Single Family Residence
Built in 2018
10,554 Square Feet Lot
$-- Zestimate®
$299/sqft
$304/mo HOA
What's special
Rare waterfront propertyGas fireplaceSpacious loftTwo-car garageUpgraded trim workSleek coffered ceilingPlantation shutters
- 49 days
- 445
- 27
Zillow last checked:
Listing updated:
Listed by:
James Wilson 410-251-4486,
Coastal Life Realty Group LLC (443) 235-8382
Source: Bright MLS,MLS#: MDWO2041142
Facts & features
Interior
Bedrooms & bathrooms
- Bedrooms: 4
- Bathrooms: 4
- Full bathrooms: 3
- 1/2 bathrooms: 1
- Main level bathrooms: 2
- Main level bedrooms: 1
Basement
- Area: 0
Heating
- Forced Air, Heat Pump, Electric, Natural Gas
Cooling
- Ceiling Fan(s), Central Air, Natural Gas
Appliances
- Included: Dishwasher, Disposal, Dryer, Ice Maker, Instant Hot Water, Double Oven, Oven/Range - Gas, Range Hood, Refrigerator, Stainless Steel Appliance(s), Washer, Tankless Water Heater
- Laundry: Main Level, Upper Level
Features
- Ceiling Fan(s), Chair Railings, Combination Kitchen/Living, Crown Molding, Dining Area, Family Room Off Kitchen, Open Floorplan, Kitchen - Gourmet, Kitchen Island, Primary Bath(s), Recessed Lighting, Walk-In Closet(s), 9'+ Ceilings
- Flooring: Ceramic Tile, Hardwood
- Has basement: No
- Number of fireplaces: 1
- Fireplace features: Gas/Propane
Interior area
- Total structure area: 3,342
- Total interior livable area: 3,342 sqft
- Finished area above ground: 3,342
- Finished area below ground: 0
Property
Parking
- Total spaces: 4
- Parking features: Storage, Garage Faces Front, Inside Entrance, Other, Driveway, Attached
- Attached garage spaces: 2
- Uncovered spaces: 2
Accessibility
- Accessibility features: None
Features
- Levels: Two
- Stories: 2
- Patio & porch: Deck, Screened
- Exterior features: Lawn Sprinkler
- Pool features: Community
- Has view: Yes
- View description: Bay
- Has water view: Yes
- Water view: Bay
Lot
- Size: 10,554 Square Feet
Details
- Additional structures: Above Grade, Below Grade
- Parcel number: 2410414075
- Zoning: R-1A
- Special conditions: Standard
Construction
Type & style
- Home type: SingleFamily
- Architectural style: Coastal,Contemporary
- Property subtype: Single Family Residence
Materials
- Stick Built, HardiPlank Type
- Foundation: Block
- Roof: Architectural Shingle
Condition
- Excellent
- New construction: No
- Year built: 2018
Utilities & green energy
- Electric: Other
- Sewer: Public Sewer
- Water: Public
- Utilities for property: Natural Gas Available
Community & HOA
Community
- Features: Pool
- Security: Security Gate, Smoke Detector(s), Fire Sprinkler System
- Subdivision: Glen Riddle
HOA
- Has HOA: Yes
- Amenities included: Boat Ramp, Clubhouse, Community Center, Fitness Center, Game Room, Gated, Golf Course, Golf Course Membership Available, Marina/Marina Club, Party Room, Pier/Dock, Pool, Recreation Facilities, Tennis Court(s), Security, Common Grounds, Dining Rooms, Golf Club, Spa/Hot Tub, Jogging Path, Meeting Room, Mooring Area, Putting Green, Racquetball
- Services included: Health Club, Maintenance Grounds, Pool(s), Sauna
- HOA fee: $304 monthly
- HOA name: FIRST SERVICE RESIDENTIAL
Location
- Region: Berlin
Financial & listing details
- Price per square foot: $299/sqft
- Tax assessed value: $710,000
- Annual tax amount: $6,582
- Date on market: 9/4/2026
- Listing agreement: Exclusive Right To Sell
- Listing terms: Cash,Conventional
- Inclusions: See List
- Exclusions: See List
- Ownership: Fee Simple
Estimated market value
Not available
Estimated sales range
Not available
Not available
Price history
| Date | Event | Price |
|---|---|---|
| 9/24/2026 | Price change | $999,900-4.8%$299/sqft |
Source:  Bright MLS #MDWO2041142 Report a problem | ||
| 9/4/2026 | Listed for sale | $1,050,000+66.3%$314/sqft |
Source: Bright MLS #MDWO2041142 Report a problem | ||
| 11/5/2018 | Sold | $631,227$189/sqft |
Source: Public Record Report a problem | ||
Public tax history
| Year | Property taxes | Tax assessment |
|---|---|---|
| 2026 | $5,247 +1.3% | $710,000 +13.8% |
| 2025 | $5,181 +0.6% | $624,100 +16% |
| 2024 | $5,151 | $538,200 |
| 2023 | $5,151 | $538,200 |
| 2022 | $5,151 -10.6% | $538,200 -10.6% |
| 2021 | $5,758 +4% | $601,700 +4% |
| 2020 | $5,537 +4.2% | $578,567 -3.8% |
| 2019 | $5,315 +408% | $601,700 +444.5% |
| 2018 | $1,046 +6.4% | $110,500 +6.4% |
| 2017 | $983 -35.9% | $103,833 +6.9% |
| 2016 | $1,534 | $97,167 +7.4% |
| 2015 | $1,534 | $90,500 |
| 2014 | $1,534 | $90,500 |
| 2013 | -- | $90,500 |
| 2012 | -- | $90,500 -52.5% |
| 2011 | -- | $190,500 |
| 2010 | -- | $190,500 -41.6% |
| 2009 | -- | $326,100 +15.9% |
| 2008 | -- | $281,400 |
| 2007 | -- | -- |
| 2006 | -- | -- |
| 2005 | -- | -- |
| 2004 | -- | -- |
Find assessor info on the county website
Monthly payment
Est. payment
Payment breakdown
Explore the cost of this home by adjusting the details. Changes won't be saved.Climate risks
Neighborhood: 21811
Nearby schools
Schools provided by the listing agent
- Elementary: Ocean City
- Middle: Stephen Decatur
- High: Stephen Decatur
- District: Worcester County Public Schools
Source: Bright MLS. This data may not be complete. We recommend contacting the local school district to confirm school assignments for this home.

Similar homes
- $825,0005 bd5 ba3.6k sqftNone Available, Berlin, MD 21811For Sale
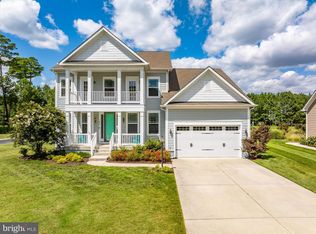
 MLS ID #MDWO2040920, Jessica Weismiller-Savage, Keller Williams Realty Delmarva. Bright MLS
- $849,0003 bd3 ba3.3k sqftNone Available, Berlin, MD 21811For Sale
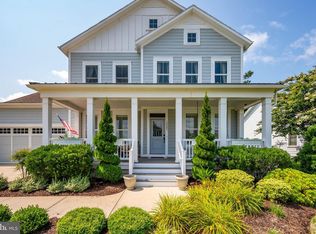 MLS ID #MDWO2040104, Spike Sands, Berkshire Hathaway HomeServices PenFed Realty - OP. Bright MLS
- $899,9004 bd3 ba3.8k sqftNone Available, Ocean Pines, MD 21811For Sale
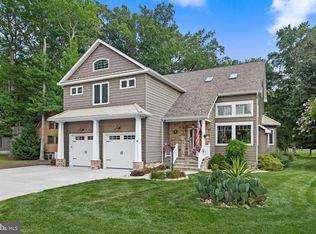 MLS ID #MDWO2033692, Lauren Bunting, Keller Williams Realty Delmarva. Bright MLS
- $774,9005 bd4 ba3.6k sqftNone Available, Berlin, MD 21811For Sale
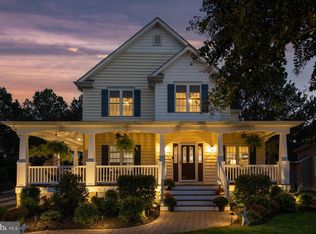 MLS ID #MDWO2041602, Whitney Jarvis, Coldwell Banker Realty. Bright MLS
- $1,025,0005 bd4 ba3.5k sqftNone Available, Berlin, MD 21811For SaleMLS ID #MDWO2037610, Joseph Wilson, Coastal Life Realty Group LLC. Bright MLS
- $974,9004 bd3 ba2.1k sqftNone Available, Ocean Pines, MD 21811For SaleMLS ID #MDWO2039060, Kevin E Decker, Coastal Life Realty Group LLC. Bright MLS
- $764,9004 bd4 ba3.8k sqftNone Available, Berlin, MD 21811For SaleMLS ID #MDWO2039204, Mechelle Nichols, Berkshire Hathaway HomeServices PenFed Realty. Bright MLS
- $959,9005 bd5 ba4.3k sqftNone Available, Ocean City, MD 21842For SaleMLS ID #MDWO2041028, Carol Proctor, Berkshire Hathaway HomeServices PenFed Realty. Bright MLS
- $905,0005 bd4 ba3.5k sqftNone Available, Berlin, MD 21811For SaleMLS ID #MDWO2040256, Leslie Smith, Sheppard Realty Inc. Bright MLS
- $656,9504 bd3 ba2.6k sqftNone Available, Berlin, MD 21811For SaleMLS ID #MDWO2032954, Michael Maykrantz, Seaside Resort Group, LLC. Bright MLS
- $650,0004 bd3 ba2.6k sqftNone Available, Berlin, MD 21811For SaleMLS ID #MDWO2038346, Bethany Drew, Hileman Real Estate-Berlin. Bright MLS
- $798,0004 bd4 ba2.8k sqftNone Available, Berlin, MD 21811New ConstructionMLS ID #MDWO2038778, Nancy Reither, Coldwell Banker Realty. Bright MLS
- $1,069,0005 bd4 ba3.2k sqftNone Available, Berlin, MD 21811New ConstructionMLS ID #MDWO2032592, Sandra Dougan, Berkshire Hathaway HomeServices PenFed Realty - OP. Bright MLS
- $989,0004 bd5 ba3k sqftNone Available, Selbyville, DE 19975For SaleMLS ID #DESU2121608, KIM HOOK, RE/MAX Coastal. Bright MLS
- $999,9004 bd3 ba3k sqftNone Available, Ocean View, DE 19970For SaleMLS ID #DESU2118790, Christine MCCOY, Coldwell Banker Realty. Bright MLS
- $799,9003 bd4 ba3k sqftNone Available, Berlin, MD 21811For SaleMLS ID #MDWO2040472, Kevin E Decker, Coastal Life Realty Group LLC. Bright MLS
- $549,9003 bd3 ba2.5k sqftNone Available, Ocean Pines, MD 21811For SaleMLS ID #MDWO2038602, Vicki Harmon, Coldwell Banker Realty. Bright MLS
- $759,0004 bd4 ba2.6k sqftNone Available, Frankford, DE 19945For SaleMLS ID #DESU2121528, Michael Valenti, Long & Foster Real Estate, Inc.. Bright MLS
- $999,9994 bd4 ba4.4k sqftNone Available, Millsboro, DE 19966For SaleMLS ID #DESU2121914, Dustin Oldfather, Compass. Bright MLS
- $719,0004 bd4 ba2.1k sqftWaters Edge, Ocean City, MD 21842For SaleMLS ID #MDWO2042140, Kevin E Decker, Coastal Life Realty Group LLC. Bright MLS
