“Golf front lifestyle” Welcome to your dream home ( Just PAINTED inside & out ) located in the highly sought-after and amenity-rich community of Glen Riddle. FURNITURE & FURNISHINGS on main level INCLUDED, NEW Kitchen countertops with freshly painted cabinets, new master bath countertops, ALL stairs just Painted!! All renovations completed by Feb. 1st. This luxurious residence encompasses 4 spacious bedrooms and 4.5 pristine baths, spanning three beautifully designed levels. Embrace the breathtaking views of the serene pond and immaculate golf course, which provide a picturesque backdrop for your everyday life. Step inside to discover an open and airy floor plan bathed in natural light, highlighted by exquisite crown molding, new flooring, and fresh paint throughout. The stunning kitchen is complete with a peninsula that offers seating, a center island, new stainless steel appliances, a gas cooktop, and warm wood cabinetry that exudes elegance. The adjacent dining room seamlessly extends to a screened porch, perfect for al fresco dining and enjoying tranquil evenings. The living room is adorned with stacked windows that beautifully frame the captivating pond views. A two-story ceiling and a cozy gas fireplace create an inviting atmosphere, perfect for relaxation and entertaining guests. The main level also features a generous primary suite, complete with double walk-in closets, a lavish en-suite bath, and a private balcony—your personal oasis. Ascend to the upper level, where you'll find a second primary suite boasting its own luxurious full bath with a soaking tub and separate shower. This level also hosts two additional bedrooms and a thoughtfully designed third full bath, providing ample space for family or guests. The lower level is an entertainer's dream, offering a versatile space that can serve as a family room, recreation room, or home office. With a convenient walk-out patio overlooking the stunning golf views and a full bath on this level, your entertainment options are endless. Completing this exceptional home is a freshly painted attached two-car garage and a new hot water heater for added peace of mind. Residents of the Glen Riddle community can experience a gated community and enjoy perfecting their talents on the championship golf courses. Located just minutes from the warm beaches of Ocean City, this prime community also features its own tennis courts, swimming pool, clubhouse, marina, Ruth's Chris Steakhouse, and more. Experience luxury living at its finest, where modern upgrades meet breathtaking views in a vibrant coastal lifestyle community. This is not just a home; it's a lifestyle waiting for you to embrace.
For sale
Price cut: $10K (10/10)
$885,500
11468 Maid At Arms Ln, Berlin, MD 21811
4beds
4,561sqft
Single Family Residence
Built in 2006
9,139 Square Feet Lot
$863,300 Zestimate®
$194/sqft
$304/mo HOA
What's special
Cozy gas fireplaceThree beautifully designed levelsExquisite crown moldingFresh paint throughoutNew flooringLavish en-suite bathPainted inside and out
- 220 days
- 294
- 10
Zillow last checked:
Listing updated:
Listed by:
Jim Terrill 443-880-2421,
RE/MAX One 4105356291
Source: Bright MLS,MLS#: MDWO2036892
Facts & features
Interior
Bedrooms & bathrooms
- Bedrooms: 4
- Bathrooms: 5
- Full bathrooms: 5
- Main level bathrooms: 5
- Main level bedrooms: 4
Basement
- Area: 0
Heating
- Forced Air, Electric
Cooling
- Other, Electric
Appliances
- Included: Electric Water Heater
Features
- Has basement: No
- Number of fireplaces: 1
Interior area
- Total structure area: 4,561
- Total interior livable area: 4,561 sqft
- Finished area above ground: 4,561
- Finished area below ground: 0
Property
Parking
- Parking features: Driveway
- Has uncovered spaces: Yes
Accessibility
- Accessibility features: Other
Features
- Levels: Three
- Stories: 3
- Pool features: Community
Lot
- Size: 9,139 Square Feet
Details
- Additional structures: Above Grade, Below Grade
- Parcel number: 2403160467
- Zoning: R-1A
- Special conditions: Standard
Construction
Type & style
- Home type: SingleFamily
- Architectural style: Coastal
- Property subtype: Single Family Residence
Materials
- Frame
- Foundation: Concrete Perimeter
Condition
- New construction: No
- Year built: 2006
Utilities & green energy
- Sewer: Public Sewer
- Water: Public
Community & HOA
Community
- Subdivision: Glen Riddle
HOA
- Has HOA: Yes
- HOA fee: $304 monthly
Location
- Region: Berlin
Financial & listing details
- Price per square foot: $194/sqft
- Tax assessed value: $713,767
- Annual tax amount: $6,030
- Date on market: 3/11/2026
- Listing agreement: Exclusive Right To Sell
- Ownership: Fee Simple
Estimated market value
$863,300
$820,000 - $906,000
$4,768/mo
Price history
| Date | Event | Price |
|---|---|---|
| 10/10/2026 | Price change | $885,500-1.1%$194/sqft |
Source:  Bright MLS #MDWO2036892 Report a problem Bright MLS #MDWO2036892 Report a problem | ||
| 8/19/2026 | Price change | $895,500-0.2%$196/sqft |
Source: Bright MLS #MDWO2036892 Report a problem | ||
| 6/26/2026 | Price change | $897,500-0.2%$197/sqft |
Source: Bright MLS #MDWO2036892 Report a problem | ||
| 3/11/2026 | Listed for sale | $899,000-0.9%$197/sqft |
Source: Bright MLS #MDWO2036892 Report a problem | ||
| 3/11/2026 | Listing removed | $907,000$199/sqft |
Source: Bright MLS #MDWO2027436 Report a problem | ||
| 1/10/2026 | Price change | $907,000+3.8%$199/sqft |
Source: Bright MLS #MDWO2027436 Report a problem | ||
| 11/21/2025 | Listed for sale | $874,000$192/sqft |
Source: Bright MLS #MDWO2027436 Report a problem | ||
| 11/12/2025 | Listing removed | $874,000$192/sqft |
Source: Bright MLS #MDWO2027436 Report a problem | ||
| 10/13/2025 | Price change | $874,000-0.6%$192/sqft |
Source: Bright MLS #MDWO2027436 Report a problem | ||
| 7/27/2025 | Price change | $879,000-1.1%$193/sqft |
Source: Bright MLS #MDWO2027436 Report a problem | ||
| 7/10/2025 | Listed for sale | $889,000$195/sqft |
Source: Bright MLS #MDWO2027436 Report a problem | ||
| 5/15/2025 | Pending sale | $889,000$195/sqft |
Source: Bright MLS #MDWO2027436 Report a problem | ||
| 12/21/2024 | Listed for sale | $889,000+27%$195/sqft |
Source: Bright MLS #MDWO2027436 Report a problem | ||
| 11/15/2024 | Sold | $700,000-3.4%$153/sqft |
Source: Bright MLS #MDWO2026544 Report a problem | ||
| 11/8/2024 | Contingent | $725,000$159/sqft |
Source: Bright MLS #MDWO2026544 Report a problem | ||
| 10/25/2024 | Listed for sale | $725,000+42.2%$159/sqft |
Source: Bright MLS #MDWO2026544 Report a problem | ||
| 8/5/2023 | Listing removed | -- |
Source: Bright MLS #MDWO2015514 Report a problem | ||
| 8/1/2023 | Listed for rent | $3,000$1/sqft |
Source: Bright MLS #MDWO2015514 Report a problem | ||
| 8/29/2019 | Listing removed | $509,900$112/sqft |
Source: Long and Foster Real Estate #MDWO102430 Report a problem | ||
| 8/6/2019 | Price change | $509,900-2.9%$112/sqft |
Source: Long and Foster Real Estate #MDWO102430 Report a problem | ||
| 7/6/2019 | Price change | $524,900-0.9%$115/sqft |
Source: Long and Foster Real Estate #MDWO102430 Report a problem | ||
| 4/22/2019 | Price change | $529,900-1.9%$116/sqft |
Source: Long & Foster Real Estate - Salisbury #MDWO102430 Report a problem | ||
| 3/6/2019 | Price change | $539,900-1.8%$118/sqft |
Source: Long & Foster Real Estate - Salisbury #MDWO102430 Report a problem | ||
| 1/28/2019 | Listed for sale | $549,900+1.8%$121/sqft |
Source: Long & Foster Real Estate - Salisbury #MDWO102430 Report a problem | ||
| 1/1/2015 | Sold | $540,000-8.3%$118/sqft |
Source:  Long & Foster Broker Feed #1000663316_100 Report a problem Long & Foster Broker Feed #1000663316_100 Report a problem | ||
| 10/10/2008 | Sold | $589,000-16.4%$129/sqft |
Source: Public Record Report a problem | ||
| 6/29/2006 | Sold | $704,295$154/sqft |
Source: Public Record Report a problem | ||
Public tax history
| Year | Property taxes | Tax assessment |
|---|---|---|
| 2026 | $6,617 +9.7% | $713,767 +9.7% |
| 2025 | $6,030 +7.3% | $650,433 +10.8% |
| 2024 | $5,619 +0.9% | $587,100 +0.9% |
| 2023 | $5,571 +0.9% | $582,133 -0.8% |
| 2022 | $5,523 +0.9% | $587,100 +2.6% |
| 2021 | $5,476 +8.9% | $572,200 +8.9% |
| 2020 | $5,026 +9.8% | $525,200 -8.2% |
| 2019 | $4,576 +12.1% | $572,200 +32.7% |
| 2018 | $4,083 +3.5% | $431,200 +3.5% |
| 2017 | $3,945 -6.9% | $416,533 +3.6% |
| 2016 | $4,235 | $401,867 +3.8% |
| 2015 | $4,235 | $387,200 |
| 2014 | $4,235 | $387,200 |
| 2013 | -- | $387,200 -26.4% |
| 2012 | -- | $526,100 |
| 2011 | -- | $526,100 |
| 2010 | -- | $526,100 -23.6% |
| 2009 | -- | $688,310 +9.5% |
| 2008 | -- | $628,556 +10.5% |
| 2007 | -- | $568,803 +1110.2% |
| 2006 | -- | $47,000 |
| 2005 | -- | $47,000 |
| 2004 | -- | $47,000 |
Find assessor info on the county website
Monthly payment
Est. payment
Payment breakdown
Explore the cost of this home by adjusting the details. Changes won't be saved.Climate risks
Neighborhood: 21811
Nearby schools
Schools provided by the listing agent
- District: Worcester County Public Schools
Source: Bright MLS. This data may not be complete. We recommend contacting the local school district to confirm school assignments for this home.
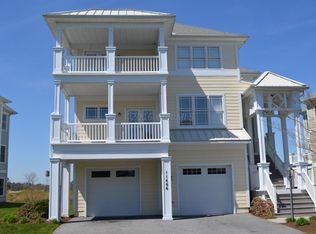


Similar homes
- $825,0005 bd5 ba3.6k sqftNone Available, Berlin, MD 21811For Sale
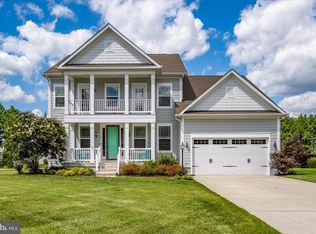
 MLS ID #MDWO2040920, Jessica Weismiller-Savage, Keller Williams Realty Delmarva. Bright MLS
 - $849,0003 bd3 ba3.3k sqftNone Available, Berlin, MD 21811For Sale
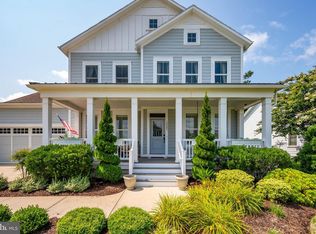 MLS ID #MDWO2040104, Spike Sands, Berkshire Hathaway HomeServices PenFed Realty - OP. Bright MLS
 - $999,9004 bd4 ba3.3k sqftGlenriddle Homeowners Associat, Berlin, MD 21811For Sale
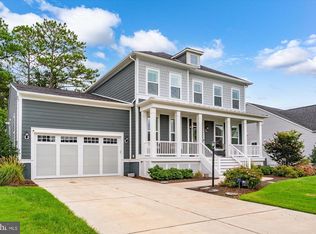 MLS ID #MDWO2041142, James Wilson, Coastal Life Realty Group LLC. Bright MLS
 - $764,9004 bd4 ba3.8k sqftNone Available, Berlin, MD 21811For Sale
 MLS ID #MDWO2039204, Mechelle Nichols, Berkshire Hathaway HomeServices PenFed Realty. Bright MLS
 - $789,0004 bd3 ba2.4k sqftNone Available, Ocean Pines, MD 21811For SaleMLS ID #MDWO2041678, Rich Price, Real Broker, LLC. Bright MLS
- $799,9004 bd4 ba2.7k sqftNone Available, Berlin, MD 21811For SaleMLS ID #MDWO2035578, Jenny Sheppard, Sheppard Realty Inc. Bright MLS
- $659,9504 bd3 ba2.6k sqftNone Available, Berlin, MD 21811For SaleMLS ID #MDWO2032954, Michael Maykrantz, Seaside Resort Group, LLC. Bright MLS
- $905,0005 bd4 ba3.5k sqftNone Available, Berlin, MD 21811For SaleMLS ID #MDWO2040256, Leslie Smith, Sheppard Realty Inc. Bright MLS
- $814,9004 bd4 ba2.8k sqftNone Available, Berlin, MD 21811New ConstructionMLS ID #MDWO2038778, Nancy Reither, Coldwell Banker Realty. Bright MLS
- $799,9005 bd4 ba3.4k sqftNone Available, Ocean Pines, MD 21811New ConstructionMLS ID #MDWO2035674, Cindy Poremski, Berkshire Hathaway HomeServices PenFed Realty - OP. Bright MLS
- $1,025,0005 bd4 ba3.5k sqftNone Available, Berlin, MD 21811For SaleMLS ID #MDWO2037610, Joseph Wilson, Coastal Life Realty Group LLC. Bright MLS
- $935,0005 bd4 ba3.6k sqftNone Available, Selbyville, DE 19975For SaleMLS ID #DESU2119092, Ryan Haley, Atlantic Shores Sotheby's International Realty. Bright MLS
- $850,0004 bd5 ba3.3k sqftNone Available, Selbyville, DE 19975For SaleMLS ID #DESU2120520, PAUL SICARI, Compass. Bright MLS
- $900,0005 bd4 ba2.6k sqftNone Available, Selbyville, DE 19975For SaleMLS ID #DESU2116704, Danny TAGLIENTI, Keller Williams Realty. Bright MLS
- $630,0003 bd4 ba2.6k sqftNone Available, Berlin, MD 21811For SaleMLS ID #MDWO2037204, Crystal Rhoad, Newport Bay Realty. Bright MLS
- $924,9994 bd5 ba3.3k sqftNone Available, Dagsboro, DE 19939For SaleMLS ID #DESU2117102, ASHLEY BROSNAHAN, Long & Foster Real Estate, Inc.. Bright MLS
- $925,0005 bd4 ba2.6k sqftNone Available, Bethany Beach, DE 19930For SaleMLS ID #DESU2119924, Vince DiPietro, Northrop Realty. Bright MLS
- $515,0004 bd4 ba2.3k sqftNone Available, Berlin, MD 21811For SaleMLS ID #MDWO2037308, Tara Miller, Northrop Realty. Bright MLS
- $526,9903 bd4 ba2.6k sqftNone Available, Berlin, MD 21811For SaleMLS ID #MDWO2036214, Andrew Undem, Berkshire Hathaway HomeServices Homesale Realty. Bright MLS
- $859,5005 bd3 ba2.9k sqftNone Available, Frankford, DE 19945For SaleMLS ID #DESU2117784, Mark Ricker, Dugre' Real Estate Company. Bright MLS
