Nearly 4,500 sq. ft. of luxury living in the prestigious, gated community of Glen Riddle. This former model home features 4 bedrooms, 4.5 bathrooms, and three fully finished levels designed for elevated coastal living. Enjoy a gourmet kitchen with granite countertops and upgraded cabinetry, an open-concept main level with a cozy fireplace, and built-in surround sound throughout. An in-home elevator offers convenient access to all levels, including the finished walk-out basement with full bath and multiple exits—ideal for entertaining or extended guest stays. Two primary suites provide ultimate comfort and privacy, including one with a wet bar and private balcony. Multiple decks and balconies throughout the home offer sweeping views of the golf course and tranquil pond. A two-car garage adds practicality without compromising style. A large storage shed located under the steps offers excellent storage for bikes and beach supplies. All within walking distance to Ruth’s Chris Steakhouse and just minutes from Ocean City. As a resident of Glen Riddle, you'll also enjoy exclusive access to a clubhouse, fitness center, tennis courts, outdoor pool, and marina. This is luxury resort-style living on Maryland’s Eastern Shore.
Sold for $859,900
$859,900
11470 Maid At Arms Ln, Berlin, MD 21811
4beds
4,479sqft
Single Family Residence
Built in 2006
9,139 Square Feet Lot
$872,400 Zestimate®
$192/sqft
$4,918 Estimated rent
Home value
$872,400
$776,000 - $986,000
$4,918/mo
Zestimate® history
Owner options
List your home for rent
$4,918/mo
Rent Zestimate®
Find your next renter with Zillow Rental Manager. Plus, with online applications, you can quickly screen prospective tenants – for free.
$4,918/mo
Rent Zestimate®
Refinance and save
$5,408/mo
Est. payment
Refinancing to a lower rate could help reduce your monthly payments and save thousands over the life of the loan.
$5,408/mo
Est. payment
Explore your selling options
Work with a Zillow partner agent
Leverage their expertise and Zillow's premium Showcase listings to get your home seen by more buyers.
Get startedList with your own agent
Get your home in front of millions of buyers by listing it on Zillow.
Learn how to do itSell it yourself
Take full control of how buyers see your home on Zillow by listing For Sale by Owner (FSBO).
List your homeWhat's special
Cozy fireplaceGated communityIn-home elevatorTranquil pondFinished walk-out basementTwo-car garageOpen-concept main level
Zillow last checked:
Listing updated:
Listed by:
Spike Sands 443-235-0489,
Berkshire Hathaway HomeServices PenFed Realty - OP
Bought with:
Jodi Brown, 640178
Coldwell Banker Realty
Source: Bright MLS,MLS#: MDWO2032356
Facts & features
Interior
Bedrooms & bathrooms
- Bedrooms: 4
- Bathrooms: 5
- Full bathrooms: 4
- 1/2 bathrooms: 1
- Main level bathrooms: 5
- Main level bedrooms: 4
Basement
- Area: 0
Heating
- ENERGY STAR Qualified Equipment, Natural Gas
Cooling
- Central Air, Electric
Appliances
- Included: Microwave, Trash Compactor, Dishwasher, Disposal, Dryer, Oven/Range - Electric, Refrigerator, Stainless Steel Appliance(s), Washer, Tankless Water Heater, Gas Water Heater
Features
- Attic, Bathroom - Walk-In Shower, Breakfast Area, Built-in Features, Ceiling Fan(s), Combination Dining/Living, Crown Molding, Dining Area, Elevator, Entry Level Bedroom, Family Room Off Kitchen, Open Floorplan, Kitchen Island, Recessed Lighting, Upgraded Countertops
- Flooring: Carpet, Wood
- Has basement: No
- Number of fireplaces: 1
- Fireplace features: Gas/Propane
Interior area
- Total structure area: 4,479
- Total interior livable area: 4,479 sqft
- Finished area above ground: 4,479
- Finished area below ground: 0
Property
Parking
- Total spaces: 4
- Parking features: Storage, Garage Faces Front, Garage Door Opener, Oversized, Attached, Driveway
- Attached garage spaces: 2
- Uncovered spaces: 2
Accessibility
- Accessibility features: Accessible Elevator Installed
Features
- Levels: Three
- Stories: 3
- Patio & porch: Deck, Porch
- Exterior features: Lighting, Sidewalks
- Pool features: Community
- Has spa: Yes
- Spa features: Bath
- Has view: Yes
- View description: Golf Course
Lot
- Size: 9,139 Square Feet
- Features: Cleared, Front Yard, Landscaped, Adjoins Golf Course
Details
- Additional structures: Above Grade, Below Grade
- Parcel number: 2403160475
- Zoning: R-1A
- Special conditions: Standard
Construction
Type & style
- Home type: SingleFamily
- Architectural style: Coastal
- Property subtype: Single Family Residence
Materials
- Frame
- Foundation: Slab
- Roof: Architectural Shingle
Condition
- New construction: No
- Year built: 2006
Utilities & green energy
- Electric: Circuit Breakers
- Sewer: Public Septic
- Water: Public
- Utilities for property: Cable Connected, Natural Gas Available, Phone Connected, Cable
Community & HOA
Community
- Features: Pool
- Subdivision: Glen Riddle
HOA
- Has HOA: Yes
- Amenities included: Bar/Lounge, Boat Ramp, Cable TV, Clubhouse, Common Grounds, Community Center, Fitness Center, Gated, Golf Club, Golf Course, Golf Course Membership Available, Marina/Marina Club, Meeting Room, Party Room, Pool, Sauna, Tennis Court(s)
- Services included: Common Area Maintenance, Health Club, Maintenance Grounds, Management, Pool(s), Reserve Funds, Road Maintenance, Sauna, Security, Snow Removal, Trash
- HOA fee: $304 monthly
- HOA name: GLEN RIDDLE HOMEOWNERS ASSOCIATION
Location
- Region: Berlin
Financial & listing details
- Price per square foot: $192/sqft
- Tax assessed value: $624,100
- Annual tax amount: $4,996
- Date on market: 8/15/2025
- Listing agreement: Exclusive Right To Sell
- Ownership: Fee Simple
Price history
| Date | Event | Price |
|---|---|---|
| 10/17/2025 | Sold | $859,900$192/sqft |
Source:  Bright MLS #MDWO2032356 Report a problem Bright MLS #MDWO2032356 Report a problem | ||
| 10/15/2025 | Pending sale | $859,900$192/sqft |
Source: Bright MLS #MDWO2032356 Report a problem | ||
| 8/25/2025 | Contingent | $859,900$192/sqft |
Source: Bright MLS #MDWO2032356 Report a problem | ||
| 8/15/2025 | Listed for sale | $859,900+64.7%$192/sqft |
Source: Bright MLS #MDWO2032356 Report a problem | ||
| 6/29/2021 | Sold | $522,000-3.3%$117/sqft |
Source: Public Record Report a problem | ||
| 5/25/2020 | Listing removed | $540,000$121/sqft |
Source: EXIT REALTY AT THE BEACH #MDWO108966 Report a problem | ||
| 3/4/2020 | Price change | $540,000-3.6%$121/sqft |
Source: EXIT Realty At The Beach #MDWO108966 Report a problem | ||
| 9/6/2019 | Listed for sale | $559,900-6.7%$125/sqft |
Source: EXIT Realty At The Beach #MDWO108966 Report a problem | ||
| 12/13/2017 | Listing removed | $599,900$134/sqft |
Source: EXIT Realty At The Beach #508857 Report a problem | ||
| 3/3/2017 | Listed for sale | $599,900-29%$134/sqft |
Source: EXIT Realty At The Beach #508857 Report a problem | ||
| 4/11/2006 | Sold | $844,826$189/sqft |
Source: Public Record Report a problem | ||
Public tax history
| Year | Property taxes | Tax assessment |
|---|---|---|
| 2025 | $5,025 +0.6% | $624,100 +19.6% |
| 2024 | $4,996 | $522,000 |
| 2023 | $4,996 -13.6% | $522,000 -15.3% |
| 2022 | $5,784 +1% | $616,300 +3% |
| 2021 | $5,728 +8.5% | $598,500 +8.5% |
| 2020 | $5,277 +9.3% | $551,400 -7.9% |
| 2019 | $4,826 +11.5% | $598,500 +30.9% |
| 2018 | $4,330 +3.4% | $457,200 +3.4% |
| 2017 | $4,189 -5.7% | $442,333 +3.5% |
| 2016 | $4,442 | $427,467 +3.6% |
| 2015 | $4,442 | $412,600 |
| 2014 | $4,442 | $412,600 |
| 2013 | -- | $412,600 -25.2% |
| 2012 | -- | $551,800 |
| 2011 | -- | $551,800 |
| 2010 | -- | $551,800 -23.2% |
| 2009 | -- | $718,240 +9.6% |
| 2008 | -- | $655,516 +10.6% |
| 2007 | -- | $592,793 +1161.3% |
| 2006 | -- | $47,000 |
| 2005 | -- | $47,000 |
| 2004 | -- | $47,000 |
Find assessor info on the county website
Neighborhood: 21811
Nearby homes
- $989,800-- bd4 ba4.7k sqft11472 Maid At Arms Ln, Berlin, MD 21811Off Market
- $897,5004 bd5 ba4.5k sqft11468 Maid At Arms Ln, Berlin, MD 21811For Sale
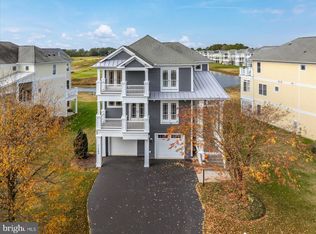
- $900,8005 bd5 ba4.4k sqft11466 Maid At Arms Ln, Berlin, MD 21811Off Market
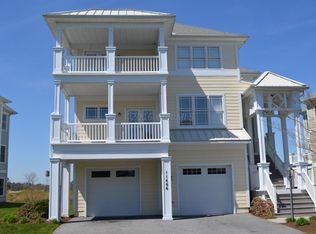
- $996,4005 bd4 ba5.2k sqft11477 Maid At Arms Ln, Berlin, MD 21811Off Market

- $917,4004 bd5 ba4.4k sqft11475 Maid At Arms Ln, Berlin, MD 21811Off Market
- $891,6005 bd5 ba4.4k sqft11479 Maid At Arms Ln, Berlin, MD 21811Off Market
- $1,000,4005 bd4 ba5.2k sqft11473 Maid At Arms Ln, Berlin, MD 21811Off Market
- $829,7004 bd4 ba4.4k sqft11464 Maid At Arms Ln, Berlin, MD 21811Off Market
Nearby schools
GreatSchools rating
- 10/10Ocean City Elementary SchoolGrades: PK-4Distance: 2.3 mi
- 10/10Stephen Decatur Middle SchoolGrades: 7-8Distance: 2.5 mi
- 7/10Stephen Decatur High SchoolGrades: 9-12Distance: 2.3 mi
Schools provided by the listing agent
- Elementary: Showell
- Middle: Stephen Decatur
- High: Stephen Decatur
- District: Worcester County Public Schools
Source: Bright MLS. This data may not be complete. We recommend contacting the local school district to confirm school assignments for this home.
Get a cash offer in 3 minutes
Find out how much your home could sell for in as little as 3 minutes with a no-obligation cash offer.
Estimated market value
$872,400
Get a cash offer in 3 minutes
Find out how much your home could sell for in as little as 3 minutes with a no-obligation cash offer.
Estimated market value
$872,400
- Maryland
- Worcester County
- Berlin
- 21811
- 11470 Maid At Arms Ln
Nearby cities
Nearby neighborhoods
Nearby zip codes
Other Berlin Topics
