Welcome to this beautifully designed, nearly new home in the highly sought-after Bayside community in Berlin. Built in 2023, this stunning coastal retreat showcases modern finishes, thoughtful design, and a seamless blend of comfort and style. Step inside to a bright, free-flowing floor plan featuring an open living and dining space—perfect for entertaining or everyday living. The heart of the home is the spacious gourmet kitchen, complete with quartz countertops, a large center island, stylish backsplash, gas stove, and pot filler—designed to impress both chefs and guests alike. Upstairs, unwind in the expansive primary suite, highlighted by a tray ceiling, a large walk-in closet, and a luxurious en-suite bathroom with dual vanities, tiled flooring, and a beautifully tiled glass-enclosed shower. A large upper-level balcony offers the perfect place to relax and take in the peaceful surroundings. Enjoy outdoor living with a generously sized backyard and serene water access with picturesque water views—ideal for quiet mornings or evening gatherings. Ideally located just minutes from Assateague Island, as well as the beaches and iconic Ocean City Boardwalk, this home places you close to the very best of the Eastern Shore. You’re also a short drive to downtown Berlin and the popular dining, shopping, and entertainment options in West Ocean City. Residents of Bayside enjoy an impressive array of resort-style amenities, including indoor and outdoor pools, a fitness center, tennis courts, and more—offering a true vacation lifestyle year-round. Whether you're searching for a primary residence, second home, or investment opportunity, this move-in ready home delivers the perfect combination of location, luxury, and coastal living.
For sale
$1,100,000
12395 Hidden Bay Dr, Berlin, MD 21811
5beds
3,592sqft
:
Get pre-qualified$7,596/mo
Single Family Residence
Built in 2023
10,048 Square Feet Lot
$1,057,800 Zestimate®
$306/sqft
$259/mo HOA
What's special
Stylish backsplashLarge walk-in closetGenerously sized backyardBeautifully tiled glass-enclosed showerModern finishesThoughtful designPicturesque water views
- 94 days |
- 548 |
- 17 |
Zillow last checked:
Listing updated:
Listed by:
Joseph Wilson 443-235-8382,
Coastal Life Realty Group LLC (443) 235-8382
Source: Bright MLS,MLS#: MDWO2037610
Facts & features
Interior
Bedrooms & bathrooms
- Bedrooms: 5
- Bathrooms: 4
- Full bathrooms: 4
- Main level bathrooms: 2
- Main level bedrooms: 2
Basement
- Area: 0
Heating
- Heat Pump, Electric
Cooling
- Central Air, Electric
Appliances
- Included: Microwave, Refrigerator, Oven, Dishwasher, Oven/Range - Gas, Washer, Dryer, Electric Water Heater
Features
- Recessed Lighting, Kitchen Island
- Has basement: No
- Has fireplace: No
Interior area
- Total structure area: 3,592
- Total interior livable area: 3,592 sqft
- Finished area above ground: 3,592
- Finished area below ground: 0
Property
Parking
- Total spaces: 4
- Parking features: Garage Faces Front, Driveway, Attached
- Attached garage spaces: 2
- Uncovered spaces: 2
Accessibility
- Accessibility features: None
Features
- Levels: Two
- Stories: 2
- Patio & porch: Deck, Porch
- Exterior features: Balcony
- Pool features: Community
- Has view: Yes
- View description: Canal, Water
- Has water view: Yes
- Water view: Canal,Water
- Waterfront features: Canal
- Frontage length: Water Frontage Ft: 60
Lot
- Size: 10,048 Square Feet
Details
- Additional structures: Above Grade, Below Grade
- Parcel number: 2410747155
- Zoning: R
- Special conditions: Standard
Construction
Type & style
- Home type: SingleFamily
- Architectural style: Coastal
- Property subtype: Single Family Residence
Materials
- Mixed
- Foundation: Concrete Perimeter, Slab
Condition
- New construction: No
- Year built: 2023
Utilities & green energy
- Sewer: Public Septic
- Water: Public
Community & HOA
Community
- Subdivision: Bayside
HOA
- Has HOA: Yes
- Amenities included: Billiard Room, Fitness Center, Indoor Pool, Pool, Recreation Facilities, Tennis Court(s), Tot Lots/Playground, Water/Lake Privileges
- Services included: Maintenance Grounds, Pool(s), Recreation Facility, Snow Removal
- HOA fee: $259 monthly
Location
- Region: Berlin
Financial & listing details
- Price per square foot: $306/sqft
- Tax assessed value: $780,467
- Annual tax amount: $7,057
- Date on market: 4/24/2026
- Listing agreement: Exclusive Right To Sell
- Listing terms: Cash,Conventional,Other
- Ownership: Fee Simple
Estimated market value
$1,057,800
$1.00M - $1.11M
$3,978/mo
Price history
| Date | Event | Price |
|---|---|---|
| 4/24/2026 | Listed for sale | $1,100,000+44.5%$306/sqft |
Source:  Bright MLS #MDWO2037610 Report a problem Bright MLS #MDWO2037610 Report a problem | ||
| 9/21/2023 | Sold | $761,305$212/sqft |
Source: Public Record Report a problem | ||
Public tax history
| Year | Property taxes | Tax assessment |
|---|---|---|
| 2025 | $7,057 +6% | $761,300 +9.4% |
| 2024 | $6,657 +274.7% | $695,633 +274.7% |
| 2023 | $1,777 +0.1% | $185,667 +0.1% |
| 2022 | $1,775 | $185,500 |
| 2021 | $1,775 | $185,500 |
| 2020 | $1,775 | $185,500 |
| 2019 | $1,775 +10.4% | $185,500 +9.2% |
| 2018 | $1,608 +10.2% | $169,833 +10.2% |
| 2017 | $1,460 +19% | $154,167 +11.3% |
| 2016 | $1,226 | $138,500 |
| 2015 | $1,226 | $138,500 |
| 2014 | $1,226 | $138,500 -29% |
| 2013 | -- | $195,000 +12.3% |
| 2012 | -- | $173,680 +14% |
| 2011 | -- | $152,360 +16.3% |
| 2010 | -- | $131,040 +20.2% |
| 2009 | -- | $109,040 +25.3% |
| 2008 | -- | $87,040 +33.8% |
| 2007 | -- | $65,040 |
Find assessor info on the county website
Monthly payment
Est. payment
Payment breakdown
Explore the cost of this home by adjusting the details. Changes won't be saved.Climate risks
Neighborhood: 21811
Nearby schools
GreatSchools rating
- 10/10Ocean City Elementary SchoolGrades: PK-4Distance: 3.8 mi
- 10/10Stephen Decatur Middle SchoolGrades: 7-8Distance: 4.1 mi
- 7/10Stephen Decatur High SchoolGrades: 9-12Distance: 4.3 mi
Schools provided by the listing agent
- Middle: Stephen Decatur
- High: Stephen Decatur
- District: Worcester County Public Schools
Source: Bright MLS. This data may not be complete. We recommend contacting the local school district to confirm school assignments for this home.
- $761,3054 bd4 ba3.4k sqft12395 Hidden Bay Dr #54, Berlin, MD 21811Sold
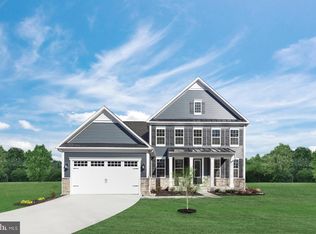
- $836,3004 bd4 ba3.8k sqft12393 Hidden Bay Dr, Berlin, MD 21811Off Market
- $384,8003 bd2 ba1.8k sqft12461 Coastal Marsh Dr UNIT 402, Berlin, MD 21811Off Market
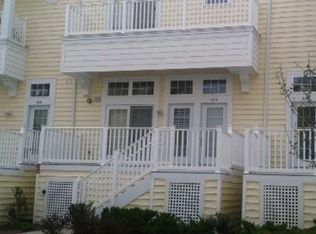
- $622,7954 bd4 ba3.1k sqft12404 Coastal Marsh Dr, Berlin, MD 21811Sold
- $605,695-- bd2 ba2.5k sqft12406 Coastal Marsh Dr, Berlin, MD 21811Sold
- $940,0004 bd3 ba3.3k sqft12391 Hidden Bay Dr, Berlin, MD 21811Sold
- $664,730-- bd2 ba2.8k sqft12408 Coastal Marsh Dr, Berlin, MD 21811Sold
- $779,8005 bd5 ba3.1k sqft12389 Hidden Bay Dr, Berlin, MD 21811Off Market
A local agent can set up tours, give advice and negotiate with sellers.
A local lender can help you make sure your offer is ready when you are.
Similar homes
- $975,0005 bd5 ba3.9k sqftNone Available, Berlin, MD 21811For Sale
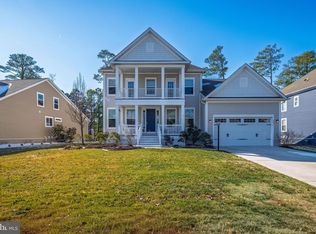
 MLS ID #MDWO2035994, Mark Macomber, RE/MAX Elite. Bright MLS
 - $564,9005 bd4 ba3.5k sqftNone Available, Berlin, MD 21811For Sale
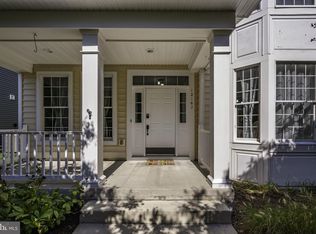 MLS ID #MDWO2033554, Mechelle Nichols, Berkshire Hathaway HomeServices PenFed Realty. Bright MLS
 - $629,0004 bd5 ba2.8k sqftNone Available, Berlin, MD 21811For Sale
 MLS ID #MDWO2037510, Deeley Chester, Coastal Life Realty Group LLC. Bright MLS
 - $1,075,0004 bd3 ba2.1k sqftNone Available, Ocean Pines, MD 21811For Sale
 MLS ID #MDWO2039060, Kevin E Decker, Coastal Life Realty Group LLC. Bright MLS
 - $574,9003 bd3 ba2.7k sqftNone Available, Berlin, MD 21811For SaleMLS ID #MDWO2038620, Anna Montgomery, Long & Foster Real Estate, Inc.. Bright MLS
- $775,0004 bd4 ba3.8k sqftNone Available, Berlin, MD 21811For SaleMLS ID #MDWO2039204, Mechelle Nichols, Berkshire Hathaway HomeServices PenFed Realty. Bright MLS
- $729,9005 bd4 ba3.7k sqftNone Available, Berlin, MD 21811For SaleMLS ID #MDWO2038252, Kevin E Decker, Coastal Life Realty Group LLC. Bright MLS
- $949,9904 bd4 ba3.3k sqftNone Available, Berlin, MD 21811New ConstructionMLS ID #MDWO2035300, BRADLEY ABSHER, Keller Williams Realty. Bright MLS
- $999,9994 bd4 ba2.6k sqftNone Available, Berlin, MD 21811For SaleMLS ID #MDWO2033202, Kevin E Decker, Coastal Life Realty Group LLC. Bright MLS
- $879,9003 bd3 ba3k sqftNone Available, Berlin, MD 21811For SaleMLS ID #MDWO2035670, Bethany Drew, Hileman Real Estate-Berlin. Bright MLS
- $822,5004 bd4 ba2.7k sqftNone Available, Berlin, MD 21811For SaleMLS ID #MDWO2035578, Jenny Sheppard, Sheppard Realty Inc. Bright MLS
- $1,255,0003 bd4 ba3.1k sqftNone Available, Ocean City, MD 21842For SaleMLS ID #MDWO2038422, Ms. Tina Dorsey, Coastal Life Realty Group LLC. Bright MLS
- $699,9004 bd4 ba3k sqftNone Available, Berlin, MD 21811For SaleMLS ID #MDWO2036504, Reid Odachowski, Coastal Life Realty Group LLC. Bright MLS
- $684,9004 bd3 ba2.6k sqftNone Available, Berlin, MD 21811For SaleMLS ID #MDWO2032954, Michael Maykrantz, Seaside Resort Group, LLC. Bright MLS
- $1,199,0005 bd4 ba3.2k sqftNone Available, Berlin, MD 21811New ConstructionMLS ID #MDWO2032592, Sandra Dougan, Berkshire Hathaway HomeServices PenFed Realty - OP. Bright MLS
- $879,9005 bd4 ba3.1k sqftNone Available, Ocean Pines, MD 21811New ConstructionMLS ID #MDWO2034096, Bethany Drew, Hileman Real Estate-Berlin. Bright MLS
- $609,9004 bd3 ba2.2k sqftNone Available, Berlin, MD 21811For SaleMLS ID #MDWO2037780, Sheri Hearn, Coldwell Banker Realty. Bright MLS
- $680,0004 bd3 ba2.6k sqftNone Available, Berlin, MD 21811For SaleMLS ID #MDWO2038346, Bethany Drew, Hileman Real Estate-Berlin. Bright MLS
- $829,9004 bd4 ba2.8k sqftNone Available, Berlin, MD 21811New ConstructionMLS ID #MDWO2038778, Nancy Reither, Coldwell Banker Realty. Bright MLS
- $1,049,0004 bd4 ba4.2k sqftSunrise Cove, Ocean City, MD 21842For SaleMLS ID #MDWO2037084, Holly Worthington, Worthington Realty Group, LLC. Bright MLS
