Located in the gated golf course community of Glen Riddle in Berlin Maryland, This beautiful two story home with a two-car garage offers a welcoming front porsh, an upper-level balcony, and a fenced backyard with a built-in pool overlooking water-perfect for relaxing or entertaining. Step through the front door into a spacious foyer. To the right is the dining room, a bright and airy space to entertain your guest. to the left you'll find a private office with a full bath and closet, ideal for guests or a first-floor workspace. The kitchen is straight ahead and opens seamlessly to the family room, creating a wonderful open-concept living space. The family room features a stunning two-story stone gas fireplace, expansive windows, abundant natural light, and electric blinds. It flows into a bright, all-season sunroom and breakfast area, step out onto the deck overlooking the fenced yard, built in pool, and scenic water views. The primary suite is conveniently located on the main level and offers a spacious bedroom, walk-in closets, and a luxurious bath with a large, tiled shower and granite countertops, and laundry room is also located on the first floor. Upstairs, you'll find a versatile loft area, three generously sized bedrooms, and 2 additional full bathrooms. This home is set among mature trees, offering a peaceful and scenic setting. Numerous upgrades including gutter guards, upgraded windows, eletric blinds, and low-maintenance manufactured decking-no staining required. Glen Riddle offers outstanding community amenities, including a clubhouse, community pool, an 18 hole championship golf course, a marina, kayaking, paddle boarding, tennis and so much more. all within a secure gated community. Conveniently located just minutes from Ocean City, MD with exceptional restaurants, shopping, and coastal attractions nearby, this warm and welcoming home truly has it all
For sale
Price cut: $20K (6/22)
$975,000
10311 Quarter Deck Ln, Berlin, MD 21811
5beds
3,941sqft
:
Get pre-qualified$7,002/mo
Single Family Residence
Built in 2021
10,000 Square Feet Lot
$947,200 Zestimate®
$247/sqft
$304/mo HOA
What's special
Versatile loft areaTwo-car garageSet among mature treesSpacious foyerUpper-level balconyExpansive windowsAbundant natural light
- 172 days |
- 442 |
- 7 |
Zillow last checked:
Listing updated:
Listed by:
Mark Macomber 302-584-0815,
RE/MAX Elite 3022342500
Source: Bright MLS,MLS#: MDWO2035994
Facts & features
Interior
Bedrooms & bathrooms
- Bedrooms: 5
- Bathrooms: 5
- Full bathrooms: 4
- 1/2 bathrooms: 1
- Main level bathrooms: 3
- Main level bedrooms: 2
Basement
- Area: 0
Heating
- Heat Pump, Natural Gas
Cooling
- Other, Electric
Appliances
- Included: Microwave, Dishwasher, Disposal, Dryer, Freezer, Ice Maker, Humidifier, Self Cleaning Oven, Oven, Refrigerator, Washer, Gas Water Heater
Features
- Bathroom - Walk-In Shower, Breakfast Area, Built-in Features, Ceiling Fan(s), Crown Molding, Dining Area, Family Room Off Kitchen, Open Floorplan, Formal/Separate Dining Room, Eat-in Kitchen, Kitchen - Gourmet, Kitchen Island, Kitchen - Table Space, Pantry, Walk-In Closet(s)
- Flooring: Carpet
- Windows: Window Treatments
- Has basement: No
- Number of fireplaces: 1
- Fireplace features: Gas/Propane, Heatilator, Mantel(s), Stone
Interior area
- Total structure area: 3,941
- Total interior livable area: 3,941 sqft
- Finished area above ground: 3,941
- Finished area below ground: 0
Property
Parking
- Total spaces: 2
- Parking features: Driveway
- Uncovered spaces: 2
Accessibility
- Accessibility features: None
Features
- Levels: Two
- Stories: 2
- Exterior features: Awning(s), Lighting, Rain Gutters, Sidewalks, Tennis Court(s)
- Has private pool: Yes
- Pool features: Fenced, Heated, Private
- Fencing: Aluminum
- Has view: Yes
- View description: Water, Trees/Woods
- Has water view: Yes
- Water view: Water
- Waterfront features: Pond
- Frontage length: Water Frontage Ft: 50
Lot
- Size: 10,000 Square Feet
Details
- Additional structures: Above Grade, Below Grade
- Parcel number: 2410394082
- Zoning: R-1A
- Special conditions: Standard
Construction
Type & style
- Home type: SingleFamily
- Architectural style: Coastal
- Property subtype: Single Family Residence
Materials
- Vinyl Siding
- Foundation: Concrete Perimeter
Condition
- New construction: No
- Year built: 2021
Utilities & green energy
- Sewer: Public Sewer
- Water: Public
Community & HOA
Community
- Security: Fire Sprinkler System
- Subdivision: Glen Riddle
HOA
- Has HOA: Yes
- HOA fee: $304 monthly
- HOA name: LEGUM AND NORMAN
Location
- Region: Berlin
Financial & listing details
- Price per square foot: $247/sqft
- Tax assessed value: $681,233
- Annual tax amount: $6,315
- Date on market: 2/2/2026
- Listing agreement: Exclusive Right To Sell
- Inclusions: Washer, Dryer, Refrigerator, Stove, Dishwasher, Microwave, Small Frig
- Exclusions: Beer Refrigerator
- Ownership: Fee Simple
Estimated market value
$947,200
$900,000 - $995,000
$5,047/mo
Price history
| Date | Event | Price |
|---|---|---|
| 6/22/2026 | Price change | $975,000-2%$247/sqft |
Source:  Bright MLS #MDWO2035994 Report a problem Bright MLS #MDWO2035994 Report a problem | ||
| 5/4/2026 | Price change | $995,000-2.9%$252/sqft |
Source: Bright MLS #MDWO2035994 Report a problem | ||
| 2/2/2026 | Listed for sale | $1,025,000+74.3%$260/sqft |
Source: Bright MLS #MDWO2035994 Report a problem | ||
| 11/16/2021 | Sold | $588,106$149/sqft |
Source: Public Record Report a problem | ||
Public tax history
| Year | Property taxes | Tax assessment |
|---|---|---|
| 2025 | $6,315 +10.5% | $681,233 +14.1% |
| 2024 | $5,715 +1.2% | $597,200 +1.2% |
| 2023 | $5,649 +1.2% | $590,300 -1.2% |
| 2022 | $5,583 +391.5% | $597,200 +403.1% |
| 2021 | $1,136 +8.4% | $118,700 +8.4% |
| 2020 | $1,048 +9.1% | $109,533 -7.7% |
| 2019 | $961 +11.2% | $118,700 +30.2% |
| 2018 | $864 +11.8% | $91,200 +11.8% |
| 2017 | $772 -30.3% | $81,567 +13.4% |
| 2016 | $1,108 | $71,933 +15.5% |
| 2015 | $1,108 | $62,300 |
| 2014 | $1,108 | $62,300 |
| 2013 | -- | $62,300 -37.7% |
| 2012 | -- | $100,000 -27.3% |
| 2011 | -- | $137,600 |
| 2010 | -- | $137,600 -50% |
| 2009 | -- | $275,000 +19.2% |
| 2008 | -- | $230,666 +23.8% |
| 2007 | -- | $186,333 |
| 2006 | -- | -- |
| 2005 | -- | -- |
| 2004 | -- | -- |
| 2003 | -- | -- |
| 2002 | -- | $196,666 |
Find assessor info on the county website
Monthly payment
Est. payment
Payment breakdown
Explore the cost of this home by adjusting the details. Changes won't be saved.Climate risks
Neighborhood: 21811
Nearby schools
GreatSchools rating
- 10/10Ocean City Elementary SchoolGrades: PK-4Distance: 1.4 mi
- 10/10Stephen Decatur Middle SchoolGrades: 7-8Distance: 3.2 mi
- 7/10Stephen Decatur High SchoolGrades: 9-12Distance: 3.1 mi
Schools provided by the listing agent
- District: Worcester County Public Schools
Source: Bright MLS. This data may not be complete. We recommend contacting the local school district to confirm school assignments for this home.
- $907,100-- bd4 ba3.9k sqft10313 Quarter Deck Ln, Berlin, MD 21811Off Market
- $743,70010,633 Square Feet10309 Quarter Deck Ln, Berlin, MD 21811Off Market
- $790,0005 bd4 ba3.2k sqft10315 Quarter Deck Ln, Berlin, MD 21811Sold
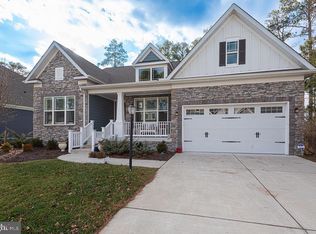
- $838,500-- bd4 ba3.6k sqft10307 Quarter Deck Ln, Berlin, MD 21811Off Market
- $961,600-- bd3 ba3.7k sqft10312 Quarter Deck Ln, Berlin, MD 21811Off Market
- $860,0003 bd3 ba3.3k sqft10310 Quarter Deck Ln, Berlin, MD 21811Sold
- $897,0004 bd3 ba3.3k sqft10314 Quarter Deck Ln, Berlin, MD 21811Off Market
- $729,9005 bd4 ba3.7k sqft10317 Quarter Deck Ln, Berlin, MD 21811For Sale
A local agent can set up tours, give advice and negotiate with sellers.
A local lender can help you make sure your offer is ready when you are.
Similar homes
- $879,9003 bd3 ba3k sqftNone Available, Berlin, MD 21811For Sale
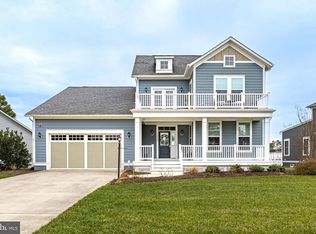
 MLS ID #MDWO2035670, Bethany Drew, Hileman Real Estate-Berlin. Bright MLS
 - $775,0004 bd4 ba3.8k sqftNone Available, Berlin, MD 21811For Sale
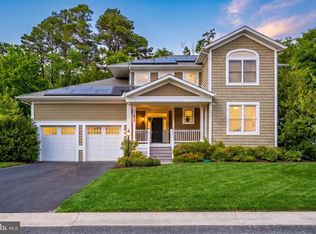 MLS ID #MDWO2039204, Mechelle Nichols, Berkshire Hathaway HomeServices PenFed Realty. Bright MLS
 - $1,075,0004 bd3 ba2.1k sqftNone Available, Ocean Pines, MD 21811For Sale
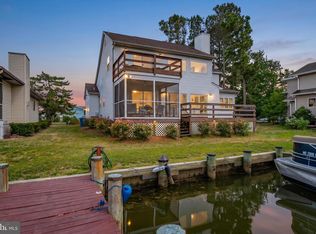 MLS ID #MDWO2039060, Kevin E Decker, Coastal Life Realty Group LLC. Bright MLS
 - $675,0003 bd4 ba2.8k sqftGlenriddle Homeowners Associat, Berlin, MD 21811For Sale
 MLS ID #MDWO2038862, Creig Northrop, Northrop Realty. Bright MLS
 - $1,049,0004 bd4 ba4.2k sqftSunrise Cove, Ocean City, MD 21842For SaleMLS ID #MDWO2037084, Holly Worthington, Worthington Realty Group, LLC. Bright MLS
- $574,9003 bd3 ba2.7k sqftNone Available, Berlin, MD 21811For SaleMLS ID #MDWO2038620, Anna Montgomery, Long & Foster Real Estate, Inc.. Bright MLS
- $899,9004 bd4 ba3.8k sqftNone Available, Ocean View, DE 19970For SaleMLS ID #DESU2115958, JEN HUGHES, Keller Williams Realty. Bright MLS
- $1,045,0004 bd3 ba2.2k sqftNone Available, Ocean City, MD 21842For SaleMLS ID #MDWO2039314, Jack Zamer, Fred Louis Zamer. Bright MLS
- $530,0004 bd4 ba2.3k sqftNone Available, Berlin, MD 21811For SaleMLS ID #MDWO2037308, Tara Miller, Northrop Realty. Bright MLS
- $875,0003 bd3 ba2.6k sqftNone Available, Selbyville, DE 19975For SaleMLS ID #DESU2115960, Joseph Lagano, Long & Foster Real Estate, Inc.. Bright MLS
- $609,9004 bd3 ba2.2k sqftNone Available, Berlin, MD 21811For SaleMLS ID #MDWO2037780, Sheri Hearn, Coldwell Banker Realty. Bright MLS
- $999,0004 bd4 ba2.1k sqftSon Rays Villas, Ocean City, MD 21842New ConstructionMLS ID #MDWO2033772, Liz Warren, The Pinnacle Real Estate Co.. Bright MLS
- $850,0005 bd4 ba3.5k sqftNone Available, Ocean View, DE 19970For SaleMLS ID #DESU2108168, Joseph Loughran, Long & Foster Real Estate, Inc.. Bright MLS
- $1,099,9004 bd4 ba3.3k sqftNone Available, Bethany Beach, DE 19930For SaleMLS ID #DESU2115608, Dustin Oldfather, Compass. Bright MLS
- $920,0004 bd3 ba3.2k sqftNone Available, Bethany Beach, DE 19930For SaleMLS ID #DESU2108306, PAUL SICARI, Compass. Bright MLS
- $1,160,0004 bd4 ba3.2k sqftNone Available, Selbyville, DE 19975For SaleMLS ID #DESU2108214, Kelly Johnston, Monument Sotheby's International Realty. Bright MLS
- $1,199,9004 bd5 ba3.1k sqftPlantations, Ocean City, MD 21842For SaleMLS ID #MDWO2029786, Kevin E Decker, Coastal Life Realty Group LLC. Bright MLS
- $785,0004 bd4 ba2.7k sqftNone Available, Frankford, DE 19945For SaleMLS ID #DESU2116568, Annie Buxbaum, Northrop Realty. Bright MLS
- $1,100,0005 bd4 ba3.4k sqftNone Available, Bethany Beach, DE 19930For SaleMLS ID #DESU2113308, Krystal Casey, Keller Williams Realty. Bright MLS
- $649,0004 bd3 ba3.7k sqftNone Available, Selbyville, DE 19975For SaleMLS ID #DESU2114478, Allison Foshee, Coldwell Banker Realty. Bright MLS
