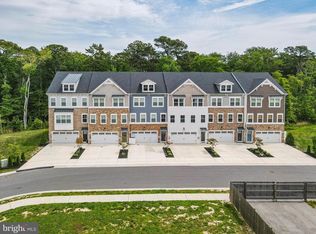
Welcome to 12428 Sea Oaks Lane, #5, an exceptional three-level townhome offering a rare combination of space, style, and coastal convenience. Unlike many four-bedroom townhomes that span four levels, this residence is thoughtfully designed across just three, featuring a highly desirable first-floor bedroom complete with a private ensuite bath, an outstanding and hard-to-find feature. Conveniently located in West Ocean City, this four-bedroom 3.5 bath home is just one mile from the West Ocean City Harbor boat ramp and moments from local dining favorites and shopping. You will also appreciate easy access to Ocean City Beach, the iconic Ocean City Boardwalk, charming downtown Berlin, and the natural beauty of Assateague Island. Inside, a soothing neutral palette, luxury vinyl plank flooring, and detailed crown molding create a cohesive and inviting atmosphere throughout. The gourmet kitchen is a standout, showcasing high-end finishes, quartz countertops, a stylish backsplash, and soft-close cabinetry. An expansive island, complete with a built-in microwave and dishwasher, anchors the space and provides the perfect setting for entertaining or casual dining. Additional highlights include a cooktop with range hood, double wall ovens, and a spacious walk-in pantry. The kitchen flows seamlessly into the dining area, where sliding glass doors open to an elevated balcony overlooking a private, tree-lined backdrop. The main level also features a convenient powder room and a dry bar, ideal for hosting. Upstairs, the primary suite offers a double-door entry, a generous walk-in closet, and a well-appointed en suite bath with dual vanities, a frameless glass shower, and built-in bench seating. Two additional bedrooms, a full hall bath, and a dedicated laundry room complete the upper level. The entry level expands the home’s versatility with a comfortable sitting area, a fourth bedroom with its own en suite bath and walk-in closet, perfect for guests, a mudroom, and access to the finished garage. From here, step outside through the atrium door to a beautifully designed paver patio with steps leading to the fully fenced backyard, where wooded views provide a sense of privacy rarely found in town home living. Enjoy a community pool and playground. Don’t wait, schedule your viewing appointment today!
For sale
Price cut: $5K (8/17)
$520,000
12428 Sea Oaks Ln Unit 5, Berlin, MD 21811
4beds
2,386sqft
Townhouse
Built in 2022
2,325 Square Feet Lot
$514,100 Zestimate®
$218/sqft
$134/mo HOA
What's special
Community poolSoothing neutral paletteStylish backsplashDetailed crown moldingSpacious walk-in pantryQuartz countertopsDouble wall ovens
- 131 days |
- 321 |
- 18 |
Zillow last checked:
Listing updated:
Listed by:
Tara Miller 410-960-6223,
Northrop Realty (302) 539-0800
Source: Bright MLS,MLS#: MDWO2037308
Facts & features
Interior
Bedrooms & bathrooms
- Bedrooms: 4
- Bathrooms: 4
- Full bathrooms: 3
- 1/2 bathrooms: 1
- Main level bathrooms: 1
Rooms
- Room types: Living Room, Dining Room, Primary Bedroom, Sitting Room, Bedroom 2, Bedroom 3, Bedroom 4, Kitchen, Foyer, Laundry
Primary bedroom
- Features: Attached Bathroom, Ceiling Fan(s), Crown Molding, Walk-In Closet(s), Window Treatments, Flooring - Carpet
- Level: Upper
- Area: 204 Square Feet
- Dimensions: 12 X 17
Bedroom 2
- Features: Flooring - Carpet, Window Treatments
- Level: Upper
- Area: 132 Square Feet
- Dimensions: 11 X 12
Bedroom 3
- Features: Flooring - Carpet, Window Treatments
- Level: Upper
- Area: 110 Square Feet
- Dimensions: 10 X 11
Bedroom 4
- Features: Flooring - Carpet, Attached Bathroom, Ceiling Fan(s), Window Treatments
- Level: Lower
- Area: 196 Square Feet
- Dimensions: 14 X 14
Dining room
- Features: Crown Molding, Flooring - Luxury Vinyl Plank
- Level: Main
- Area: 220 Square Feet
- Dimensions: 10 X 22
Foyer
- Features: Flooring - Luxury Vinyl Plank
- Level: Main
- Area: 9 Square Feet
- Dimensions: 3 X 3
Kitchen
- Features: Flooring - Luxury Vinyl Plank, Countertop(s) - Quartz, Breakfast Bar, Crown Molding, Kitchen Island, Kitchen - Electric Cooking, Pantry
- Level: Main
- Area: 210 Square Feet
- Dimensions: 14 X 15
Laundry
- Features: Flooring - Ceramic Tile
- Level: Upper
- Area: 12 Square Feet
- Dimensions: 3 X 4
Living room
- Features: Flooring - Luxury Vinyl Plank, Crown Molding
- Level: Main
- Area: 288 Square Feet
- Dimensions: 16 X 18
Mud room
- Features: Flooring - Ceramic Tile
- Level: Lower
- Area: 54 Square Feet
- Dimensions: 6 X 9
Sitting room
- Features: Flooring - Luxury Vinyl Plank
- Level: Lower
- Area: 128 Square Feet
- Dimensions: 8 X 16
Heating
- Heat Pump, Electric
Cooling
- Central Air, Electric
Appliances
- Included: Microwave, Cooktop, Dishwasher, Dryer, Exhaust Fan, Ice Maker, Double Oven, Self Cleaning Oven, Oven, Range Hood, Washer, Water Heater, Electric Water Heater
- Laundry: Upper Level, Laundry Room, Mud Room
Features
- Breakfast Area, Ceiling Fan(s), Combination Dining/Living, Combination Kitchen/Dining, Combination Kitchen/Living, Crown Molding, Dining Area, Entry Level Bedroom, Family Room Off Kitchen, Open Floorplan, Kitchen - Gourmet, Pantry, Primary Bath(s), Recessed Lighting, Store/Office, Upgraded Countertops, Walk-In Closet(s), Dry Wall
- Flooring: Ceramic Tile, Luxury Vinyl, Carpet
- Doors: Atrium, Double Entry, Sliding Glass
- Windows: Double Pane Windows, Double Hung, Screens, Vinyl Clad, Window Treatments
- Has basement: No
- Has fireplace: No
Interior area
- Total structure area: 2,386
- Total interior livable area: 2,386 sqft
- Finished area above ground: 2,386
- Finished area below ground: 0
Video & virtual tour
Property
Parking
- Total spaces: 4
- Parking features: Garage Faces Front, Garage Door Opener, Attached, Driveway
- Attached garage spaces: 2
- Uncovered spaces: 2
Accessibility
- Accessibility features: Other
Features
- Levels: Three
- Stories: 3
- Exterior features: Sidewalks
- Pool features: Community
- Fencing: Back Yard,Vinyl
- Has view: Yes
- View description: Garden, Trees/Woods
Lot
- Size: 2,325 Square Feet
- Features: Backs to Trees, Landscaped, Private, Rear Yard
Details
- Additional structures: Above Grade, Below Grade
- Parcel number: 2410769276
- Zoning: RC
- Special conditions: Standard
Construction
Type & style
- Home type: Townhouse
- Architectural style: Coastal
- Property subtype: Townhouse
Materials
- Vinyl Siding
- Foundation: Slab
- Roof: Architectural Shingle
Condition
- New construction: No
- Year built: 2022
Utilities & green energy
- Sewer: Public Sewer
- Water: Public
Community & HOA
Community
- Features: Pool
- Security: Exterior Cameras, Main Entrance Lock, Smoke Detector(s)
- Subdivision: Sea Oaks Village
HOA
- Has HOA: Yes
- Amenities included: Pool, Tot Lots/Playground
- HOA fee: $134 monthly
Location
- Region: Berlin
Financial & listing details
- Price per square foot: $218/sqft
- Tax assessed value: $426,700
- Annual tax amount: $4,399
- Date on market: 4/9/2026
- Listing agreement: Exclusive Right To Sell
- Ownership: Fee Simple
Estimated market value
$514,100
$488,000 - $540,000
$2,927/mo
Price history
| Date | Event | Price |
|---|---|---|
| 8/17/2026 | Price change | $520,000-1%$218/sqft |
Source:  Bright MLS #MDWO2037308 Report a problem Bright MLS #MDWO2037308 Report a problem | ||
| 7/28/2026 | Price change | $525,000-0.9%$220/sqft |
Source: Bright MLS #MDWO2037308 Report a problem | ||
| 5/21/2026 | Price change | $530,000-1.1%$222/sqft |
Source: Bright MLS #MDWO2037308 Report a problem | ||
| 4/9/2026 | Listed for sale | $535,900+16.5%$225/sqft |
Source: Bright MLS #MDWO2037308 Report a problem | ||
| 2/28/2023 | Sold | $459,990$193/sqft |
Source: Bright MLS #MDWO2010402 Report a problem | ||
| 1/23/2023 | Pending sale | $459,990$193/sqft |
Source: Bright MLS #MDWO2010402 Report a problem | ||
| 10/31/2022 | Listed for sale | $459,990$193/sqft |
Source: Bright MLS #MDWO2010402 Report a problem | ||
| 10/16/2022 | Pending sale | $459,990$193/sqft |
Source: Bright MLS #MDWO2010402 Report a problem | ||
| 10/13/2022 | Price change | $459,990-4.2%$193/sqft |
Source: Bright MLS #MDWO2010402 Report a problem | ||
| 9/22/2022 | Listed for sale | $479,990$201/sqft |
Source: Bright MLS #MDWO2010402 Report a problem | ||
Public tax history
Tax history is unavailable.
Monthly payment
Est. payment
Payment breakdown
Explore the cost of this home by adjusting the details. Changes won't be saved.Climate risks
Neighborhood: 21811
Nearby schools
GreatSchools rating
- 10/10Ocean City Elementary SchoolGrades: PK-4Distance: 1.7 mi
- 10/10Stephen Decatur Middle SchoolGrades: 7-8Distance: 3.7 mi
- 7/10Stephen Decatur High SchoolGrades: 9-12Distance: 3.7 mi
Schools provided by the listing agent
- District: Worcester County Public Schools
Source: Bright MLS. This data may not be complete. We recommend contacting the local school district to confirm school assignments for this home.
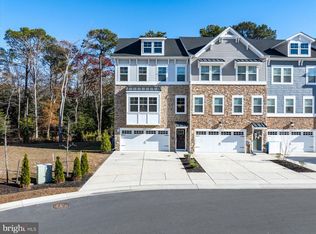
- $539,9005 bd5 ba2.9k sqft12428 Sea Oaks Ln UNIT 4, Berlin, MD 21811Sold
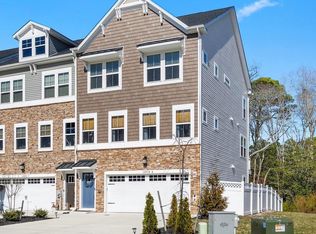
- $599,9004 bd5 ba3k sqft12428 Sea Oaks Ln UNIT 1, Berlin, MD 21811Sold
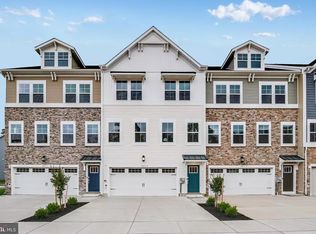
- $564,9504 bd5 ba3k sqft12428-6 Sea Oaks Ln, Berlin, MD 21811Sold
- $440,5003 bd4 ba2.5k sqft12390-2 Sea Oaks Ln, Berlin, MD 21811Off Market
- $479,5003 bd4 ba3k sqft12390-3 Sea Oaks Ln, Berlin, MD 21811Off Market
- $559,700-- bd3 ba2.6k sqft12422 Sea Oaks Ln, Berlin, MD 21811Off Market
- $524,000-- bd3 ba2.6k sqft12422 Sea Oaks Ln, Berlin, MD 21811Off Market
- $542,3003 bd3 ba2.5k sqft12422 Sea Oaks Ln, Berlin, MD 21811Off Market
A local agent can set up tours, give advice and negotiate with sellers.
A local lender can help you make sure your offer is ready when you are.
Similar homes
- $599,0005 bd5 ba3k sqftNone Available, Berlin, MD 21811For Sale

 MLS ID #MDWO2040508, Deeley Chester, Coastal Life Realty Group LLC. Bright MLS
 - $520,0004 bd4 ba2.3k sqft12428 Sea Oaks #5, Berlin, MD 21811For Sale
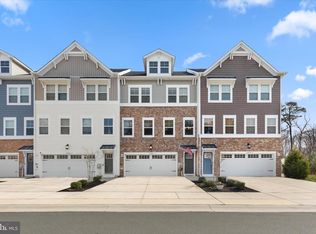 MLS ID #MDWO2037308, Tara Miller. Long & Foster Broker Feed
 - $499,5004 bd4 ba2.7k sqftNone Available, Ocean City, MD 21842For Sale
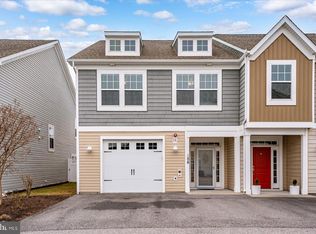 MLS ID #MDWO2036436, Deeley Chester, Coastal Life Realty Group LLC. Bright MLS
 - $479,9003 bd3 ba1.7k sqftMarina Village, Ocean Pines, MD 21811For Sale
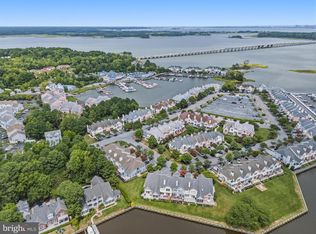 MLS ID #MDWO2039902, KATIE LANDON, Coldwell Banker Realty. Bright MLS
 - $479,0003 bd3 ba2.2k sqftMooring, Ocean City, MD 21842For SaleMLS ID #MDWO2039634, Dave Ringold, Northrop Realty. Bright MLS
- $515,0004 bd3 ba2.2k sqftNone Available, Berlin, MD 21811For SaleMLS ID #MDWO2040138, Madeleine Forrester, Coldwell Banker Realty. Bright MLS
- $629,9003 bd4 ba2.6k sqftNone Available, Berlin, MD 21811For SaleMLS ID #MDWO2037854, Jimbo Weismiller, Keller Williams Realty Delmarva. Bright MLS
- $474,9004 bd5 ba2.4k sqftNone Available, Berlin, MD 21811For SaleMLS ID #MDWO2037704, Kevin E Decker, Coastal Life Realty Group LLC. Bright MLS
- $559,9004 bd4 ba2.1k sqftSailors Watch, Ocean City, MD 21842For SaleMLS ID #MDWO2035690, Sharon Daugherty, Keller Williams Realty Delmarva. Bright MLS
- $650,0003 bd4 ba2.8k sqftGlenriddle Homeowners Associat, Berlin, MD 21811For SaleMLS ID #MDWO2038862, Creig Northrop, Northrop Realty. Bright MLS
- $569,0003 bd3 ba2.5k sqftNone Available, Ocean Pines, MD 21811For SaleMLS ID #MDWO2038602, Vicki Harmon, Coldwell Banker Realty. Bright MLS
- $449,9004 bd4 ba2.7k sqftNone Available, Berlin, MD 21811For SaleMLS ID #MDWO2038996, Jamie Caine, Coldwell Banker Realty. Bright MLS
- $574,9003 bd3 ba2.7k sqftNone Available, Berlin, MD 21811For SaleMLS ID #MDWO2038620, Anna Montgomery, Long & Foster Real Estate, Inc.. Bright MLS
- $509,9003 bd3 ba2.3k sqftNone Available, Berlin, MD 21811For SaleMLS ID #MDWO2036522, Dave Whittington, Coastal Life Realty Group LLC. Bright MLS
- $589,0004 bd3 ba2.5k sqftNone Available, Berlin, MD 21811For SaleMLS ID #MDWO2033984, Nick Elko, O'Conor, Mooney & Fitzgerald. Bright MLS
- $599,9004 bd3 ba2.2k sqftNone Available, Berlin, MD 21811For SaleMLS ID #MDWO2037780, Sheri Hearn, Coldwell Banker Realty. Bright MLS
- $469,0003 bd3 ba1.6k sqftNone Available, Ocean Pines, MD 21811For SaleMLS ID #MDWO2038858, Jon M Barker, Keller Williams Realty Delmarva. Bright MLS
- $469,0004 bd3 ba2.3k sqftNone Available, Frankford, DE 19945For SaleMLS ID #DESU2109938, CHRISTINA ANTONIOLI, Long & Foster Real Estate, Inc.. Bright MLS
- $424,9003 bd2 ba1.4k sqftNone Available, Ocean Pines, MD 21811For SaleMLS ID #MDWO2039132, Sandie Mattes, Keller Williams Realty Delmarva. Bright MLS
- $499,9003 bd3 ba2.2k sqftNone Available, Ocean View, DE 19970For SaleMLS ID #DESU2117604, LIZ KAPP, Long & Foster Real Estate, Inc.. Bright MLS
