Well-maintained townhome located in desirable West Ocean City, just a short drive to the beaches of Ocean City, as well as shopping, restaurants, and bars! This convenient location offers easy access to everything the area has to offer while providing a quieter residential setting. This 4-bedroom, 3½-bath home features a practical and spacious three-level layout designed for comfortable everyday living. COREtec Augustine Oak flooring throughout. Cozy breakfast area with views of covered rear porch. The expansive primary suite includes a spacious dual walk-in closets. The suite bathroom has walk-in shower, double vanity, linen closet and private water closet. Convenient laundry area with full size washer and dryer on second level. Three additional bedrooms and multiple baths provide flexibility for guests, family, or a home office. Each closet offers ample storage space, enhancing organization throughout the home. The kitchen features stainless steel appliances and granite countertops. Flooring has also been added to the utility room for a more finished feel. An electrical outlet was installed to provide lighting access to the under-stair storage area from the entrance coat closet. The one-car garage is fully finished and upgraded with epoxy flooring, painted walls and ceiling, and approximately 14 feet of finished wall cabinets with shelving for above-floor storage providing excellent organization and additional usable space. Enjoy the maintenance-free fenced backyard area, ideal for entertaining. The space features a full cement patio with a crushed stone border, along with a crushed stone and paver entrance walkway accessed through a convenient side gate. The unit can be sold furnished or unfurnished. This home is ready for its next owner to move in and make it their own!
For sale
$499,500
9801 Mooring View Ln Unit 56, Ocean City, MD 21842
4beds
2,760sqft
:
Get pre-qualified$3,548/mo
Townhouse
Built in 2018
-- sqft lot
$490,200 Zestimate®
$181/sqft
$116/mo HOA
What's special
Spacious dual walk-in closetsLinen closetPrivate water closetDouble vanityExpansive primary suiteCovered rear porch
- 127 days |
- 406 |
- 20 |
Zillow last checked:
Listing updated:
Listed by:
Deeley Chester 443-235-1375,
Coastal Life Realty Group LLC (443) 235-8382
Source: Bright MLS,MLS#: MDWO2036436
Facts & features
Interior
Bedrooms & bathrooms
- Bedrooms: 4
- Bathrooms: 4
- Full bathrooms: 3
- 1/2 bathrooms: 1
- Main level bathrooms: 1
Basement
- Area: 0
Heating
- Heat Pump, Electric
Cooling
- Ceiling Fan(s), Central Air, Electric
Appliances
- Included: Dishwasher, Dryer, Ice Maker, Range Hood, Cooktop, Washer, Water Heater
Features
- Ceiling Fan(s), Combination Kitchen/Dining, Open Floorplan, Kitchen Island, Kitchen - Table Space, Primary Bath(s), Cathedral Ceiling(s)
- Flooring: Other
- Has basement: No
- Has fireplace: No
Interior area
- Total structure area: 2,760
- Total interior livable area: 2,760 sqft
- Finished area above ground: 2,760
- Finished area below ground: 0
Property
Parking
- Total spaces: 3
- Parking features: Storage, Garage Faces Front, Garage Door Opener, Inside Entrance, Driveway, Paved, Attached, Parking Lot
- Attached garage spaces: 1
- Uncovered spaces: 2
Accessibility
- Accessibility features: None
Features
- Levels: Three
- Stories: 3
- Patio & porch: Patio
- Exterior features: Street Lights
- Pool features: Community
Details
- Additional structures: Above Grade, Below Grade
- Parcel number: 2410769071
- Zoning: R4
- Special conditions: Standard
Construction
Type & style
- Home type: Townhouse
- Architectural style: Coastal
- Property subtype: Townhouse
Materials
- Block, Vinyl Siding
- Foundation: Block
- Roof: Architectural Shingle
Condition
- Excellent
- New construction: No
- Year built: 2018
Utilities & green energy
- Electric: Other
- Sewer: Public Sewer
- Water: Public
Community & HOA
Community
- Features: Pool
- Security: Fire Sprinkler System
- Subdivision: West Harbor Village
HOA
- Has HOA: Yes
- Amenities included: Basketball Court, Pool
- Services included: Common Area Maintenance, Maintenance Grounds, Management, Pool(s), Road Maintenance, Snow Removal, Trash
- HOA fee: $348 quarterly
- HOA name: MANN PROPERTIES
Location
- Region: Ocean City
Financial & listing details
- Price per square foot: $181/sqft
- Tax assessed value: $374,100
- Annual tax amount: $3,468
- Date on market: 4/2/2026
- Listing agreement: Exclusive Right To Sell
- Listing terms: Cash,Conventional
- Ownership: Other
Estimated market value
$490,200
$466,000 - $515,000
$2,578/mo
Price history
| Date | Event | Price |
|---|---|---|
| 4/26/2026 | Listed for sale | $499,500$181/sqft |
Source:  Bright MLS #MDWO2036436 Report a problem Bright MLS #MDWO2036436 Report a problem | ||
| 4/23/2026 | Contingent | $499,500$181/sqft |
Source: Bright MLS #MDWO2036436 Report a problem | ||
| 4/9/2026 | Listed for sale | $499,500$181/sqft |
Source: Bright MLS #MDWO2036436 Report a problem | ||
Public tax history
Tax history is unavailable.
Monthly payment
Est. payment
Payment breakdown
Explore the cost of this home by adjusting the details. Changes won't be saved.Climate risks
Neighborhood: West Ocean City
Nearby schools
GreatSchools rating
- 10/10Ocean City Elementary SchoolGrades: PK-4Distance: 1 mi
- 10/10Stephen Decatur Middle SchoolGrades: 7-8Distance: 4 mi
- 7/10Stephen Decatur High SchoolGrades: 9-12Distance: 4 mi
Schools provided by the listing agent
- District: Worcester County Public Schools
Source: Bright MLS. This data may not be complete. We recommend contacting the local school district to confirm school assignments for this home.
- $1,360,0004 bd4 ba3k sqft13000 Marina View Ln UNIT 24, Ocean City, MD 21842Sold
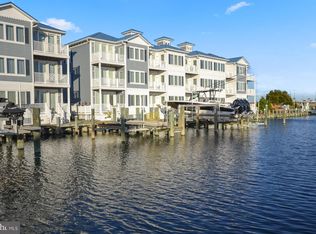
- $413,7003 bd3 ba2.2k sqft9801 Mooring View, Ocean City, MD 21842Off Market
- $418,6003 bd3 ba2.2k sqft9801 Mooring View Lane #55, Ocean City, MD 21842Off Market
- $479,0003 bd3 ba2.2k sqft9801 Mooring View Ln UNIT 57, Ocean City, MD 21842For Sale

- $224,2000.25 acres12509 Old Bridge Rd, Ocean City, MD 21842Off Market
- $431,300-- bd2 ba2.4k sqft9801 Mooring View Ln #43, Ocean City, MD 21842Off Market
- $413,700-- bd2 ba2.1k sqft9801 Mooring View Ln #41, Ocean City, MD 21842Off Market
- $424,200-- bd2 ba2.2k sqft9801 Mooring View Ln #40, Ocean City, MD 21842Off Market
A local agent can set up tours, give advice and negotiate with sellers.
A local lender can help you make sure your offer is ready when you are.
Similar homes
- $479,0003 bd3 ba2.2k sqftMooring, Ocean City, MD 21842For Sale
 MLS ID #MDWO2039634, Dave Ringold, Northrop Realty. Bright MLS
 - $545,9003 bd4 ba2.1k sqftSailors Watch, Ocean City, MD 21842For Sale
 MLS ID #MDWO2037890, Kevin E Decker, Coastal Life Realty Group LLC. Bright MLS
 - $525,0004 bd4 ba2.3k sqftNone Available, Berlin, MD 21811For Sale
 MLS ID #MDWO2037308, Tara Miller, Northrop Realty. Bright MLS
 - $524,9004 bd4 ba3k sqftNone Available, Berlin, MD 21811For Sale
 MLS ID #MDWO2038328, Mitchell David, Sheppard Realty Inc. Bright MLS
 - $519,9003 bd3 ba2.4k sqftNone Available, Berlin, MD 21811For SaleMLS ID #MDWO2040304, Jennifer Cropper-Rines, Coldwell Banker Realty. Bright MLS
- $509,0004 bd3 ba2.3k sqftNone Available, Selbyville, DE 19975For SaleMLS ID #DESU2114698, KATHY GOODMAN, RE/MAX Coastal. Bright MLS
- $479,9003 bd3 ba1.7k sqftMarina Village, Ocean Pines, MD 21811For SaleMLS ID #MDWO2039902, KATIE LANDON, Coldwell Banker Realty. Bright MLS
- $525,0004 bd4 ba2.3k sqft12428 Sea Oaks #5, Berlin, MD 21811For SaleMLS ID #MDWO2037308, Tara Miller. Long & Foster Broker Feed
- $474,0004 bd3 ba2.3k sqftNone Available, Frankford, DE 19945For SaleMLS ID #DESU2109938, CHRISTINA ANTONIOLI, Long & Foster Real Estate, Inc.. Bright MLS
- $539,9004 bd3 ba2.3k sqftNone Available, Ocean Pines, MD 21811For SaleMLS ID #MDWO2038732, Joyce Melbourne Husman, Berkshire Hathaway HomeServices PenFed Realty - OP. Bright MLS
- $469,0003 bd3 ba2k sqftNone Available, Selbyville, DE 19975For SaleMLS ID #DESU2117622, Betsy Perry, Keller Williams Realty. Bright MLS
- $499,9994 bd3 ba2.7k sqftNone Available, Ocean Pines, MD 21811For SaleMLS ID #MDWO2037800, RHONDA FRICK, Long & Foster Real Estate, Inc.. Bright MLS
- $515,0004 bd3 ba2.2k sqftNone Available, Berlin, MD 21811For SaleMLS ID #MDWO2040138, Madeleine Forrester, Coldwell Banker Realty. Bright MLS
- $474,9004 bd5 ba2.4k sqftNone Available, Berlin, MD 21811For SaleMLS ID #MDWO2037704, Kevin E Decker, Coastal Life Realty Group LLC. Bright MLS
- $639,9003 bd4 ba2.6k sqftNone Available, Berlin, MD 21811For SaleMLS ID #MDWO2037854, Jimbo Weismiller, Keller Williams Realty Delmarva. Bright MLS
- $525,0003 bd2 ba2.1k sqftNone Available, Berlin, MD 21811For SaleMLS ID #MDWO2039024, Charlie Elliott, Long & Foster Real Estate, Inc.. Bright MLS
- $650,0003 bd4 ba2.8k sqftGlenriddle Homeowners Associat, Berlin, MD 21811For SaleMLS ID #MDWO2038862, Creig Northrop, Northrop Realty. Bright MLS
- $394,9904 bd4 ba1.7k sqftNone Available, Berlin, MD 21811For SaleMLS ID #MDWO2039482, Madeleine Forrester, Coldwell Banker Realty. Bright MLS
- $477,0003 bd3 ba2.3k sqftNone Available, Berlin, MD 21811For SaleMLS ID #MDWO2039486, Julie Woulfe, ERA Martin Associates, Shamrock Division. Bright MLS
- $415,0003 bd4 ba2.5k sqftTowns Of Berlin, Berlin, MD 21811For SaleMLS ID #MDWO2038720, Mia McCarthy, Keller Williams Realty Delmarva. Bright MLS
