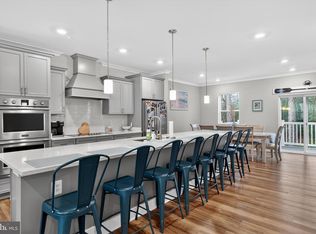
Most townhomes back to rooftops and parking. This one backs to the woods: built in 2023 in Sea Oaks Village, it sits against a wooded buffer with a private fourth-floor balcony perched at treetop level. Four levels bathed in natural light give this 4-bedroom, 3.5-bath residence the feel of a private retreat. Never rented and kept by its original owners, the home offers the condition of new construction without the wait. The chef's kitchen anchors the open-concept main level with double wall ovens, an oversized quartz island, designer cabinetry, and a walk-in pantry, while the sun-drenched morning room flows to the open-air deck overlooking the trees. A ground-level flex suite with full bath walks out to the hardscaped patio — home office, gym, or guest quarters — beside a laundry/mudroom off the oversized garage. The third floor holds three generously sized bedrooms, including a primary suite with dual vanity, oversized tiled shower, and walk-in closet. And above it all, the fourth-floor loft is a versatile bonus suite — rec room, guest retreat, or another bedroom — opening to that private treetop balcony. Picture the day: coffee on the balcony as morning light filters through the woods, an afternoon on the open-air deck, an evening around the fire pit against the tree line. When you're ready to roam, a short drive puts you on the beaches of Assateague Island, the Ocean City boardwalk, or in downtown Berlin — one of America's Coolest Small Towns. Community amenities include an outdoor pool, sport court, playground, and pond. Equally suited as a primary residence or beach getaway.
For sale
Price cut: $6.9K (8/10)
$518,000
12451 Sea Oaks Ln Unit 3, Berlin, MD 21811
4beds
3,000sqft
Townhouse
Built in 2023
2,325 Square Feet Lot
$-- Zestimate®
$173/sqft
$134/mo HOA
What's special
Oversized quartz islandDesigner cabinetryWalk-in closetOversized tiled showerBacks to the woodsHardscaped patioPrivate treetop balcony
- 104 days |
- 448 |
- 24 |
Zillow last checked:
Listing updated:
Listed by:
Mitchell David 443-614-7048,
Sheppard Realty Inc (410) 723-7070,
Listing Team: Beachlife Premier Team
Source: Bright MLS,MLS#: MDWO2038328
Facts & features
Interior
Bedrooms & bathrooms
- Bedrooms: 4
- Bathrooms: 4
- Full bathrooms: 3
- 1/2 bathrooms: 1
- Main level bathrooms: 4
- Main level bedrooms: 4
Basement
- Area: 0
Heating
- Heat Pump, Electric
Cooling
- Other, Electric
Appliances
- Included: Dishwasher, Disposal, Double Oven, Refrigerator, Water Heater, Electric Water Heater
- Laundry: Dryer In Unit, Washer In Unit
Features
- Bathroom - Walk-In Shower, Breakfast Area, Combination Kitchen/Living, Dining Area, Open Floorplan, Kitchen - Gourmet, Upgraded Countertops
- Has basement: No
- Has fireplace: No
Interior area
- Total structure area: 3,000
- Total interior livable area: 3,000 sqft
- Finished area above ground: 3,000
- Finished area below ground: 0
Video & virtual tour
Property
Parking
- Total spaces: 2
- Parking features: Garage Faces Front, Attached
- Attached garage spaces: 2
Accessibility
- Accessibility features: None
Features
- Levels: Four
- Stories: 4
- Pool features: Community
- Has view: Yes
- View description: Trees/Woods
Lot
- Size: 2,325 Square Feet
Details
- Additional structures: Above Grade, Below Grade
- Parcel number: 2410769234
- Zoning: R
- Special conditions: Standard
Construction
Type & style
- Home type: Townhouse
- Architectural style: Coastal
- Property subtype: Townhouse
Materials
- Mixed
- Foundation: Slab
Condition
- Excellent
- New construction: No
- Year built: 2023
Utilities & green energy
- Sewer: Public Sewer
- Water: Public
Community & HOA
Community
- Features: Pool
- Subdivision: Sea Oaks Village
HOA
- Has HOA: Yes
- HOA fee: $134 monthly
- HOA name: SEA OAKS VILLAGE
Location
- Region: Berlin
Financial & listing details
- Price per square foot: $173/sqft
- Tax assessed value: $428,900
- Annual tax amount: $4,421
- Date on market: 5/6/2026
- Listing agreement: Exclusive Right To Sell
- Ownership: Fee Simple
Estimated market value
Not available
Estimated sales range
Not available
Not available
Price history
| Date | Event | Price |
|---|---|---|
| 8/10/2026 | Price change | $518,000-1.3%$173/sqft |
Source:  Bright MLS #MDWO2038328 Report a problem Bright MLS #MDWO2038328 Report a problem | ||
| 8/5/2026 | Price change | $524,900-0.9%$175/sqft |
Source: Bright MLS #MDWO2038328 Report a problem | ||
| 6/17/2026 | Price change | $529,900-1.7%$177/sqft |
Source: Bright MLS #MDWO2038328 Report a problem | ||
| 5/6/2026 | Listed for sale | $539,000$180/sqft |
Source: Bright MLS #MDWO2038328 Report a problem | ||
Public tax history
Tax history is unavailable.
Monthly payment
Est. payment
Payment breakdown
Explore the cost of this home by adjusting the details. Changes won't be saved.Climate risks
Neighborhood: 21811
Nearby schools
GreatSchools rating
- 10/10Ocean City Elementary SchoolGrades: PK-4Distance: 1.8 mi
- 10/10Stephen Decatur Middle SchoolGrades: 7-8Distance: 3.8 mi
- 7/10Stephen Decatur High SchoolGrades: 9-12Distance: 3.8 mi
Schools provided by the listing agent
- District: Worcester County Public Schools
Source: Bright MLS. This data may not be complete. We recommend contacting the local school district to confirm school assignments for this home.
- $530,700-- bd4 ba2.6k sqft12451-6 Sea Oaks Ln, Berlin, MD 21811Off Market
- $523,700-- bd4 ba2.6k sqft12451-5 Sea Oaks Ln, Berlin, MD 21811Off Market
- $485,500-- bd3 ba2.6k sqft12451-4 Sea Oaks Ln, Berlin, MD 21811Off Market
- $490,0003 bd4 ba2.6k sqft12455 Sea Oaks Ln UNIT 3, Berlin, MD 21811Sold
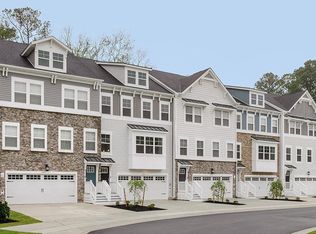
- $559,9903 bd4 ba2.6k sqft12455 Sea Oaks Ln UNIT 1, Berlin, MD 21811For Sale
- $529,6003 bd5 ba2.6k sqft12451-3 Sea Oaks Ln, Berlin, MD 21811Off Market
- $489,9903 bd4 ba2.5k sqft12414-2 Sea Oaks Ln, Berlin, MD 21811Sold
- $479,0003 bd4 ba2.6k sqft12452 Sea Oaks Ln UNIT 5, Berlin, MD 21811Sold
A local agent can set up tours, give advice and negotiate with sellers.
A local lender can help you make sure your offer is ready when you are.
Similar homes
- $520,0004 bd4 ba2.3k sqftNone Available, Berlin, MD 21811For Sale

 MLS ID #MDWO2037308, Tara Miller, Northrop Realty. Bright MLS
 - $599,0005 bd5 ba3k sqftNone Available, Berlin, MD 21811For Sale
 MLS ID #MDWO2040508, Deeley Chester, Coastal Life Realty Group LLC. Bright MLS
 - $559,9903 bd4 ba2.6k sqftNone Available, Berlin, MD 21811For Sale
 MLS ID #MDWO2036214, Andrew Undem, Berkshire Hathaway HomeServices Homesale Realty. Bright MLS
 - $520,0004 bd4 ba2.3k sqft12428 Sea Oaks #5, Berlin, MD 21811For Sale
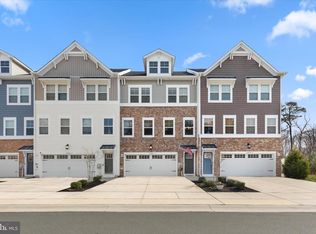 MLS ID #MDWO2037308, Tara Miller. Long & Foster Broker Feed
 - $499,5004 bd4 ba2.7k sqftNone Available, Ocean City, MD 21842For SaleMLS ID #MDWO2036436, Deeley Chester, Coastal Life Realty Group LLC. Bright MLS
- $474,9004 bd5 ba2.4k sqftNone Available, Berlin, MD 21811For SaleMLS ID #MDWO2037704, Kevin E Decker, Coastal Life Realty Group LLC. Bright MLS
- $499,9003 bd3 ba2.4k sqftNone Available, Berlin, MD 21811For SaleMLS ID #MDWO2040304, Jennifer Cropper-Rines, Coldwell Banker Realty. Bright MLS
- $515,0004 bd3 ba2.2k sqftNone Available, Berlin, MD 21811For SaleMLS ID #MDWO2040138, Madeleine Forrester, Coldwell Banker Realty. Bright MLS
- $629,9003 bd4 ba2.6k sqftNone Available, Berlin, MD 21811For SaleMLS ID #MDWO2037854, Jimbo Weismiller, Keller Williams Realty Delmarva. Bright MLS
- $449,9004 bd4 ba2.7k sqftNone Available, Berlin, MD 21811For SaleMLS ID #MDWO2038996, Jamie Caine, Coldwell Banker Realty. Bright MLS
- $499,9994 bd3 ba2.7k sqftNone Available, Ocean Pines, MD 21811For SaleMLS ID #MDWO2037800, RHONDA FRICK, Long & Foster Real Estate, Inc.. Bright MLS
- $650,0003 bd4 ba2.8k sqftGlenriddle Homeowners Associat, Berlin, MD 21811For SaleMLS ID #MDWO2038862, Creig Northrop, Northrop Realty. Bright MLS
- $449,9003 bd3 ba1.8k sqftNone Available, Ocean Pines, MD 21811For SaleMLS ID #MDWO2040434, Kim Bounds, Coldwell Banker Realty. Bright MLS
- $569,0003 bd3 ba2.5k sqftNone Available, Ocean Pines, MD 21811For SaleMLS ID #MDWO2038602, Vicki Harmon, Coldwell Banker Realty. Bright MLS
- $564,9005 bd4 ba3.5k sqftNone Available, Berlin, MD 21811For SaleMLS ID #MDWO2033554, Mechelle Nichols, Berkshire Hathaway HomeServices PenFed Realty. Bright MLS
- $629,0004 bd5 ba2.8k sqftNone Available, Berlin, MD 21811For SaleMLS ID #MDWO2037510, Deeley Chester, Coastal Life Realty Group LLC. Bright MLS
- $545,9003 bd4 ba2.1k sqftSailors Watch, Ocean City, MD 21842For SaleMLS ID #MDWO2037890, Kevin E Decker, Coastal Life Realty Group LLC. Bright MLS
- $559,9004 bd4 ba2.1k sqftSailors Watch, Ocean City, MD 21842For SaleMLS ID #MDWO2035690, Sharon Daugherty, Keller Williams Realty Delmarva. Bright MLS
- $574,9003 bd3 ba2.7k sqftNone Available, Berlin, MD 21811For SaleMLS ID #MDWO2038620, Anna Montgomery, Long & Foster Real Estate, Inc.. Bright MLS
- $509,9003 bd3 ba2.3k sqftNone Available, Berlin, MD 21811For SaleMLS ID #MDWO2036522, Dave Whittington, Coastal Life Realty Group LLC. Bright MLS
