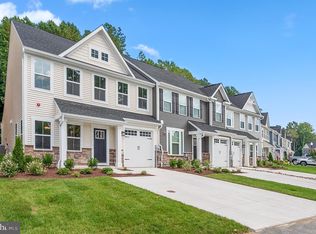
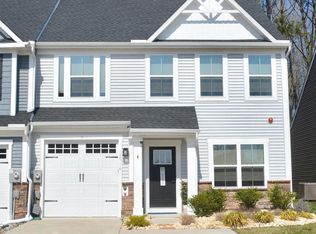
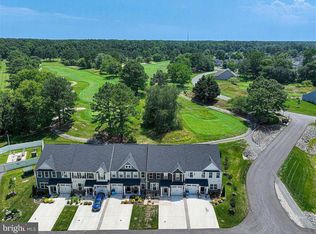
Elegant end-unit townhome in the prestigious golf course community of River Run, Built in 2024, this 3-bedroom, 2.5-bath residence offers privacy and serenity with a paver patio and backyard backing to a tranquil wooded setting. The thoughtfully designed main level features an open-concept living area highlighted by a gourmet kitchen with quartz countertops, center island, stainless steel appliances, gas range, pendant lighting, and crown molding. The adjoining great room, and sunroom create a seamless space ideal for both everyday living and entertaining. The first-floor primary suite offers a tray ceiling, spacious walk-in closet, and a luxurious en-suite bath with dual vanities and a frameless glass shower. A dining room, laundry room and powder room complete the main level, with durable luxury vinyl plank flooring throughout. The upper level includes two additional bedrooms, each with walk-in closets, a full hall bath, a versatile loft overlooking the great room, and a utility/storage room. Additional highlights include an insulated one-car garage, concrete driveway for extra parking, shake siding, irrigation system, and numerous designer upgrades throughout. River Run residents enjoy resort-style amenities including an 18-hole Gary Player designed golf course, pro shop, on-site upscale restaurant, outdoor pool, tennis courts, community marina, fitness center, and lawn maintenance is included in the HOA. Ideally located close to Ocean Pines, West Ocean City, Ocean City, shopping, dining, and entertainment—this exceptional townhome offers luxury living in a premier coastal community.
For sale
Price cut: $7K (6/15)
$509,900
12736 Carnouste Ln #1, Berlin, MD 21811
3beds
2,350sqft
:
Get pre-qualified$3,739/mo
Townhouse
Built in 2024
3,676 Square Feet Lot
$504,100 Zestimate®
$217/sqft
$237/mo HOA
What's special
Shake sidingSpacious walk-in closetElegant end-unit townhomePaver patioPowder roomFull hall bathIrrigation system
- 143 days |
- 167 |
- 8 |
Zillow last checked:
Listing updated:
Listed by:
Dave Whittington 410-430-5283,
Coastal Life Realty Group LLC (443) 235-8382
Source: Bright MLS,MLS#: MDWO2036522
Facts & features
Interior
Bedrooms & bathrooms
- Bedrooms: 3
- Bathrooms: 3
- Full bathrooms: 2
- 1/2 bathrooms: 1
- Main level bathrooms: 2
- Main level bedrooms: 1
Heating
- Heat Pump, Natural Gas
Cooling
- Central Air, Electric
Appliances
- Included: Dishwasher, Disposal, Dryer, Microwave, Oven/Range - Gas, Refrigerator, Stainless Steel Appliance(s), Washer, Tankless Water Heater, Gas Water Heater
- Laundry: Dryer In Unit, Washer In Unit, Main Level
Features
- Bathroom - Tub Shower, Bathroom - Walk-In Shower, Ceiling Fan(s), Crown Molding, Dining Area, Entry Level Bedroom, Family Room Off Kitchen, Open Floorplan, Kitchen - Gourmet, Kitchen Island, Primary Bath(s), Recessed Lighting, Upgraded Countertops, Walk-In Closet(s)
- Windows: Window Treatments
- Has basement: No
- Has fireplace: No
Interior area
- Total structure area: 2,350
- Total interior livable area: 2,350 sqft
- Finished area above ground: 2,350
Property
Parking
- Total spaces: 3
- Parking features: Inside Entrance, Attached, Driveway
- Attached garage spaces: 1
- Uncovered spaces: 2
Accessibility
- Accessibility features: Accessible Entrance
Features
- Levels: Two
- Stories: 2
- Patio & porch: Patio, Porch
- Pool features: Community
- Waterfront features: River
Lot
- Size: 3,676 Square Feet
- Features: Backs to Trees
Details
- Additional structures: Above Grade
- Parcel number: 2403769555
- Zoning: R
- Special conditions: Standard
Construction
Type & style
- Home type: Townhouse
- Architectural style: Coastal
- Property subtype: Townhouse
Materials
- Shake Siding
- Foundation: Slab
Condition
- New construction: No
- Year built: 2024
Utilities & green energy
- Sewer: Public Sewer
- Water: Public
Community & HOA
Community
- Security: Fire Sprinkler System
- Subdivision: River Run
HOA
- Has HOA: Yes
- Amenities included: Clubhouse, Common Grounds, Fitness Center, Golf Club, Golf Course, Golf Course Membership Available, Marina/Marina Club, Pier/Dock, Pool, Putting Green, Tennis Court(s)
- Services included: Common Area Maintenance, Maintenance Grounds, Management, Pool(s), Reserve Funds
- HOA fee: $710 quarterly
- HOA name: RIVER RUN
Location
- Region: Berlin
Financial & listing details
- Price per square foot: $217/sqft
- Tax assessed value: $433,200
- Annual tax amount: $3,929
- Date on market: 3/6/2026
- Listing agreement: Exclusive Right To Sell
- Ownership: Fee Simple
Estimated market value
$504,100
$479,000 - $529,000
$2,957/mo
Price history
| Date | Event | Price |
|---|---|---|
| 6/15/2026 | Price change | $509,900-1.4%$217/sqft |
Source:  Bright MLS #MDWO2036522 Report a problem Bright MLS #MDWO2036522 Report a problem | ||
| 4/14/2026 | Price change | $516,900-0.5%$220/sqft |
Source: Bright MLS #MDWO2036522 Report a problem | ||
| 3/6/2026 | Listed for sale | $519,500-0.1%$221/sqft |
Source: Bright MLS #MDWO2036522 Report a problem | ||
| 2/18/2026 | Listing removed | $519,900$221/sqft |
Source: Bright MLS #MDWO2032322 Report a problem | ||
| 10/10/2025 | Price change | $519,900-1.9%$221/sqft |
Source: Bright MLS #MDWO2032322 Report a problem | ||
| 8/15/2025 | Listed for sale | $529,900+1%$225/sqft |
Source: Bright MLS #MDWO2032322 Report a problem | ||
| 6/10/2025 | Listing removed | $524,900$223/sqft |
Source: Bright MLS #MDWO2026576 Report a problem | ||
| 12/10/2024 | Price change | $524,900-1.9%$223/sqft |
Source: Bright MLS #MDWO2026576 Report a problem | ||
| 11/1/2024 | Listed for sale | $534,900$228/sqft |
Source: Bright MLS #MDWO2026576 Report a problem | ||
| 10/28/2024 | Listing removed | -- |
Source: Owner Report a problem | ||
| 10/25/2024 | Listed for sale | $534,900+8.8%$228/sqft |
Source: Owner Report a problem | ||
| 4/8/2024 | Sold | $491,795$209/sqft |
Source: Public Record Report a problem | ||
Public tax history
| Year | Property taxes | Tax assessment |
|---|---|---|
| 2025 | $3,929 -0.9% | $423,800 +2.3% |
| 2024 | $3,966 +513% | $414,400 +513% |
| 2023 | $647 | $67,600 |
Find assessor info on the county website
Monthly payment
Est. payment
Payment breakdown
Explore the cost of this home by adjusting the details. Changes won't be saved.Climate risks
Neighborhood: 21811
Nearby schools
GreatSchools rating
- 8/10Showell Elementary SchoolGrades: PK-4Distance: 1.3 mi
- 10/10Stephen Decatur Middle SchoolGrades: 7-8Distance: 4.5 mi
- 7/10Stephen Decatur High SchoolGrades: 9-12Distance: 4.2 mi
Schools provided by the listing agent
- District: Worcester County Public Schools
Source: Bright MLS. This data may not be complete. We recommend contacting the local school district to confirm school assignments for this home.
- $460,0003 bd3 ba2k sqft12720 Carnouste Ln #1, Berlin, MD 21811Sold
- $1,697,4005 bd4 ba4.7k sqft11146 Spring Branch Ln, Berlin, MD 21811Off Market
- $525,0003 bd3 ba2.3k sqft12716 Carnouste Ln UNIT 3, Berlin, MD 21811Sold
- $450,6453 bd3 ba-- sqft12605 Oakland Hills Ln #3, Berlin, MD 21811Sold
- $373,2004 bd2 ba1.7k sqft11575 S Dolly Cir, Berlin, MD 21811Off Market
- $309,6003 bd2 ba1.2k sqft11610 Masters Ln APT 111, Berlin, MD 21811Off Market
- $369,0003 bd3 ba1.7k sqft11610 Masters Ln #11221, Berlin, MD 21811Sold
- $359,9003 bd3 ba1.7k sqft11610 Masters Ln APT 115, Berlin, MD 21811Sold
A local agent can set up tours, give advice and negotiate with sellers.
A local lender can help you make sure your offer is ready when you are.
Similar homes
- $479,0003 bd3 ba2.3k sqftNone Available, Berlin, MD 21811For Sale
 MLS ID #MDWO2039486, Julie Woulfe, ERA Martin Associates, Shamrock Division. Bright MLS
 - $515,0004 bd3 ba2.7k sqftNone Available, Ocean Pines, MD 21811For Sale
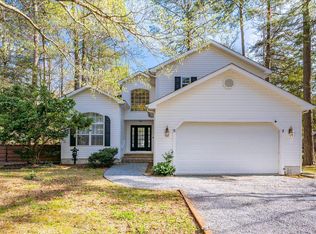 MLS ID #MDWO2037800, RHONDA FRICK, Long & Foster Real Estate, Inc.. Bright MLS
 - $479,0003 bd3 ba1.6k sqftNone Available, Ocean Pines, MD 21811For Sale
 MLS ID #MDWO2038858, Jon M Barker, Keller Williams Realty Delmarva. Bright MLS
 - $530,0004 bd4 ba2.3k sqft12428 Sea Oaks #5, Berlin, MD 21811For Sale
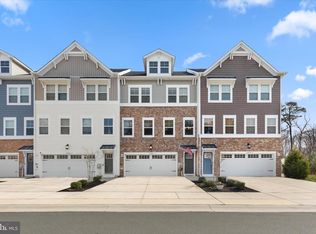 MLS ID #MDWO2037308, Tara Miller. Long & Foster Broker Feed
 - $530,0004 bd4 ba2.3k sqftNone Available, Berlin, MD 21811For SaleMLS ID #MDWO2037308, Tara Miller, Northrop Realty. Bright MLS
- $529,9004 bd4 ba3k sqftNone Available, Berlin, MD 21811For SaleMLS ID #MDWO2038328, Mitchell David, Sheppard Realty Inc. Bright MLS
- $664,9004 bd3 ba2.3k sqftNone Available, Berlin, MD 21811For SaleMLS ID #MDWO2032726, Chris Ouellet, RE/MAX One. Bright MLS
- $519,9003 bd3 ba2.4k sqftNone Available, Selbyville, DE 19975For SaleMLS ID #DESU2114096, Tim Meadowcroft, Long & Foster Real Estate, Inc.. Bright MLS
- $474,9004 bd5 ba2.4k sqftNone Available, Berlin, MD 21811For SaleMLS ID #MDWO2037704, Kevin E Decker, Coastal Life Realty Group LLC. Bright MLS
- $469,9004 bd4 ba2.7k sqftNone Available, Berlin, MD 21811For SaleMLS ID #MDWO2038996, Jamie Caine, Coldwell Banker Realty. Bright MLS
- $499,5004 bd4 ba2.7k sqftNone Available, Ocean City, MD 21842For SaleMLS ID #MDWO2036436, Deeley Chester, Coastal Life Realty Group LLC. Bright MLS
- $565,0003 bd3 ba2.1k sqftNone Available, Frankford, DE 19945For SaleMLS ID #DESU2110738, Meme ELLIS, Keller Williams Realty. Bright MLS
- $574,9003 bd3 ba2.7k sqftNone Available, Berlin, MD 21811For SaleMLS ID #MDWO2038620, Anna Montgomery, Long & Foster Real Estate, Inc.. Bright MLS
- $499,9004 bd3 ba2.2k sqftNone Available, Selbyville, DE 19975For SaleMLS ID #DESU2111786, ASHLEY BROSNAHAN, Long & Foster Real Estate, Inc.. Bright MLS
- $675,0003 bd4 ba2.8k sqftGlenriddle Homeowners Associat, Berlin, MD 21811For SaleMLS ID #MDWO2038862, Creig Northrop, Northrop Realty. Bright MLS
- $474,0004 bd3 ba2.3k sqftNone Available, Frankford, DE 19945For SaleMLS ID #DESU2109938, CHRISTINA ANTONIOLI, Long & Foster Real Estate, Inc.. Bright MLS
- $639,9003 bd4 ba2.6k sqftNone Available, Berlin, MD 21811For SaleMLS ID #MDWO2037854, Jimbo Weismiller, Keller Williams Realty Delmarva. Bright MLS
- $495,0003 bd3 ba2.3k sqftNone Available, Ocean View, DE 19970For SaleMLS ID #DESU2115832, Peter Boscas, Red Cedar Real Estate, LLC. Bright MLS
- $440,0003 bd3 ba1.7k sqftNone Available, Berlin, MD 21811For SaleMLS ID #MDWO2038842, Kristen Gebhart, Northrop Realty. Bright MLS
- $515,0003 bd3 ba1.7k sqftNone Available, Ocean View, DE 19970For SaleMLS ID #DESU2115424, TREVOR A. CLARK, 1ST CHOICE PROPERTIES LLC. Bright MLS
