Turn Key-Almost new end unit townhouse in River Run Community. Sold full furnished, furniture is brand new($25K). Includes hot-tub,Dream-maker Spa ($4.5K) freshly painted & garage floor epoxy and walls painted($10K) custom closet organizer-shelving($9K), 5 new ceiling fans, all new blinds ($2K), includes two TV and electric fireplace. Community of River Run offers Golf Course, Pool, Restaurant, and Boat Docks.
Sold for $525,000
$525,000
12716 Carnouste Ln Unit 3, Berlin, MD 21811
3beds
2,350sqft
Townhouse
Built in 2023
3,968 Square Feet Lot
$524,800 Zestimate®
$223/sqft
$3,072 Estimated rent
Home value
$524,800
$478,000 - $577,000
$3,072/mo
Zestimate® history
Owner options
List your home for rent
$3,072/mo
Rent Zestimate®
Find your next renter with Zillow Rental Manager. Plus, with online applications, you can quickly screen prospective tenants – for free.
$3,072/mo
Rent Zestimate®
Refinance and save
$3,922/mo
Est. payment
Refinancing to a lower rate could help reduce your monthly payments and save thousands over the life of the loan.
$3,922/mo
Est. payment
Explore your selling options
Work with a Zillow partner agent
Leverage their expertise and Zillow's premium Showcase listings to get your home seen by more buyers.
Get startedList with your own agent
Get your home in front of millions of buyers by listing it on Zillow.
Learn how to do itSell it yourself
Take full control of how buyers see your home on Zillow by listing For Sale by Owner (FSBO).
List your homeWhat's special
Garage floor epoxyElectric fireplaceCustom closet organizer-shelvingAll new blindsBoat docksHot-tub dream-maker spaIncludes two tv
Zillow last checked:
Listing updated:
Listed by:
Walt Taraila 410-726-2454,
Keller Williams Realty
Bought with:
John Cannon
KW Greater West Chester
Source: Bright MLS,MLS#: MDWO2037382
Facts & features
Interior
Bedrooms & bathrooms
- Bedrooms: 3
- Bathrooms: 3
- Full bathrooms: 2
- 1/2 bathrooms: 1
- Main level bathrooms: 2
- Main level bedrooms: 1
Rooms
- Room types: Dining Room, Primary Bedroom, Bedroom 2, Bedroom 3, Kitchen, Great Room, Laundry, Loft, Storage Room, Bathroom 2, Primary Bathroom, Half Bath
Primary bedroom
- Level: Main
- Area: 195 Square Feet
- Dimensions: 15 X 13
Bedroom 2
- Level: Upper
- Area: 126 Square Feet
- Dimensions: 14 X 9
Bedroom 3
- Level: Upper
- Area: 169 Square Feet
- Dimensions: 13 X 13
Primary bathroom
- Level: Main
Bathroom 2
- Level: Upper
Dining room
- Level: Main
- Area: 156 Square Feet
- Dimensions: 12 X 13
Great room
- Level: Main
- Area: 195 Square Feet
- Dimensions: 15 X 13
Half bath
- Level: Main
Kitchen
- Level: Main
- Area: 195 Square Feet
- Dimensions: 15 X 13
Laundry
- Level: Main
Loft
- Level: Upper
- Area: 117 Square Feet
- Dimensions: 9 X 13
Storage room
- Level: Upper
Heating
- Heat Pump, Natural Gas
Cooling
- Ceiling Fan(s), Heat Pump, Electric
Appliances
- Included: Cooktop, Dishwasher, Dryer, Washer, Refrigerator, Microwave, Gas Water Heater
- Laundry: Main Level, Laundry Room
Features
- Ceiling Fan(s), Crown Molding, Entry Level Bedroom, Upgraded Countertops, Dry Wall, 9'+ Ceilings, 2 Story Ceilings
- Flooring: Carpet, Luxury Vinyl
- Windows: Screens
- Has basement: No
- Has fireplace: No
Interior area
- Total structure area: 2,350
- Total interior livable area: 2,350 sqft
- Finished area above ground: 2,350
- Finished area below ground: 0
Property
Parking
- Total spaces: 1
- Parking features: Garage Faces Front, Concrete, Attached, Driveway
- Attached garage spaces: 1
- Has uncovered spaces: Yes
Accessibility
- Accessibility features: None
Features
- Levels: Two
- Stories: 2
- Patio & porch: Patio
- Exterior features: Sidewalks
- Pool features: Community
- Has view: Yes
- View description: Trees/Woods
Lot
- Size: 3,968 Square Feet
- Features: Backs to Trees, Landscaped, Adjoins Golf Course
Details
- Additional structures: Above Grade, Below Grade
- Parcel number: 2403769538
- Zoning: RES
- Special conditions: Standard
Construction
Type & style
- Home type: Townhouse
- Architectural style: Coastal
- Property subtype: Townhouse
Materials
- Frame, Stick Built, Vinyl Siding
- Foundation: Slab
- Roof: Architectural Shingle
Condition
- New construction: No
- Year built: 2023
Details
- Builder model: Bethany
- Builder name: Ryan
Utilities & green energy
- Sewer: Public Sewer
- Water: Public
- Utilities for property: Cable Available, Natural Gas Available, Electricity Available, Phone Available
Community & HOA
Community
- Features: Pool
- Subdivision: River Run
HOA
- Has HOA: Yes
- Amenities included: Clubhouse, Golf Course Membership Available, Pool, Picnic Area, Tennis Court(s), Marina/Marina Club, Boat Dock/Slip
- Services included: Common Area Maintenance, Snow Removal, Management, Maintenance Grounds
- HOA fee: $705 quarterly
- HOA name: RIVER RUN COMMUNITY ASSOC
Location
- Region: Berlin
Financial & listing details
- Price per square foot: $223/sqft
- Tax assessed value: $415,000
- Annual tax amount: $4,320
- Date on market: 3/30/2026
- Listing agreement: Exclusive Right To Sell
- Listing terms: Conventional,Cash,FHA,VA Loan
- Inclusions: Sold Fully Furnished
- Exclusions: Personal Items, Some Wall Art, Nicknacks.
- Ownership: Fee Simple
- Road surface type: Black Top
Price history
| Date | Event | Price |
|---|---|---|
| 6/4/2026 | Sold | $525,000$223/sqft |
Source:  Bright MLS #MDWO2037382 Report a problem Bright MLS #MDWO2037382 Report a problem | ||
| 5/3/2026 | Contingent | $525,000$223/sqft |
Source: Bright MLS #MDWO2037382 Report a problem | ||
| 4/15/2026 | Price change | $525,000-4.5%$223/sqft |
Source: Bright MLS #MDWO2037382 Report a problem | ||
| 3/30/2026 | Listed for sale | $550,000+4.8%$234/sqft |
Source: Bright MLS #MDWO2037382 Report a problem | ||
| 11/22/2024 | Sold | $524,900$223/sqft |
Source: Bright MLS #MDWO2023400 Report a problem | ||
| 10/18/2024 | Pending sale | $524,900$223/sqft |
Source: Bright MLS #MDWO2023400 Report a problem | ||
| 9/18/2024 | Listed for sale | $524,900+9.9%$223/sqft |
Source: Bright MLS #MDWO2023400 Report a problem | ||
| 7/10/2023 | Sold | $477,495$203/sqft |
Source: Public Record Report a problem | ||
Public tax history
| Year | Property taxes | Tax assessment |
|---|---|---|
| 2025 | $3,920 -1.2% | $422,867 +2% |
| 2024 | $3,969 +510.8% | $414,700 +510.8% |
| 2023 | $650 | $67,900 |
Find assessor info on the county website
Neighborhood: 21811
Nearby homes
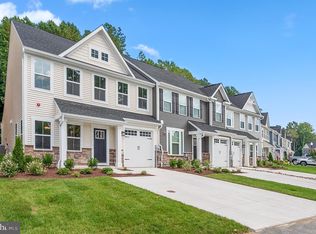
- $460,0003 bd3 ba2k sqft12720 Carnouste Ln #1, Berlin, MD 21811Sold
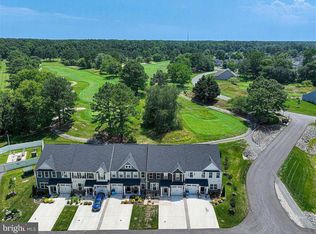
- $477,0003 bd3 ba2.3k sqft11029 Augusta Ln UNIT 4, Berlin, MD 21811For Sale
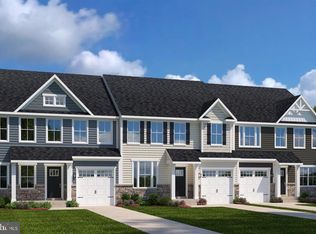
- $450,6453 bd3 ba-- sqft12605 Oakland Hills Ln #3, Berlin, MD 21811Sold
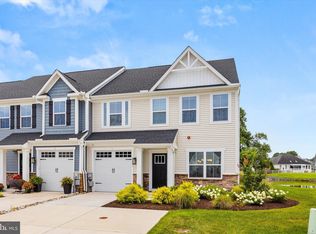
- $512,9003 bd3 ba2.3k sqft11007 Brooklawn Ln UNIT 3, Berlin, MD 21811Sold
- $502,8004 bd3 ba2.8k sqft11565 S Dolly Cir, Berlin, MD 21811Off Market
- $509,9003 bd3 ba2.3k sqft12736 Carnouste Ln #1, Berlin, MD 21811For Sale
- $378,9004 bd2 ba1.7k sqft11575 S Dolly Cir, Berlin, MD 21811Off Market
- $165,000-- bd2 ba3.1k sqft13141 Muirfield Ln, Berlin, MD 21811Sold
Nearby schools
GreatSchools rating
- 8/10Showell Elementary SchoolGrades: PK-4Distance: 1.2 mi
- 10/10Stephen Decatur Middle SchoolGrades: 7-8Distance: 4.4 mi
- 7/10Stephen Decatur High SchoolGrades: 9-12Distance: 4.1 mi
Schools provided by the listing agent
- Elementary: Showell
- Middle: Stephen Decatur
- High: Stephen Decatur
- District: Worcester County Public Schools
Source: Bright MLS. This data may not be complete. We recommend contacting the local school district to confirm school assignments for this home.
Get a cash offer in 3 minutes
Find out how much your home could sell for in as little as 3 minutes with a no-obligation cash offer.
Estimated market value
$524,800
Get a cash offer in 3 minutes
Find out how much your home could sell for in as little as 3 minutes with a no-obligation cash offer.
Estimated market value
$524,800
- Maryland
- Worcester County
- Berlin
- 21811
- 12716 Carnouste Ln Unit 3
Nearby cities
Nearby neighborhoods
Nearby zip codes
Other Berlin Topics
